

Skip To Content

1050 Widdison Lane

Rexburg, ID 83440
  • $824,999
  • STATUS: Active
  • ON SITE: 147 Days
  • MLS #: 2186405
UPDATED: 70 min ago
$824,999
  • 4
    BEDS
  • 1
    ACRES
  • 2
    BATHS
  • 1
    1/2 BATHS
  • 2,504
    SQFT
  • $329
    $/SQFT
Neighborhood:
Type:
Single-Family Home
Built:
1977
County:
Area:

School Information

Elementary School:
Middle School:
High School:

Description

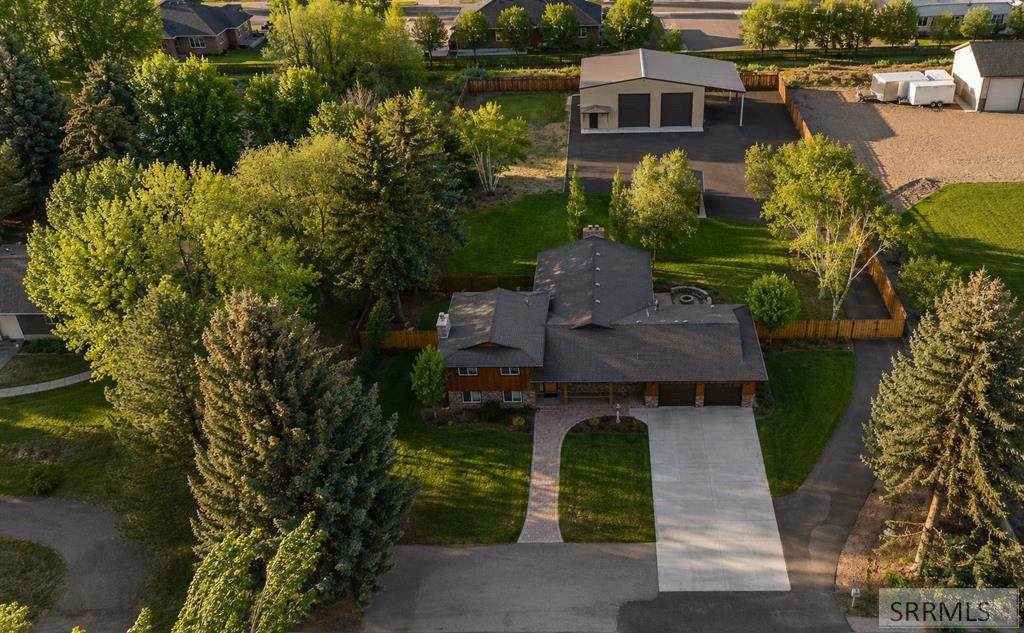
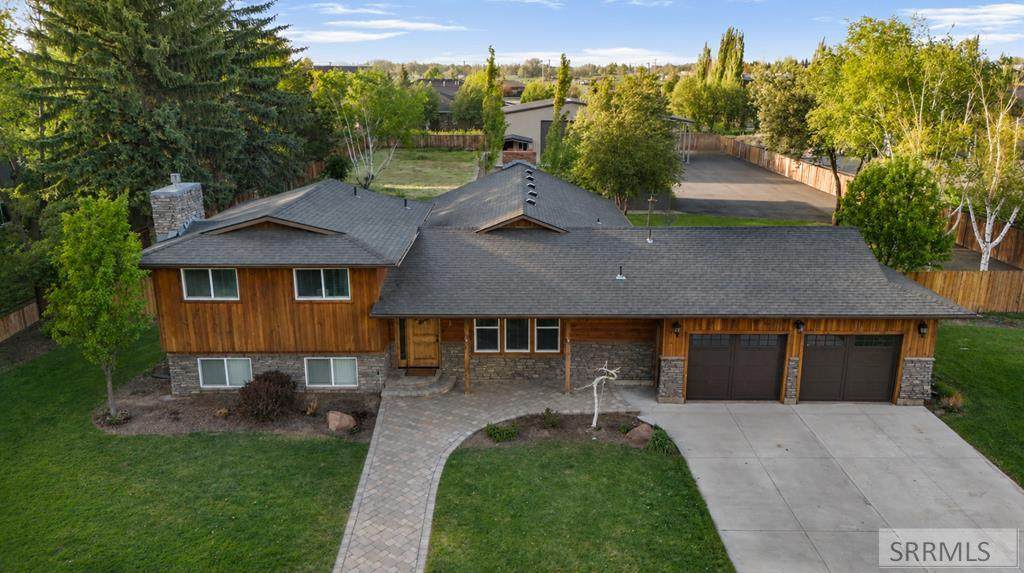
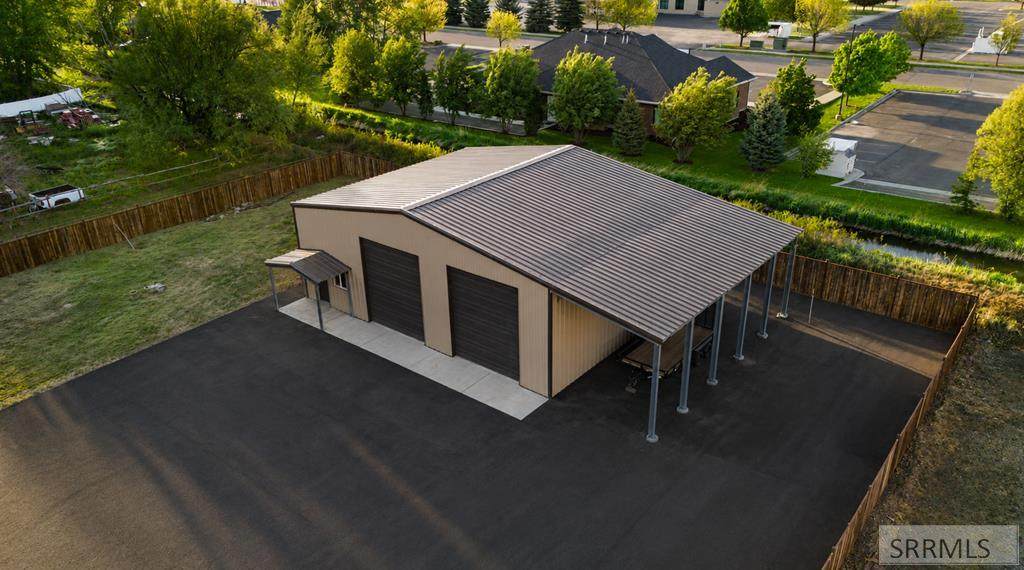
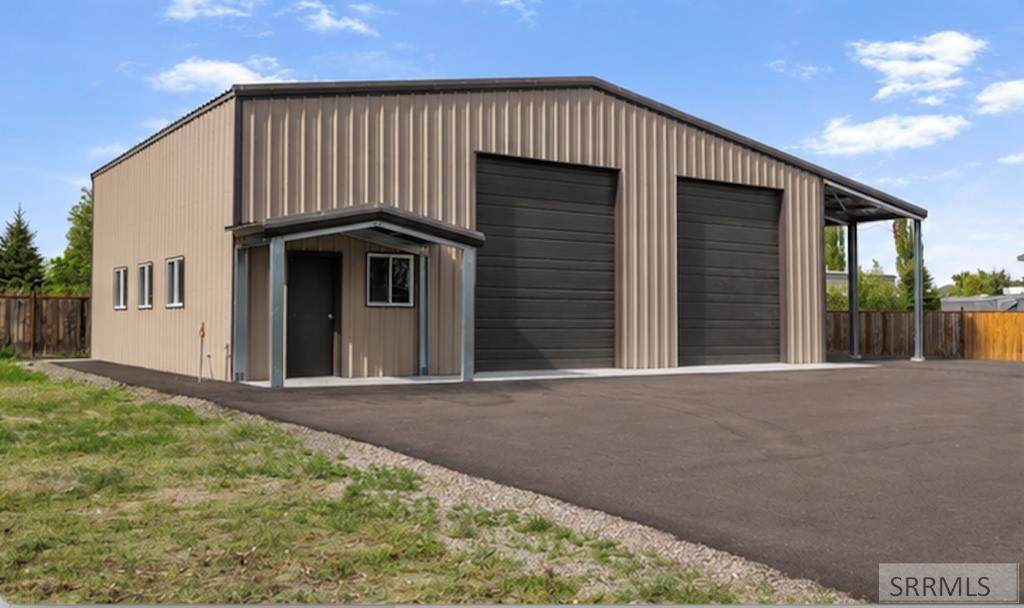
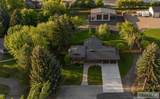
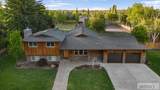
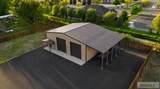
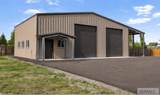
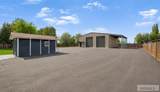
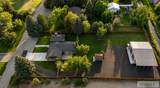
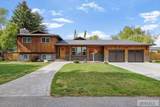
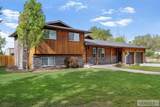
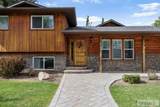
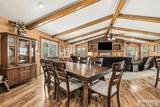
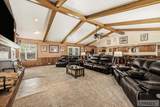
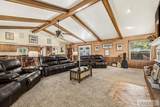
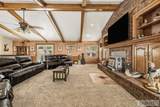
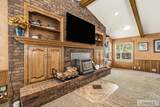
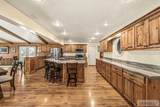
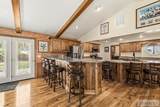
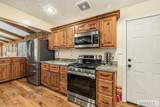
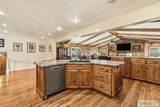
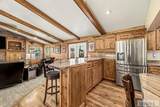
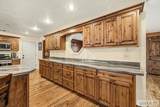
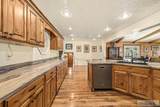
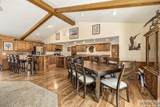
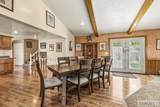
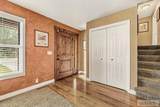
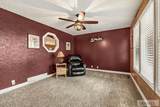
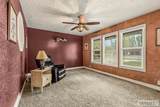
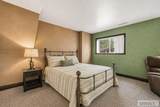
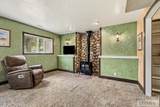
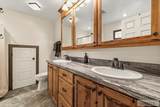
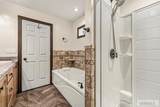
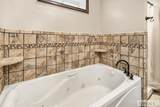
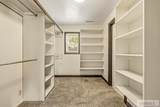
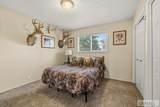
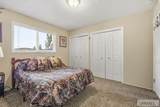
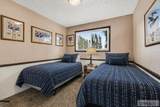
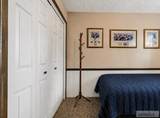
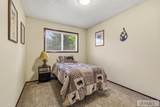
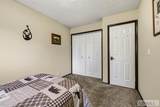
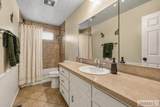
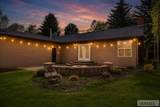
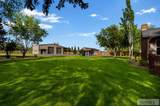
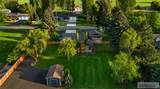
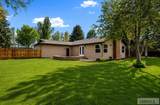
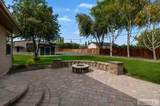
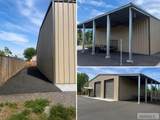
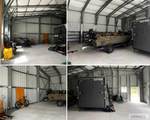
Rare private 1-acre lot in Rexburg city limits FEATURING A BRAND NEW 40'x50 SHOP Engineered and built by Ultimate Steel Erection. Close to the freeway and perfect for a home business or equipment storage, this powerhouse features a commercial-grade foundation built for heavy equipment loads and rated for 70mph winds. Includes an insulated roof, 2 oversized doors, and covered RV parking—all accessed by a full asphalt driveway and extra parking. Turn-key ready: Loaded with custom shelving, 2 propane heaters, and a tri-fuel 10,000-watt generator (gas/NG/propane).Inside, enjoy new hickory floors and a massive new family/kitchen addition built for entertaining. Features new stainless steel appliances, vaulted ceilings, and space for large gatherings. The luxury master suite features a private gas stove, sitting area, huge walk-in closet, jetted tub, and dual sinks. Upstairs includes 3 more bedrooms and a full bath. Loaded with premium updates: central AC, full sprinkler system, paved patio with a built-in firepit, and a full alarm/video surveillance system.

Monthly Payment Calculator

© 2026 Information provided by Snake River Regional Multiple Listing Service (SNRRMLS) is deemed reliable but not guaranteed. Real estate listings held by brokerage firms other than Townsend Realty Team are marked with the SNRRMLS logo or an abbreviated logo and detailed information about them includes the name of the listing broker. Data last updated: 2026-10-13T08:23:14.297.
www.townsendrealtyteam.com/homes/176634649
Print Image

1050 Widdison Lane Rexburg, ID 83440

  • Price: $824,999
  • Status: Active
  • On Site: 147 Days
  • Updated: 70 min ago
  • MLS #: 2186405
4
Beds
2
Baths
1
½ Baths
1
Acres
2,504
SQFT
$329
$/SQFT
1977
Built
Neighborhood:
Widdison Addition-Mad
County:
Madison
Area:
Rexburg
Elementary School:
Kennedy 321El
Middle School:
Madison 321Jh
High School:
Madison 321Hs
Property Description
Rare private 1-acre lot in Rexburg city limits FEATURING A BRAND NEW 40'x50 SHOP Engineered and built by Ultimate Steel Erection. Close to the freeway and perfect for a home business or equipment storage, this powerhouse features a commercial-grade foundation built for heavy equipment loads and rated for 70mph winds. Includes an insulated roof, 2 oversized doors, and covered RV parking—all accessed by a full asphalt driveway and extra parking. Turn-key ready: Loaded with custom shelving, 2 propane heaters, and a tri-fuel 10,000-watt generator (gas/NG/propane).Inside, enjoy new hickory floors and a massive new family/kitchen addition built for entertaining. Features new stainless steel appliances, vaulted ceilings, and space for large gatherings. The luxury master suite features a private gas stove, sitting area, huge walk-in closet, jetted tub, and dual sinks. Upstairs includes 3 more bedrooms and a full bath. Loaded with premium updates: central AC, full sprinkler system, paved patio with a built-in firepit, and a full alarm/video surveillance system.
Exterior Features

Construction And Status Frame Driveway AsphaltConcrete Exterior Features BarbecueLivestock PermittedOutbuildingsRV PadRV Parking AreaShed Exterior Primary StoneWood Siding Fence MetalWoodFullPrivacy Foundation Concrete Perimeter Garage 5 StallsAttachedShop Irrigation None Landscaping Established LawnEstablished TreesFlower BedsSprinkler System Full Location Interstate Exit/AccessLow TrafficNear SchoolsNear University/College Patio Deck 1Patio Roof Asphalt Shingle Style Shop HouseTraditional Topography Setting LevelSecluded

Interior Features

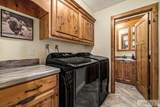
Air Conditioning Central Air Appliances Included DishwasherMicrowaveRefrigerator Basement Daylight WindowsEgress Windows Bedrooms Basement 0 Bedrooms Lower 1 Bedrooms Main 0 Bedrooms Upper 3 Dens Basement 0 Dens Lower 0 Dens Main 0 Dens Upper 0 Family Rooms Basement 0 Family Rooms Lower 0 Family Rooms Main 1 Family Rooms Upper 0 Fireplace 2GasWood Burning Fireplaces Basement 0 Fireplaces Lower 0 Fireplaces Main 1 Fireplaces Upper 0 Formal Dining Rooms Basement 0 Formal Dining Rooms Lower 0 Formal Dining Rooms Main 0 Formal Dining Rooms Upper 0 Full Baths Basement 0 Full Baths Lower 1 Full Baths Main 0 Full Baths Upper 1 Half Baths Basement 0 Half Baths Lower 0 Half Baths Main 1 Half Baths Upper 0 Heat Source And Type Natural GasForced Air Interior Features Ceiling Fan(s)Garage Door OpenerJetted TubNew Paint-PartialSecurity SystemVaulted Ceiling(s)Walk-in Closet(s)Wet Bar Kitchens Basement 0 Kitchens Lower 0 Kitchens Main 1 Kitchens Upper 0 Laundry Main Level Laundry Basement 0 Laundry Lower 0 Laundry Main 1 Laundry Upper 0 Living Rooms Basement 0 Living Rooms Lower 0 Living Rooms Main 1 Living Rooms Upper 0 Other Rooms Main Floor Family Room Sq Ft Above Grade 1964 Sq Ft Basement 0 Sq Ft Below Grade 540 Sq Ft Lower 540 Sq Ft Main 1460 Sq Ft Upper 504 Total Baths 3

Property Features

Covenants No Distressed Property Not Applicable Exclusions Fridge and freezer in garagetable and chairs4 short bar stoolsTV's2 love seats and coucheshutch3 end tableslampsdecoysduck printsair compressorhunting equipmentpersonal toolsbedstool benchtool boxsnowblowerpower washer(2)safespersonal property Fixer Upper No Flood Plain U Handicap Access No Ho Exempt Not Exempt HOA No Inclusions 4 tall bar stoolsa washer and dryert (maybe not ones pictured) Fridgemicrowavestovestain for houseRing Alarm systemBlack shelving in shopgenerator2 propane space heatersstanding lighttemporary fencebbq grillHusqvarna snow blower. Property Type Single Family Provider Other Info Fall River Power Sewer Private Septic Short Term Rental YN Unknown Tax Year 2026 Taxes 4942.00 Terms CashConventional1031 ExchangeFHAVA Loan Water Well Winter Access YN Yes Zoning Specific MADISON-R1-SINGLE FAM DIST 15

Snake River Regional MLS logo Listing provided courtesy of Real Estate Two70: 8332270270.
© 2026 Information provided by Snake River Regional Multiple Listing Service (SNRRMLS) is deemed reliable but not guaranteed. Real estate listings held by brokerage firms other than Townsend Realty Team are marked with the SNRRMLS logo or an abbreviated logo and detailed information about them includes the name of the listing broker. Data last updated: 2026-10-13T08:23:14.297.
 
https://bt-photos.global.ssl.fastly.net/snakeriver/orig_boomver_1_2186405-2.jpg https://bt-photos.global.ssl.fastly.net/snakeriver/orig_boomver_1_2186405-2.jpg https://bt-photos.global.ssl.fastly.net/snakeriver/orig_boomver_1_2186405-2.jpg
Logo
Townsend Realty Team
460 East Oak Suite A
Pocatello ID, 83201