
Skip To Content

1098 June Avenue

Idaho Falls, ID 83404
  • $385,000
  • STATUS: Active
  • ON SITE: 92 Days
  • MLS #: 2187577
UPDATED: 35 min ago
$385,000
  • 4
    BEDS
  • 0.19
    ACRES
  • 2
    BATHS
  • 0
    1/2 BATHS
  • 2,054
    SQFT
  • $187
    $/SQFT
Neighborhood:
Type:
Single-Family Home
Built:
1951
County:
Area:

School Information

Elementary School:
Middle School:
High School:

Description

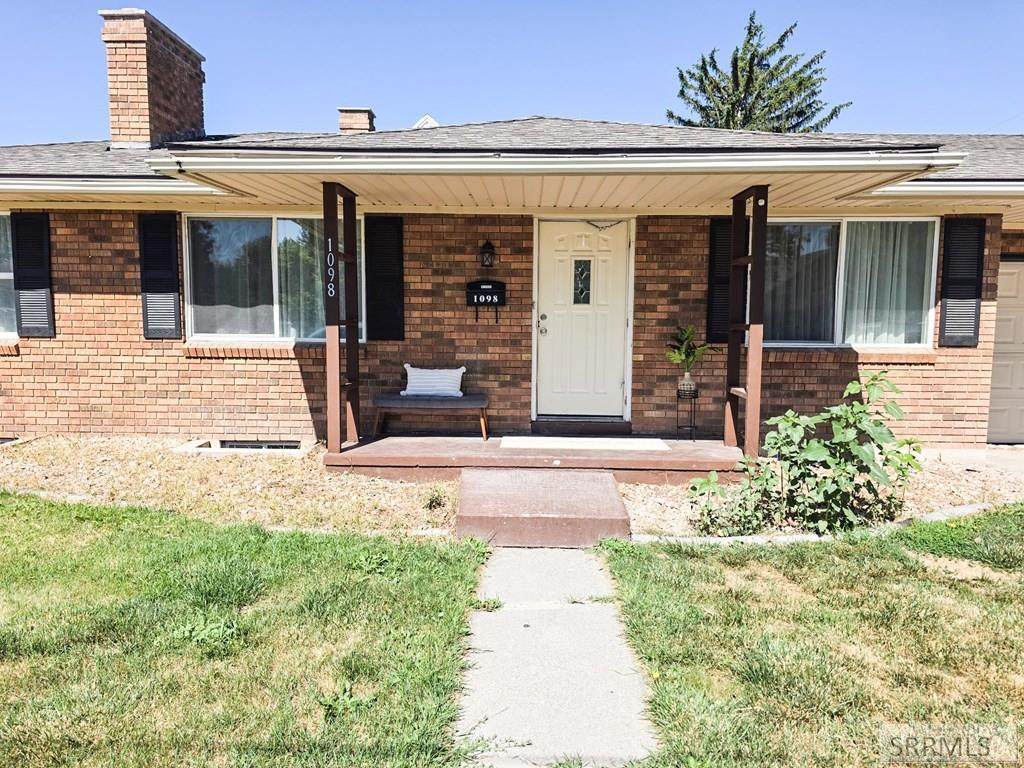
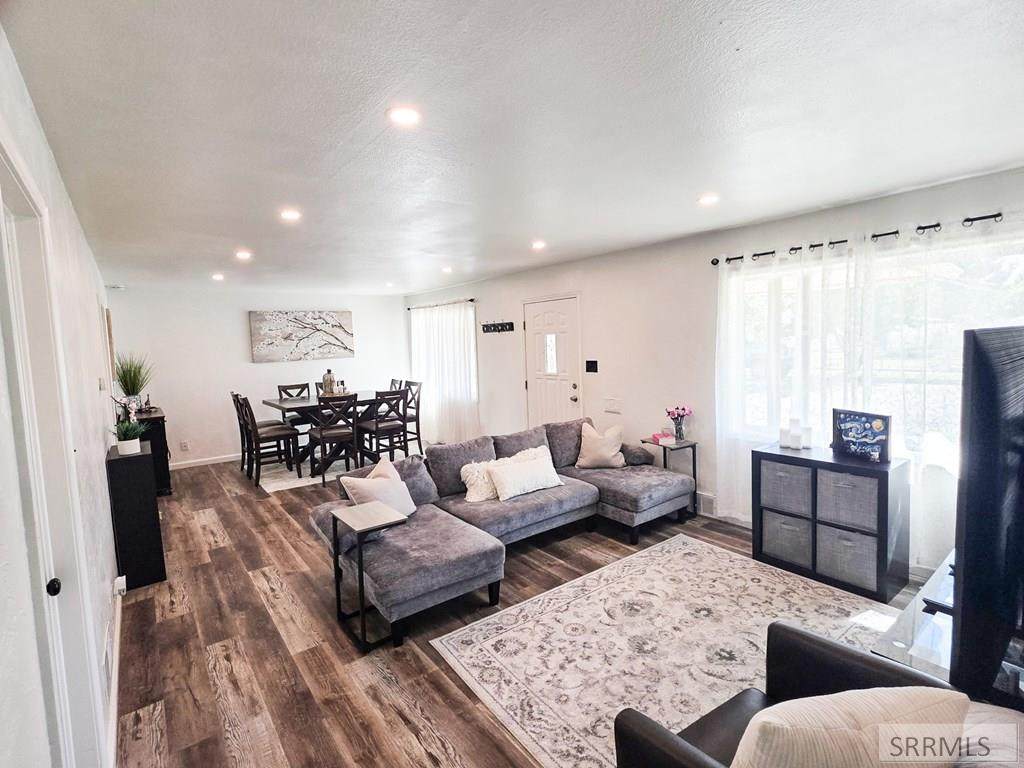
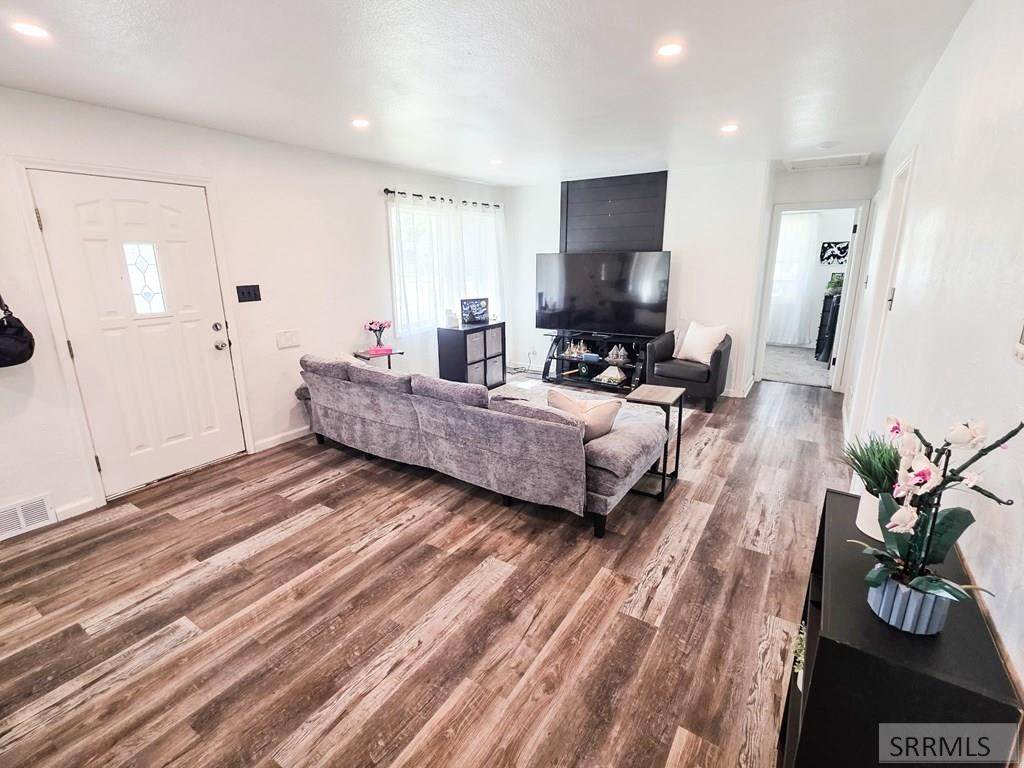
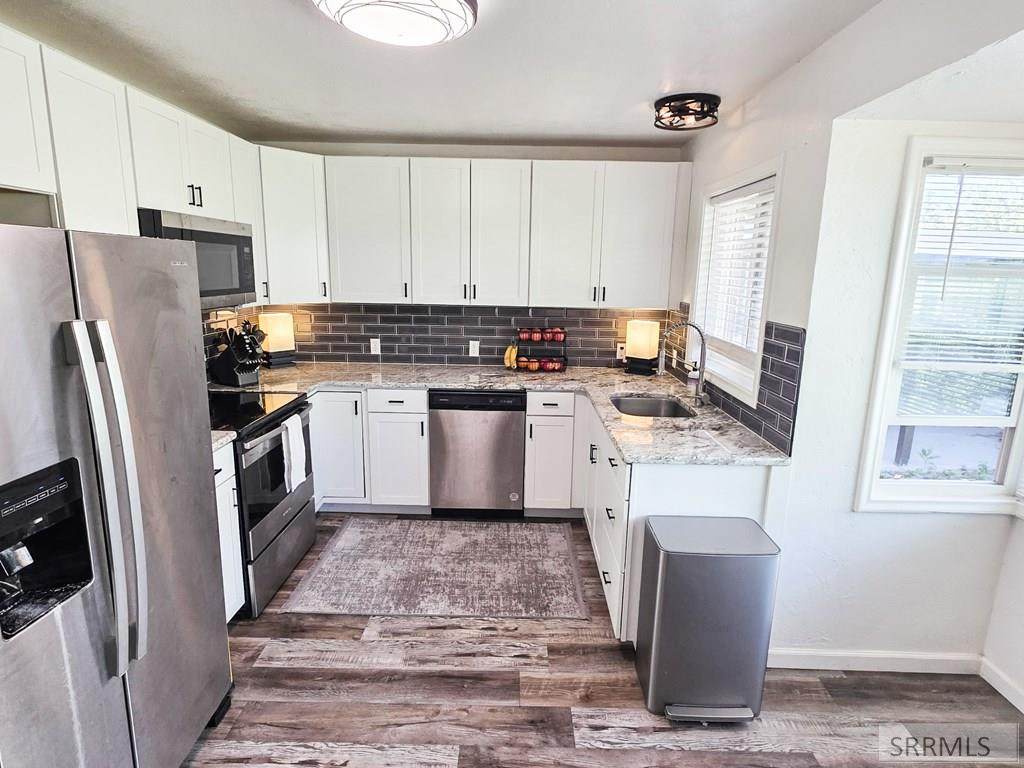
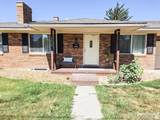
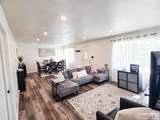
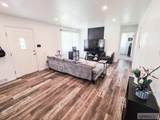
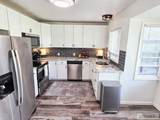
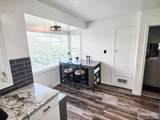
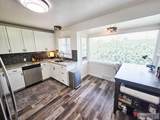
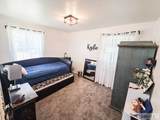
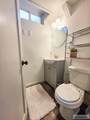
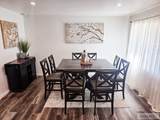
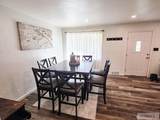
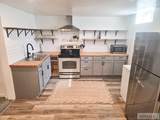
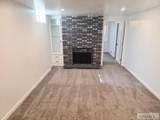
This welcoming single family home on the corner of 11th and June offers a bright, cheerful interior with a timeless farmhouse feel, featuring pure white walls, updated flooring, and a well-appointed kitchen with granite countertops, newer cabinets, and a bay window that fills the space with natural light. The layout includes two bedrooms on the main level and two additional bedrooms downstairs, along with a convenient laundry prep and folding room under the stairs. The basement now includes an in-law suite, providing flexible options for generational living or private guest accommodations. Outside, the property offers a two-car garage, RV parking, and a covered back patio, all in a fantastic Idaho Falls location close to everyday conveniences. Carpet in the upper bedroom will be replaced at closing, offering a fresh start for the next owner. With great entertaining spaces and room for all your needs, this home is ready to be enjoyed. Buyer to verify all info.

Monthly Payment Calculator

© 2026 Information provided by Snake River Regional Multiple Listing Service (SNRRMLS) is deemed reliable but not guaranteed. Real estate listings held by brokerage firms other than Townsend Realty Team are marked with the SNRRMLS logo or an abbreviated logo and detailed information about them includes the name of the listing broker. Data last updated: 2026-10-07T11:23:18.107.
www.townsendrealtyteam.com/homes/178508986
Print Image

1098 June Avenue Idaho Falls, ID 83404

  • Price: $385,000
  • Status: Active
  • On Site: 92 Days
  • Updated: 35 min ago
  • MLS #: 2187577
4
Beds
2
Baths
0
½ Baths
0.19
Acres
2,054
SQFT
$187
$/SQFT
1951
Built
Neighborhood:
Scotts Addition-Bon
County:
Bonneville
Area:
Idaho Falls
Elementary School:
Linden Park 91El
Middle School:
Taylor View 91Jh
High School:
Idaho Falls 91Hs
Property Description
This welcoming single family home on the corner of 11th and June offers a bright, cheerful interior with a timeless farmhouse feel, featuring pure white walls, updated flooring, and a well-appointed kitchen with granite countertops, newer cabinets, and a bay window that fills the space with natural light. The layout includes two bedrooms on the main level and two additional bedrooms downstairs, along with a convenient laundry prep and folding room under the stairs. The basement now includes an in-law suite, providing flexible options for generational living or private guest accommodations. Outside, the property offers a two-car garage, RV parking, and a covered back patio, all in a fantastic Idaho Falls location close to everyday conveniences. Carpet in the upper bedroom will be replaced at closing, offering a fresh start for the next owner. With great entertaining spaces and room for all your needs, this home is ready to be enjoyed. Buyer to verify all info.
Exterior Features

Construction And Status Frame Driveway Concrete Exterior Features RV Parking Area Exterior Primary Brick Fence Chain LinkWood Foundation Concrete Perimeter Garage 2 StallsAttached Irrigation None Landscaping Established Lawn Location Low TrafficNear Mall/ShopNear Schools Patio Deck CoveredDeckPatio Roof Asphalt Shingle Style Ranch Topography Setting Corner Lot

Interior Features

Air Conditioning None Appliances Included DishwasherDryerElectric RangeRefrigeratorWasher Basement FinishedFull Bedrooms Basement 2 Bedrooms Lower 0 Bedrooms Main 2 Bedrooms Upper 0 Dens Basement 0 Dens Lower 0 Dens Main 0 Dens Upper 0 Family Rooms Basement 1 Family Rooms Lower 0 Family Rooms Main 0 Family Rooms Upper 0 Fireplace 1Wood Burning Fireplaces Basement 0 Fireplaces Lower 1 Fireplaces Main 0 Fireplaces Upper 0 Formal Dining Rooms Basement 0 Formal Dining Rooms Lower 0 Formal Dining Rooms Main 0 Formal Dining Rooms Upper 0 Full Baths Basement 1 Full Baths Lower 0 Full Baths Main 1 Full Baths Upper 0 Half Baths Basement 0 Half Baths Lower 0 Half Baths Main 0 Half Baths Upper 0 Heat Source And Type ElectricForced Air Kitchens Basement 1 Kitchens Lower 0 Kitchens Main 1 Kitchens Upper 0 Laundry In BasementMain Level Laundry Basement 1 Laundry Lower 0 Laundry Main 0 Laundry Upper 0 Living Rooms Basement 0 Living Rooms Lower 0 Living Rooms Main 1 Living Rooms Upper 0 Other Rooms 2nd Kitchen Sq Ft Above Grade 1027 Sq Ft Basement 1027 Sq Ft Below Grade 1027 Sq Ft Lower 0 Sq Ft Main 1027 Sq Ft Upper 0 Total Baths 2

Property Features

Association Fee Includes None Covenants Yes Distressed Property Not Applicable Exclusions Sellers Personal Property Fixer Upper No Flood Plain N Handicap Access No Ho Exempt HO Exempt HOA No Inclusions Refrigerator x 2Oven/Stove x 2DishwasherStack Washer and Dryer Property Type Single Family Provider Other Info Idaho Falls Power Sewer Public Sewer Short Term Rental YN Not Allowed Tax Year 2025 Taxes 2359.10 Terms CashConventionalFHAVA Loan Water Public Winter Access YN Yes Zoning Specific AMMON R1-RESIDENCE ZONE

Snake River Regional MLS logo Listing provided courtesy of Keller Williams Realty East Idaho: 2085298888.
© 2026 Information provided by Snake River Regional Multiple Listing Service (SNRRMLS) is deemed reliable but not guaranteed. Real estate listings held by brokerage firms other than Townsend Realty Team are marked with the SNRRMLS logo or an abbreviated logo and detailed information about them includes the name of the listing broker. Data last updated: 2026-10-07T11:23:18.107.
 
https://bt-photos.global.ssl.fastly.net/snakeriver/orig_boomver_1_2187577-2.jpg https://bt-photos.global.ssl.fastly.net/snakeriver/orig_boomver_1_2187577-2.jpg https://bt-photos.global.ssl.fastly.net/snakeriver/orig_boomver_1_2187577-2.jpg
Logo
Townsend Realty Team
460 East Oak Suite A
Pocatello ID, 83201