



Skip To Content

1293 Bear Avenue

Idaho Falls, ID 83402
  • $315,000
  • STATUS: Active
  • ON SITE: 110 Days
  • MLS #: 2187166
UPDATED: 76 min ago
$315,000
  • 3
    BEDS
  • 0.06
    ACRES
  • 2
    BATHS
  • 0
    1/2 BATHS
  • 1,796
    SQFT
  • $175
    $/SQFT
Neighborhood:
Type:
Single-Family Home
Built:
2026
County:
Area:

School Information

Elementary School:
Middle School:
High School:

Description

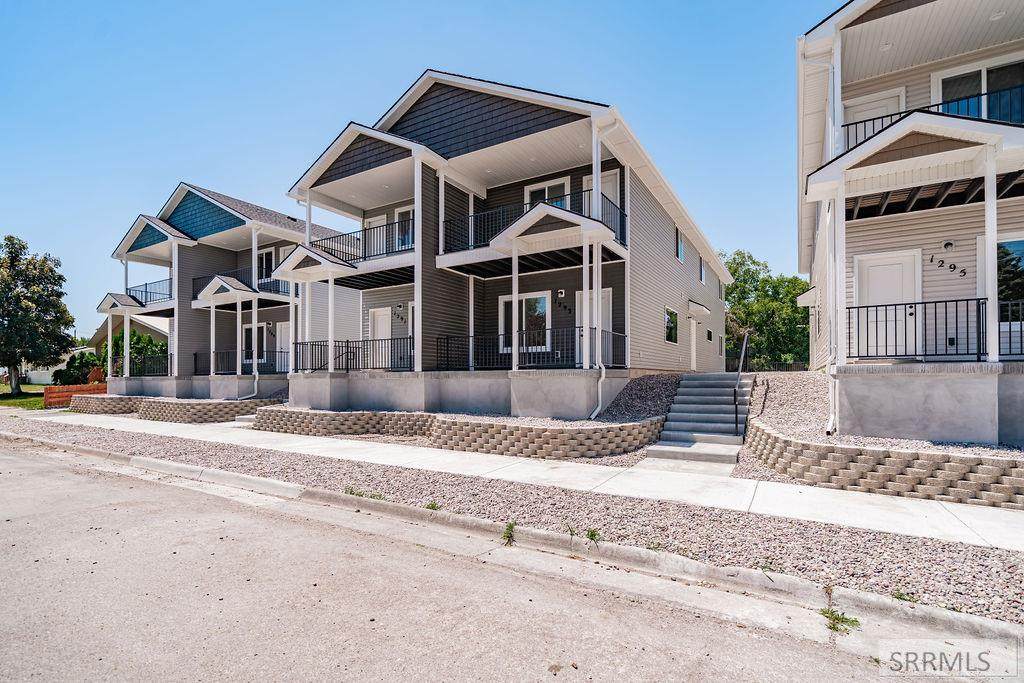
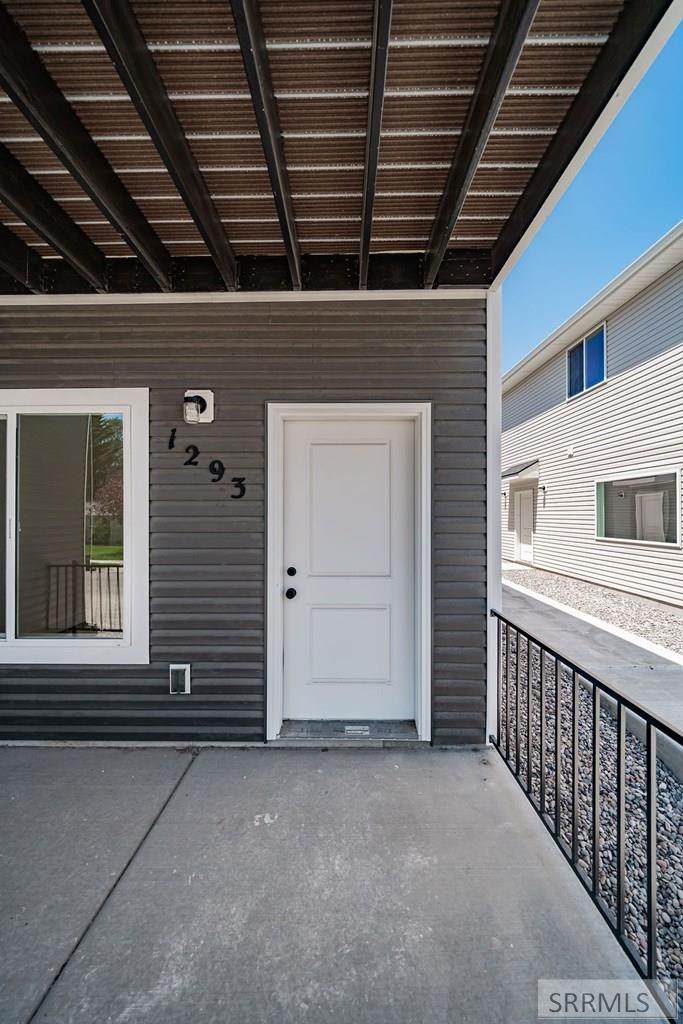
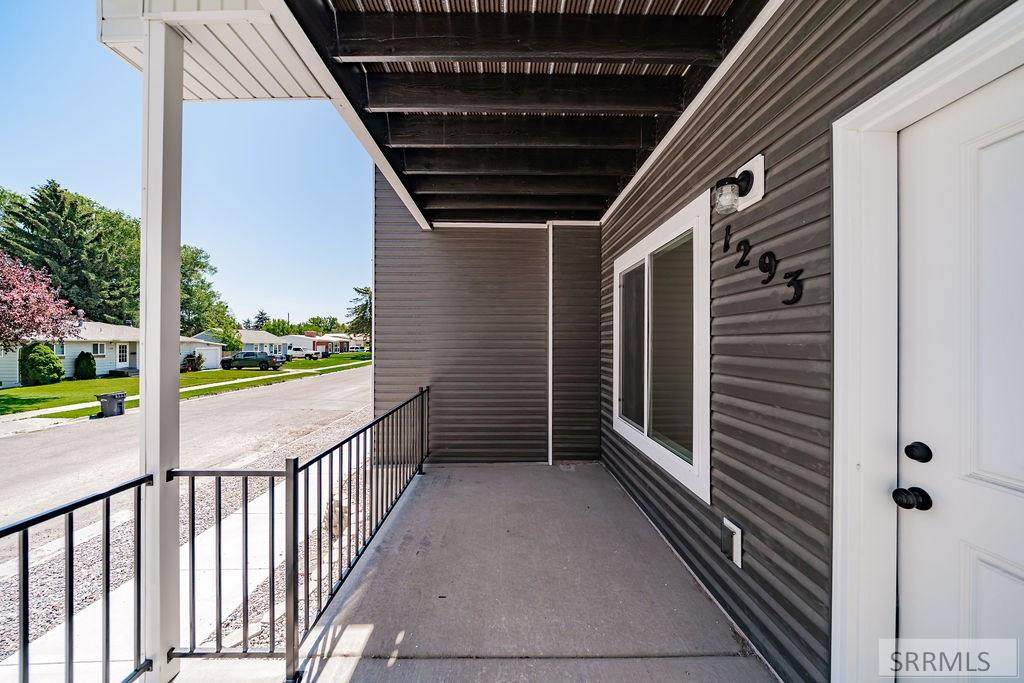
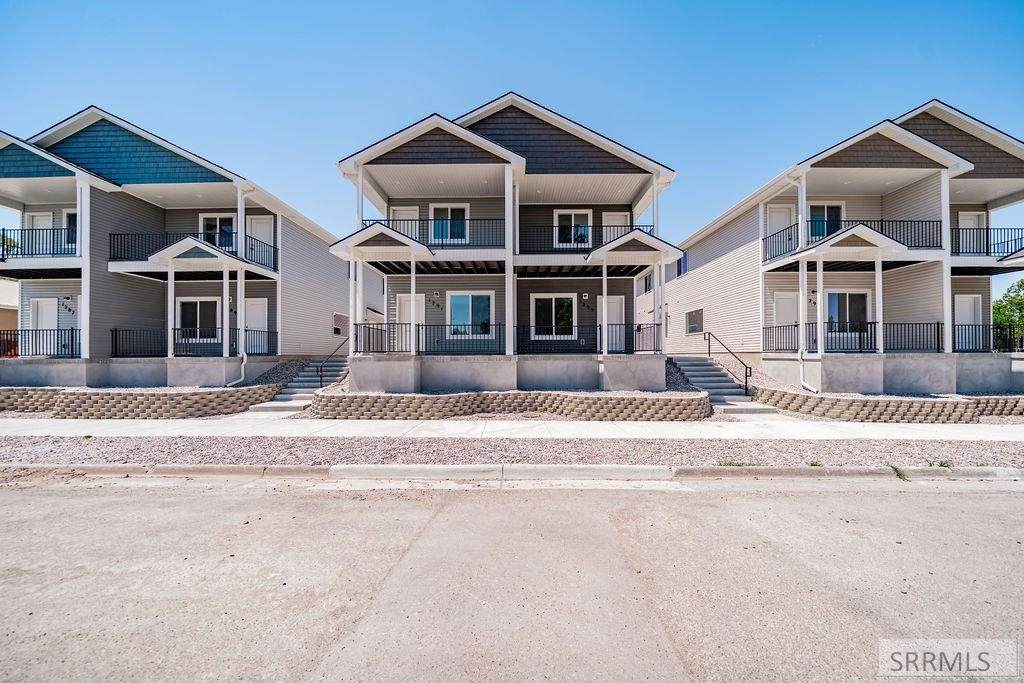
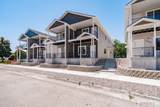
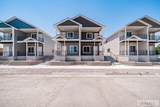
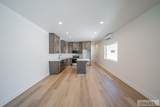
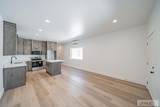
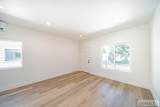
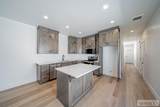
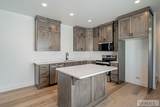
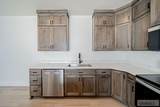
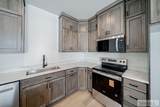
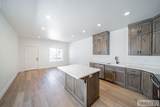
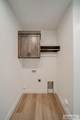
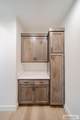
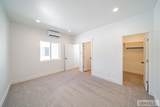
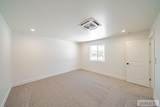
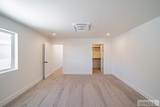
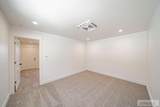
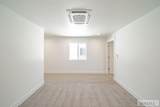
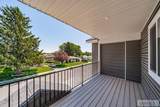
Welcome to this beautiful new construction townhome located on the desirable west side of town. This thoughtfully designed two-story home offers 3 bedrooms and 2 bathrooms with a functional, open-concept layout and no basement, maximizing usable living space. Warm, inviting interior tones create a comfortable atmosphere throughout, while an abundance of cabinetry provides exceptional storage in the kitchen, bathrooms, and throughout the home. Conveniently situated near schools, shopping, dining, and everyday amenities, this property also offers easy interstate access for commuters. Combining modern design, practical features, and an excellent location, this townhome is the perfect place to call home.

Monthly Payment Calculator

© 2026 Information provided by Snake River Regional Multiple Listing Service (SNRRMLS) is deemed reliable but not guaranteed. Real estate listings held by brokerage firms other than Townsend Realty Team are marked with the SNRRMLS logo or an abbreviated logo and detailed information about them includes the name of the listing broker. Data last updated: 2026-10-07T11:23:18.107.
www.townsendrealtyteam.com/homes/177913285
Print Image

1293 Bear Avenue Idaho Falls, ID 83402

  • Price: $315,000
  • Status: Active
  • On Site: 110 Days
  • Updated: 76 min ago
  • MLS #: 2187166
3
Beds
2
Baths
0
½ Baths
0.06
Acres
1,796
SQFT
$175
$/SQFT
2026
Built
Neighborhood:
Highland Park-Bon
County:
Bonneville
Area:
Idaho Falls
Elementary School:
Bush 91El
Middle School:
Eagle Rock 91Jh
High School:
Skyline 91Hs
Property Description
Welcome to this beautiful new construction townhome located on the desirable west side of town. This thoughtfully designed two-story home offers 3 bedrooms and 2 bathrooms with a functional, open-concept layout and no basement, maximizing usable living space. Warm, inviting interior tones create a comfortable atmosphere throughout, while an abundance of cabinetry provides exceptional storage in the kitchen, bathrooms, and throughout the home. Conveniently situated near schools, shopping, dining, and everyday amenities, this property also offers easy interstate access for commuters. Combining modern design, practical features, and an excellent location, this townhome is the perfect place to call home.
Exterior Features

Construction And Status Frame Driveway Asphalt Exterior Primary Vinyl Siding Fence None Foundation Concrete Perimeter Garage None Irrigation None Landscaping Flower Beds Patio Deck CoveredDeck Roof Asphalt Shingle Style A-Frame

Interior Features

Air Conditioning Central Air Appliances Included DishwasherMicrowaveElectric RangeElectric Water Heater Basement None Bedrooms Basement 0 Bedrooms Lower 0 Bedrooms Main 1 Bedrooms Upper 2 Dens Basement 0 Dens Lower 0 Dens Main 0 Dens Upper 0 Family Rooms Basement 0 Family Rooms Lower 0 Family Rooms Main 0 Family Rooms Upper 1 Fireplace None Fireplaces Basement 0 Fireplaces Lower 0 Fireplaces Main 0 Fireplaces Upper 0 Formal Dining Rooms Basement 0 Formal Dining Rooms Lower 0 Formal Dining Rooms Main 0 Formal Dining Rooms Upper 0 Full Baths Basement 0 Full Baths Lower 0 Full Baths Main 1 Full Baths Upper 1 Half Baths Basement 0 Half Baths Lower 0 Half Baths Main 0 Half Baths Upper 0 Heat Source And Type ElectricZoned Kitchens Basement 0 Kitchens Lower 0 Kitchens Main 1 Kitchens Upper 0 Laundry Main Level Laundry Basement 0 Laundry Lower 0 Laundry Main 1 Laundry Upper 0 Living Rooms Basement 0 Living Rooms Lower 0 Living Rooms Main 1 Living Rooms Upper 0 Sq Ft Above Grade 1796 Sq Ft Basement 0 Sq Ft Below Grade 0 Sq Ft Lower 0 Sq Ft Main 898 Sq Ft Upper 898 Total Baths 2

Property Features

Covenants No Distressed Property Not Applicable Exclusions Seller's personal property Fixer Upper No Flood Plain U Handicap Access No Ho Exempt Not Exempt HOA No Inclusions DishwasherMicrowaveRange/OvenWater Heater Property Type Townhome Provider Other Info Idaho Falls Power Sewer Public Sewer Short Term Rental YN Unknown Tax Year 2025 Taxes 0.00 Terms CashConventional1031 ExchangeFHAVA Loan Water Public Winter Access YN Yes Zoning Specific IDAHO FALLS-TN-TRADITIONAL NBH

Snake River Regional MLS logo Listing provided courtesy of Keller Williams Realty East Idaho: 2085298888.
© 2026 Information provided by Snake River Regional Multiple Listing Service (SNRRMLS) is deemed reliable but not guaranteed. Real estate listings held by brokerage firms other than Townsend Realty Team are marked with the SNRRMLS logo or an abbreviated logo and detailed information about them includes the name of the listing broker. Data last updated: 2026-10-07T11:23:18.107.
 
https://bt-photos.global.ssl.fastly.net/snakeriver/orig_boomver_1_2187166-2.jpg https://bt-photos.global.ssl.fastly.net/snakeriver/orig_boomver_1_2187166-2.jpg https://bt-photos.global.ssl.fastly.net/snakeriver/orig_boomver_1_2187166-2.jpg
Logo
Townsend Realty Team
460 East Oak Suite A
Pocatello ID, 83201