Skip To Content

1315 Falcon Ridge Dr

Pocatello, ID 83201
  • $559,900
  • STATUS: Active
  • ON SITE: 194 Days
  • MLS #: 582083
UPDATED: 62 min ago
$559,900
  • 3
    BEDS
  • 0.17
    ACRES
  • 2
    BATHS
  • 0
    1/2 BATHS
  • 3,039
    SQFT
  • $184
    $/SQFT
Neighborhood:
Type:
Single-Family Home
Built:
2026
County:

School Information

Elementary School:
Middle School:
High School:

Description

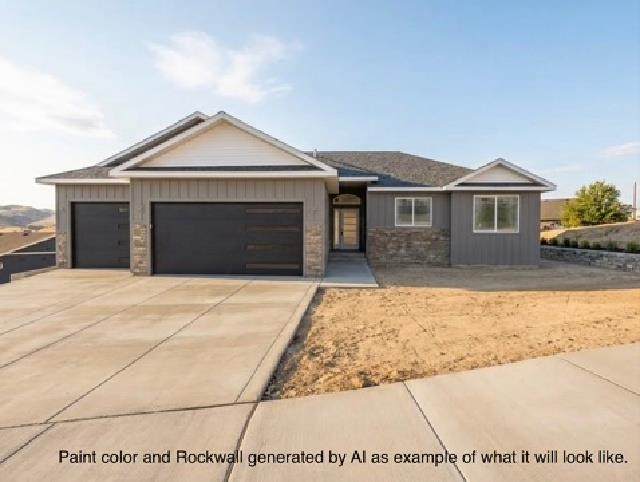
**12,000 Credit to buyer to use for whatever they want, A rate buy down, closing costs, yard ects** New home with a great view in every direction and a fantastic location. NO HOA, easy CCR's! Just above the Hospital you can be on the freeway in minutes. Great Floor plan with 3 beds, 3 Full baths, Fireplace! Master has dual sinks, Separate Shower & soaking tub with tile surrounds, Finished Family room in the basement with larger windows, Partially Finished bathroom, Framed bedrooms & a 3 car garage! This Home will have custom finished, granite counter tops gas or electric range, Hot & Cold water in garage! Home will be finished by end of October! If you are looking for a different floor plan or maybe you already have one in mind, K5 Construction can build it for you on a different lot! K5 Construction has multiple floor plans to choose from!

Monthly Payment Calculator


© 2026 Greater Pocatello Association of REALTORS® Multiple Listing Service. All Rights Reserved. IDX information is provided exclusively for consumers' personal, non-commercial use and may not be used for any purpose other than to identify prospective properties consumers may be interested in purchasing. Information is deemed reliable but is not guaranteed accurate by the MLS or Townsend Realty Team. Data last updated: 2026-10-13T07:31:09.45.

www.townsendrealtyteam.com/homes/174741391
Print Image

1315 Falcon Ridge Dr Pocatello, ID 83201

  • Price: $559,900
  • Status: Active
  • On Site: 194 Days
  • Updated: 62 min ago
  • MLS #: 582083
3
Beds
2
Baths
0
½ Baths
0.17
Acres
3,039
SQFT
$184
$/SQFT
2026
Built
Neighborhood:
None
County:
Bannock
Area:
University Area
Elementary School:
Washington
Middle School:
Franklin
High School:
Century
Property Description
**12,000 Credit to buyer to use for whatever they want, A rate buy down, closing costs, yard ects** New home with a great view in every direction and a fantastic location. NO HOA, easy CCR's! Just above the Hospital you can be on the freeway in minutes. Great Floor plan with 3 beds, 3 Full baths, Fireplace! Master has dual sinks, Separate Shower & soaking tub with tile surrounds, Finished Family room in the basement with larger windows, Partially Finished bathroom, Framed bedrooms & a 3 car garage! This Home will have custom finished, granite counter tops gas or electric range, Hot & Cold water in garage! Home will be finished by end of October! If you are looking for a different floor plan or maybe you already have one in mind, K5 Construction can build it for you on a different lot! K5 Construction has multiple floor plans to choose from!
Exterior Features

Construction FrameOther Driveway Concrete Exterior Accent Stone Exterior Finish Vinyl Fence None Foundation Concrete Garage Type Attached Landscaping None Patio Deck Open Patio Primary Roof Architectural Sewer Type City Sewer Topography Setting Cul-de-Sac

Interior Features

Ac Type Central Appliances Included Range/OvenDishwasherMicrowaveWater Heater-Gas Basement Full Baths 1 Basement Living Rms 1 Basement Sqft 1504 Basement Substructure Full Basement Interior Features Walk-In Closet(s)Vaulted Ceiling(s)Breaker Electric Circuits Laundry Main Level Main Lev Formal Din Rms 1 Main Level Bedrooms 3 Main Level Family Rms 0 Main Level Fireplace Type Gas Main Level Fireplaces 1 Main Level Full Baths 2 Main Level Half Baths 0 Main Level Kitchens 1 Main Level Laundry Rms 1 Main Level Living Rms 1 Main Level Sqft 1535 Other Rooms Main Floor Primary BdrmPrimary BathPantry Primary Heat Source Gas Primary Heat Type Forced Air

Property Features

Association Fee Includes None Bank Owned YN No Construction Status New Under ConstructionOther Domestic Water City/Public Water Electricity Provided By Idaho Power Fixer Upper YN No Foreclosure YN No Hoa Dues YN No Location Low TrafficNear Green BeltNear SchoolsNear University/College Short Sale YN No Style Ranch Taxes TBD Terms CashConventionalFHAVA Total Fireplaces 1 Type Single Family-Detached Window Frame Type vinyl Zoning City Residential Zoning County Residential Suburban

Listing provided courtesy of Elizabeth Rutger of Keller Williams Realty East Idaho: 208-232-9010. © 2026 Greater Pocatello Association of REALTORS® Multiple Listing Service. All Rights Reserved.


© 2026 Greater Pocatello Association of REALTORS® Multiple Listing Service. All Rights Reserved. IDX information is provided exclusively for consumers' personal, non-commercial use and may not be used for any purpose other than to identify prospective properties consumers may be interested in purchasing. Information is deemed reliable but is not guaranteed accurate by the MLS or Townsend Realty Team. Data last updated: 2026-10-13T07:31:09.45.

 
https://bt-photos.global.ssl.fastly.net/pocatello/1280_boomver_7_582083-2.jpg https://bt-photos.global.ssl.fastly.net/pocatello/1280_boomver_7_582083-2.jpg https://bt-photos.global.ssl.fastly.net/pocatello/1280_boomver_7_582083-2.jpg
Logo
Townsend Realty Team
460 East Oak Suite A
Pocatello ID, 83201