















Skip To Content

1385 Stone Drive

Rexburg, ID 83440
  • $610,000
  • STATUS: Active
  • ON SITE: 93 Days
  • MLS #: 2187705
UPDATED: 63 min ago
$610,000
  • 4
    BEDS
  • 0.31
    ACRES
  • 2
    BATHS
  • 1
    1/2 BATHS
  • 2,830
    SQFT
  • $216
    $/SQFT
Neighborhood:
Type:
Single-Family Home
Built:
2019
County:
Area:

School Information

Elementary School:
Middle School:
High School:

Description

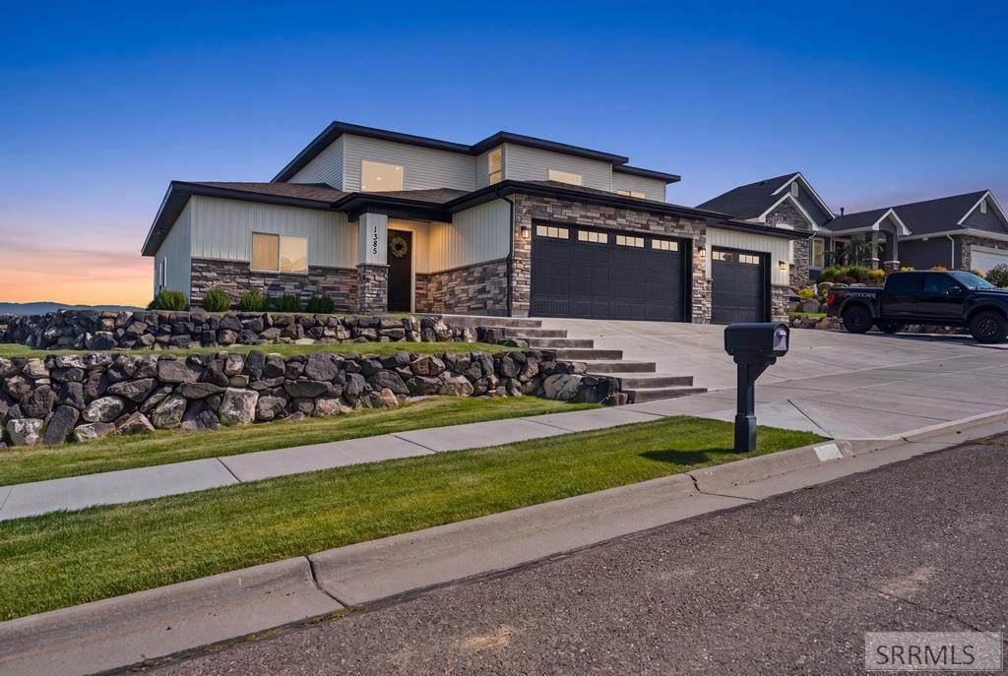
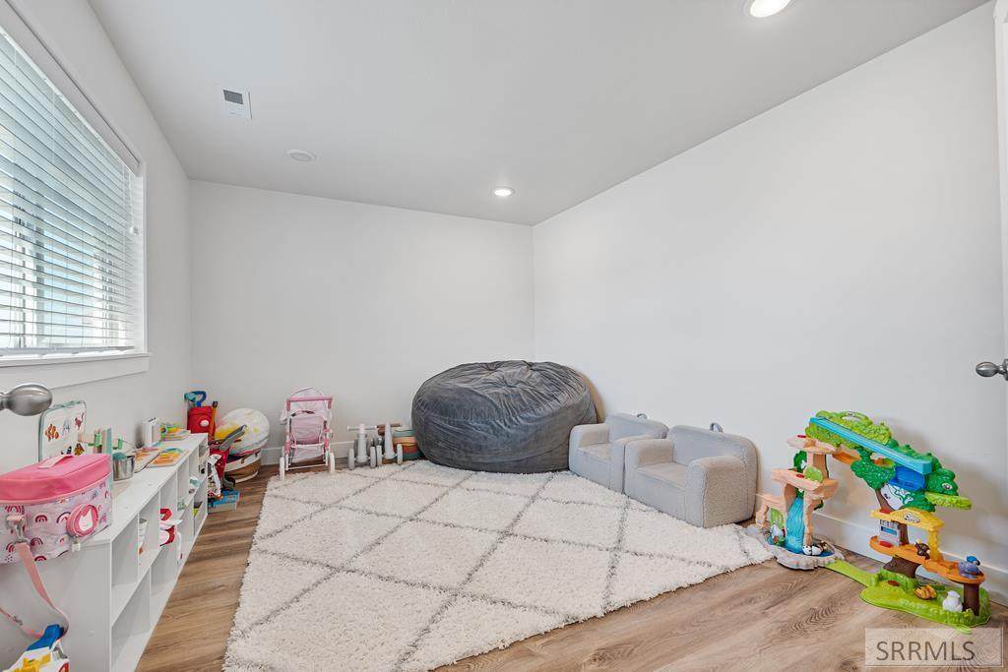
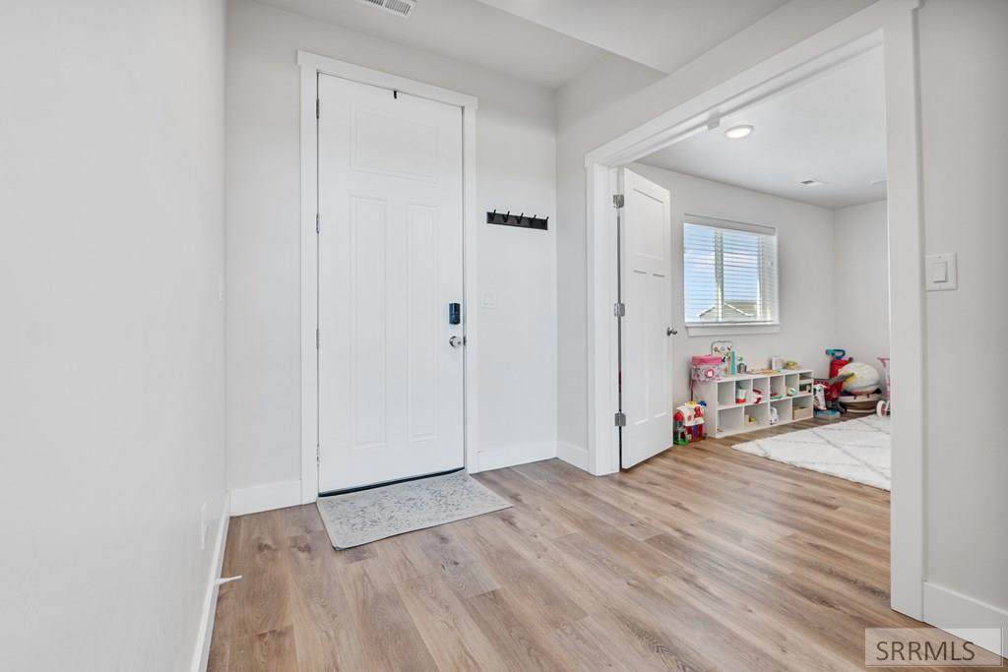
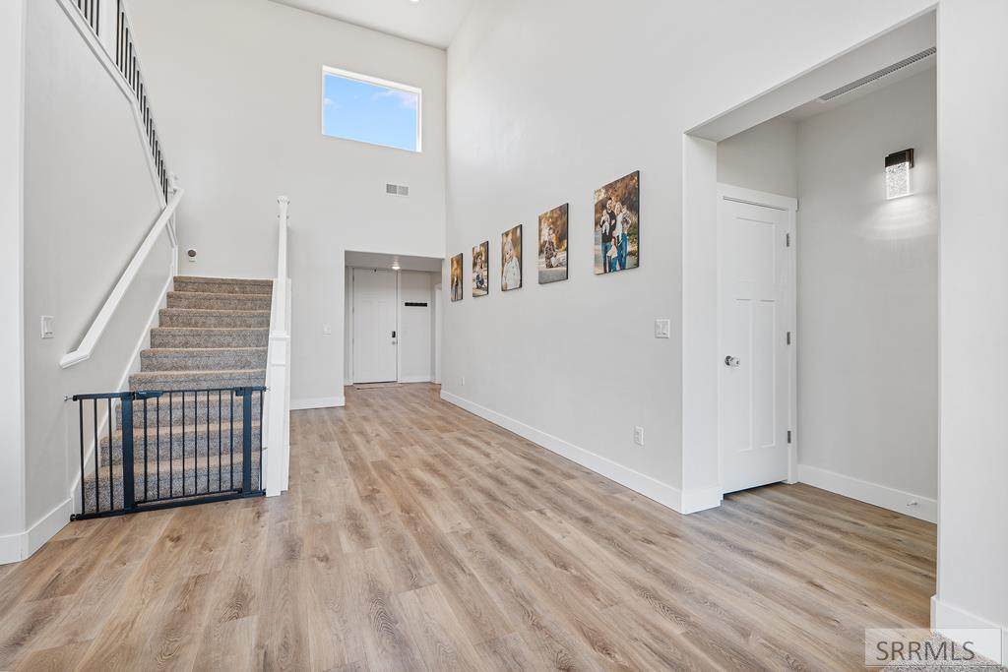
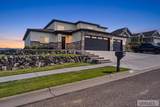
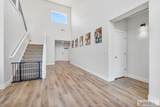
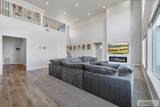
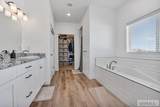
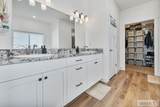
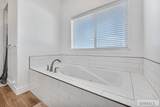
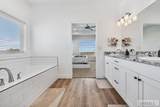
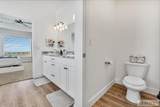
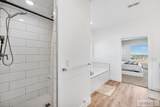
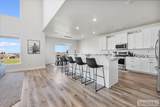
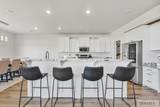
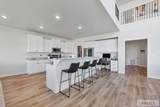
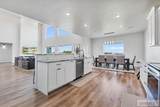
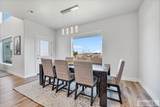
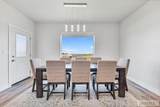
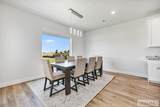
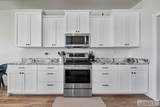
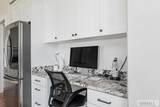
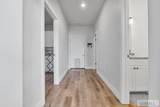
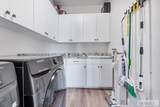
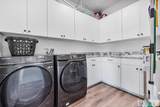
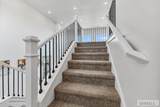
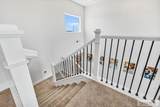
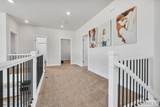
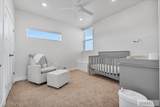
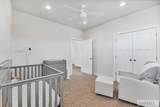
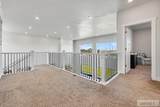
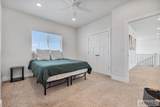
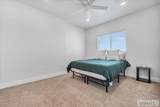
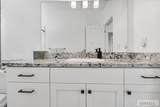
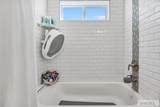
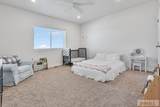
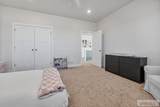
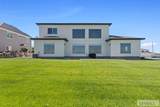
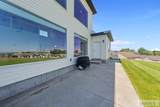
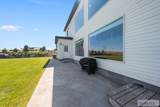
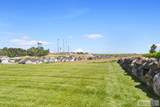
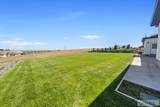
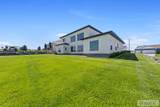
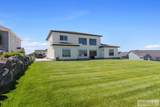
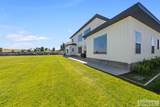
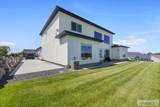
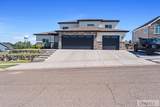
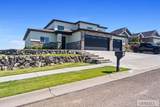
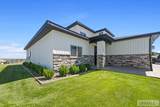
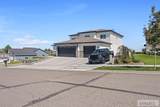
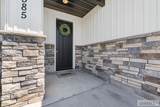
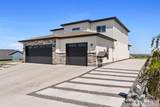
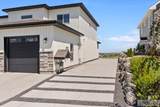
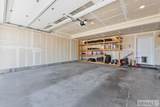
Perched above the valley in Rexburg's Sky Meadows, 1385 Stone Drive is the kind of home that stops you at the front door. A great room wrapped in oversized windows frames wide-open farmland and sunset views of the Rexburg Temple. The kitchen pairs granite counters and a large island with a walk-in pantry built for serious storage, plus a built-in desk nook for homework or a second workspace. The main-level owner's suite spans an entire wing of the home: coffered ceiling, private patio access, double vanity, jetted tub, walk-in tile shower, and an enormous walk-in closet. A dedicated main-floor office with valley views, an oversized mud room with built-ins, and main-level laundry complete the main floor. Upstairs, a loft overlooks the great room alongside three large bedrooms and a full bath. Outside you'll find a finished 3-stall garage, terraced rock landscaping, a concrete patio, and a sweeping backyard with unobstructed valley and mountain views. Minutes to schools, shopping, and BYU-Idaho.

Monthly Payment Calculator

© 2026 Information provided by Snake River Regional Multiple Listing Service (SNRRMLS) is deemed reliable but not guaranteed. Real estate listings held by brokerage firms other than Townsend Realty Team are marked with the SNRRMLS logo or an abbreviated logo and detailed information about them includes the name of the listing broker. Data last updated: 2026-10-13T08:23:14.297.
www.townsendrealtyteam.com/homes/178731315
Print Image

1385 Stone Drive Rexburg, ID 83440

  • Price: $610,000
  • Status: Active
  • On Site: 93 Days
  • Updated: 63 min ago
  • MLS #: 2187705
4
Beds
2
Baths
1
½ Baths
0.31
Acres
2,830
SQFT
$216
$/SQFT
2019
Built
Neighborhood:
Sky Meadows-Mad
County:
Madison
Area:
Rexburg
Elementary School:
Kennedy 321El
Middle School:
Madison 321Jh
High School:
Madison 321Hs
Property Description
Perched above the valley in Rexburg's Sky Meadows, 1385 Stone Drive is the kind of home that stops you at the front door. A great room wrapped in oversized windows frames wide-open farmland and sunset views of the Rexburg Temple. The kitchen pairs granite counters and a large island with a walk-in pantry built for serious storage, plus a built-in desk nook for homework or a second workspace. The main-level owner's suite spans an entire wing of the home: coffered ceiling, private patio access, double vanity, jetted tub, walk-in tile shower, and an enormous walk-in closet. A dedicated main-floor office with valley views, an oversized mud room with built-ins, and main-level laundry complete the main floor. Upstairs, a loft overlooks the great room alongside three large bedrooms and a full bath. Outside you'll find a finished 3-stall garage, terraced rock landscaping, a concrete patio, and a sweeping backyard with unobstructed valley and mountain views. Minutes to schools, shopping, and BYU-Idaho.
Exterior Features

Construction And Status Frame Driveway Concrete Exterior Primary Lap SidingStoneVinyl Siding Fence None Foundation Concrete Perimeter Garage 3 StallsAttached Irrigation None Landscaping Established LawnTerraced Location Low TrafficNear SchoolsNear University/College Patio Deck Patio Roof Asphalt Shingle Style Traditional View Mountain(s)Valley

Interior Features

Air Conditioning Central Air Appliances Included DishwasherDisposalMicrowaveElectric RangeGas Water Heater Basement None Bedrooms Basement 0 Bedrooms Lower 0 Bedrooms Main 1 Bedrooms Upper 3 Dens Basement 0 Dens Lower 0 Dens Main 1 Dens Upper 0 Family Rooms Basement 0 Family Rooms Lower 0 Family Rooms Main 1 Family Rooms Upper 0 Fireplace 1Electric Fireplaces Basement 0 Fireplaces Lower 0 Fireplaces Main 0 Fireplaces Upper 0 Formal Dining Rooms Basement 0 Formal Dining Rooms Lower 0 Formal Dining Rooms Main 0 Formal Dining Rooms Upper 0 Full Baths Basement 0 Full Baths Lower 0 Full Baths Main 1 Full Baths Upper 1 Half Baths Basement 0 Half Baths Lower 0 Half Baths Main 1 Half Baths Upper 0 Heat Source And Type Natural GasForced Air Interior Features Ceiling Fan(s)Garage Door OpenerJetted TubVaulted Ceiling(s)Walk-in Closet(s) Kitchens Basement 0 Kitchens Lower 0 Kitchens Main 1 Kitchens Upper 0 Laundry Main Level Laundry Basement 0 Laundry Lower 0 Laundry Main 1 Laundry Upper 0 Living Rooms Basement 0 Living Rooms Lower 0 Living Rooms Main 0 Living Rooms Upper 0 Other Rooms LoftMain Floor Family RoomMain Floor Master BedroomMaster BathMud RoomOfficePantry Sq Ft Above Grade 2830 Sq Ft Basement 0 Sq Ft Below Grade 0 Sq Ft Lower 0 Sq Ft Main 2064 Sq Ft Upper 766 Total Baths 3

Property Features

Covenants Yes Distressed Property Not Applicable Fixer Upper No Flood Plain N Handicap Access No Ho Exempt HO Exempt HOA No Property Type Single Family Provider Other Info Rocky Mountain Power Sewer Public Sewer Short Term Rental YN Unknown Tax Year 2026 Taxes 3655.00 Terms CashConventionalFHAVA Loan Water Public Winter Access YN Yes Zoning Specific MADISON-R1-SINGLE FAM DIST 15

Snake River Regional MLS logo Listing provided courtesy of Real Estate Two70: 8332270270.
© 2026 Information provided by Snake River Regional Multiple Listing Service (SNRRMLS) is deemed reliable but not guaranteed. Real estate listings held by brokerage firms other than Townsend Realty Team are marked with the SNRRMLS logo or an abbreviated logo and detailed information about them includes the name of the listing broker. Data last updated: 2026-10-13T08:23:14.297.
 
https://bt-photos.global.ssl.fastly.net/snakeriver/orig_boomver_1_2187705-2.jpg https://bt-photos.global.ssl.fastly.net/snakeriver/orig_boomver_1_2187705-2.jpg https://bt-photos.global.ssl.fastly.net/snakeriver/orig_boomver_1_2187705-2.jpg
Logo
Townsend Realty Team
460 East Oak Suite A
Pocatello ID, 83201