Skip To Content

14 Elk Ridge Lane

North Fork, ID 83466
  • $579,000
  • STATUS: Active
  • ON SITE: 414 Days
  • MLS #: 2179116
Price Reduced
UPDATED: 181 min ago
$579,000
  • 4
    BEDS
  • 9.14
    ACRES
  • 2
    BATHS
  • 1
    1/2 BATHS
  • 2,810
    SQFT
  • $206
    $/SQFT
Neighborhood:
Type:
Single-Family Home
Built:
1983
County:
Area:

School Information

Elementary School:
Middle School:
High School:

Description

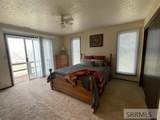
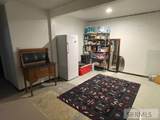
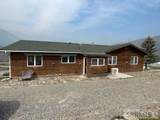
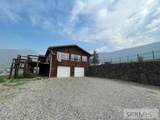
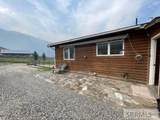
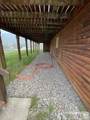
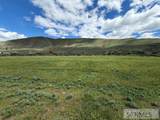
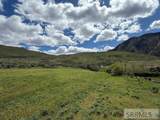
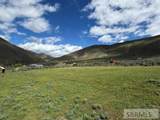
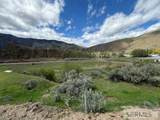
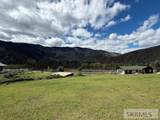
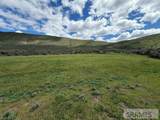
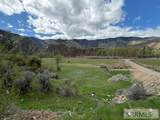
**SALMON RIVER VIEWS & IDAHO ADVENTURE!** Just 15 miles north of Salmon, this 4BD/2.5BA home sits on 9+ acres, including 2 irrigated acres, with incredible river, valley and mountain views. Relax on the spacious deck and watch elk, deer, bighorn sheep, quail and other wildlife pass through. Bordering public land and only mile from a boat ramp, you'll have fishing, boating, hunting, hiking and outdoor recreation practically at your doorstep! The main level features an open kitchen, dining and living area, 3 bedrooms, 2 baths and laundry/mudroom. Downstairs offers a 4th bedroom, large flex room, bath, storage and access to the insulated 2-car garage. A detached heated and insulated shop includes 220 power, propane heat and abundant cabinetry. Also included are a boat/carport, large storage shed, fruit trees and irrigated pasture for horses or livestock. Newer propane heat, mini-split, backup baseboard heat and an approx. 10-year-old roof. **Bring your animals, toys and sense of adventure—your Idaho lifestyle awaits!**

Monthly Payment Calculator

© 2026 Information provided by Snake River Regional Multiple Listing Service (SNRRMLS) is deemed reliable but not guaranteed. Real estate listings held by brokerage firms other than Townsend Realty Team are marked with the SNRRMLS logo or an abbreviated logo and detailed information about them includes the name of the listing broker. Data last updated: 2026-10-12T00:23:16.803.
www.townsendrealtyteam.com/homes/167271948
Print Image

14 Elk Ridge Lane North Fork, ID 83466

  • Price: $579,000
  • Status: Active
  • On Site: 414 Days
  • Updated: 181 min ago
  • MLS #: 2179116
4
Beds
2
Baths
1
½ Baths
9.14
Acres
2,810
SQFT
$206
$/SQFT
1983
Built
Neighborhood:
Rock Point-Lemhi
County:
Lemhi
Area:
North Fork
Elementary School:
Salmon 291El
Middle School:
Salmon 291 Jh
High School:
Salmon 291Hs
Property Description
**SALMON RIVER VIEWS & IDAHO ADVENTURE!** Just 15 miles north of Salmon, this 4BD/2.5BA home sits on 9+ acres, including 2 irrigated acres, with incredible river, valley and mountain views. Relax on the spacious deck and watch elk, deer, bighorn sheep, quail and other wildlife pass through. Bordering public land and only mile from a boat ramp, you'll have fishing, boating, hunting, hiking and outdoor recreation practically at your doorstep! The main level features an open kitchen, dining and living area, 3 bedrooms, 2 baths and laundry/mudroom. Downstairs offers a 4th bedroom, large flex room, bath, storage and access to the insulated 2-car garage. A detached heated and insulated shop includes 220 power, propane heat and abundant cabinetry. Also included are a boat/carport, large storage shed, fruit trees and irrigated pasture for horses or livestock. Newer propane heat, mini-split, backup baseboard heat and an approx. 10-year-old roof. **Bring your animals, toys and sense of adventure—your Idaho lifestyle awaits!**
Exterior Features

Construction And Status Frame Driveway Dirt Exterior Features OutbuildingsRV Parking AreaShed Exterior Primary Log SidingSee Remarks Fence Partial Foundation Concrete PerimeterSlab Garage 2 StallsAttachedCarportDetachedShop Irrigation Water Rights/Shares Landscaping Established TreesSprinkler-Manual Location Borders Public LandNear Stream/River Patio Deck 1Deck Roof Asphalt Shingle Style Other Topography Setting Rolling SlopeRuralSloped View Mountain(s)ValleyWater

Interior Features

Air Conditioning Mini Split Appliances Included DishwasherDryerGas RangeRefrigeratorWasherWater Softener Owned Basement Egress WindowsExterior EntryFinishedFull Bedrooms Basement 1 Bedrooms Lower 0 Bedrooms Main 3 Bedrooms Upper 0 Dens Basement 1 Dens Lower 0 Dens Main 0 Dens Upper 0 Family Rooms Basement 1 Family Rooms Lower 0 Family Rooms Main 0 Family Rooms Upper 0 Fireplace None Fireplaces Basement 0 Fireplaces Lower 0 Fireplaces Main 0 Fireplaces Upper 0 Formal Dining Rooms Basement 0 Formal Dining Rooms Lower 0 Formal Dining Rooms Main 1 Formal Dining Rooms Upper 0 Full Baths Basement 0 Full Baths Lower 0 Full Baths Main 2 Full Baths Upper 0 Half Baths Basement 1 Half Baths Lower 0 Half Baths Main 0 Half Baths Upper 0 Heat Source And Type ElectricPropaneBaseboardForced AirMini Split Interior Features Ceiling Fan(s)Plumbed For Water SoftenerVaulted Ceiling(s) Kitchens Basement 0 Kitchens Lower 0 Kitchens Main 1 Kitchens Upper 0 Laundry Main LevelLaundry Room Laundry Basement 0 Laundry Lower 0 Laundry Main 1 Laundry Upper 0 Living Rooms Basement 0 Living Rooms Lower 0 Living Rooms Main 1 Living Rooms Upper 0 Other Rooms Formal Dining RoomMain Floor Master BedroomMaster BathMud RoomOfficePantrySeparate StorageWorkshop Sq Ft Above Grade 1935 Sq Ft Basement 875 Sq Ft Below Grade 875 Sq Ft Lower 0 Sq Ft Main 1935 Sq Ft Upper 0 Total Baths 3

Property Features

Covenants Yes Distressed Property Not Applicable Exclusions Personal items of seller Fixer Upper No Flood Plain N Handicap Access No Ho Exempt HO Exempt HOA No Inclusions Refrigeratorgas stoveovendishwasherwasherdryerpropane heater in shop Property Type Single Family Provider Other Info Idaho Power Sewer Private Septic Short Term Rental YN Not Allowed Tax Year 2025 Taxes 1677.20 Terms CashConventional1031 Exchange Water Well Winter Access YN Yes Zoning Specific LEMHI-RESIDENTIAL

Snake River Regional MLS logo Listing provided courtesy of Silvercreek Realty Group-Salmon: 2087564159.
© 2026 Information provided by Snake River Regional Multiple Listing Service (SNRRMLS) is deemed reliable but not guaranteed. Real estate listings held by brokerage firms other than Townsend Realty Team are marked with the SNRRMLS logo or an abbreviated logo and detailed information about them includes the name of the listing broker. Data last updated: 2026-10-12T00:23:16.803.
 
https://bt-photos.global.ssl.fastly.net/snakeriver/orig_boomver_1_2179116-2.jpg https://bt-photos.global.ssl.fastly.net/snakeriver/orig_boomver_1_2179116-2.jpg https://bt-photos.global.ssl.fastly.net/snakeriver/orig_boomver_1_2179116-2.jpg
Logo
Townsend Realty Team
460 East Oak Suite A
Pocatello ID, 83201