

Skip To Content

1435-#5 Presto Street , #5

Idaho Falls, ID 83402
  • $225,000
  • STATUS: Active
  • ON SITE: 23 Days
  • MLS #: 2189875
UPDATED: 81 min ago
$225,000
  • 2
    BEDS
  • 0.03
    ACRES
  • 1
    BATHS
  • 1
    1/2 BATHS
  • 1,050
    SQFT
  • $214
    $/SQFT
Neighborhood:
Type:
Condo
Built:
1981
County:
Area:

School Information

Elementary School:
Middle School:
High School:

Description

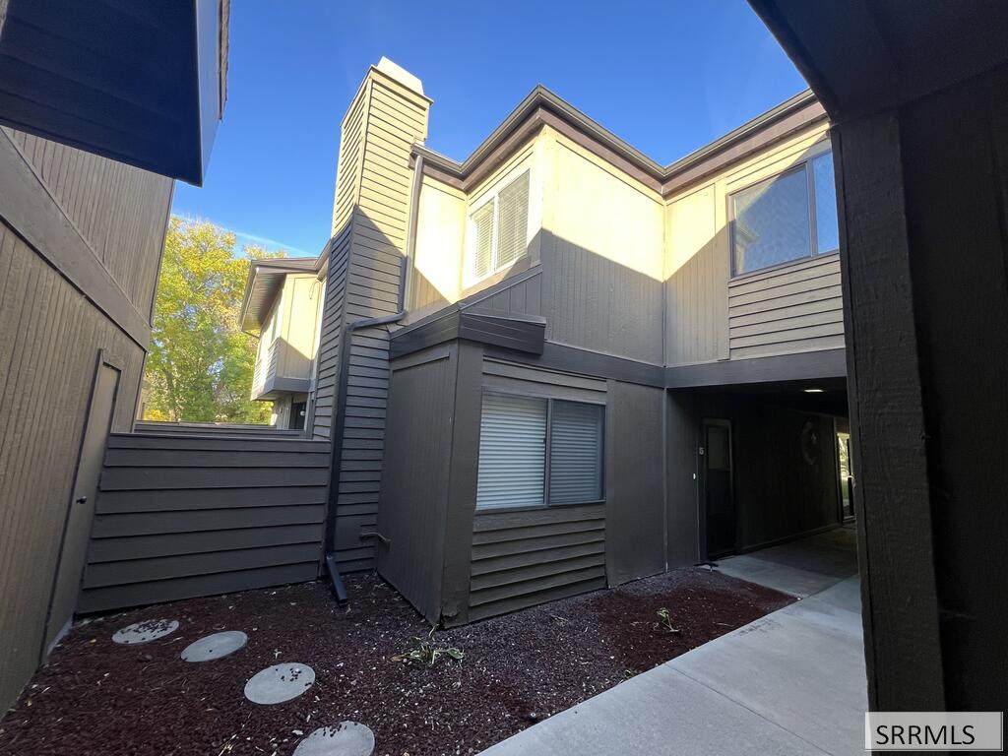
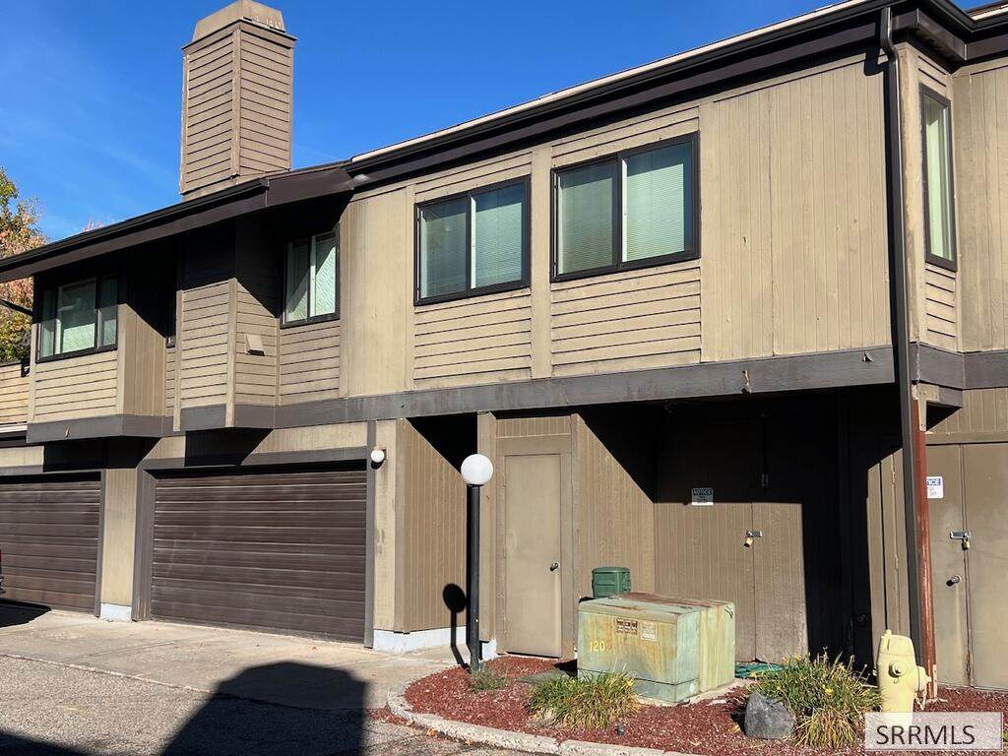
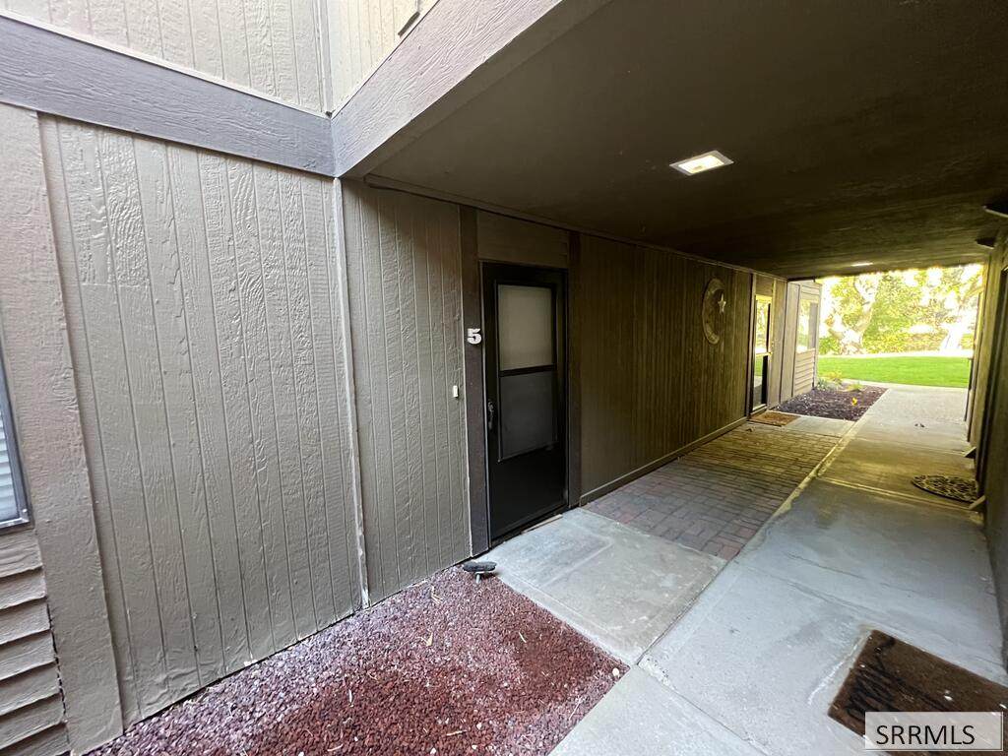
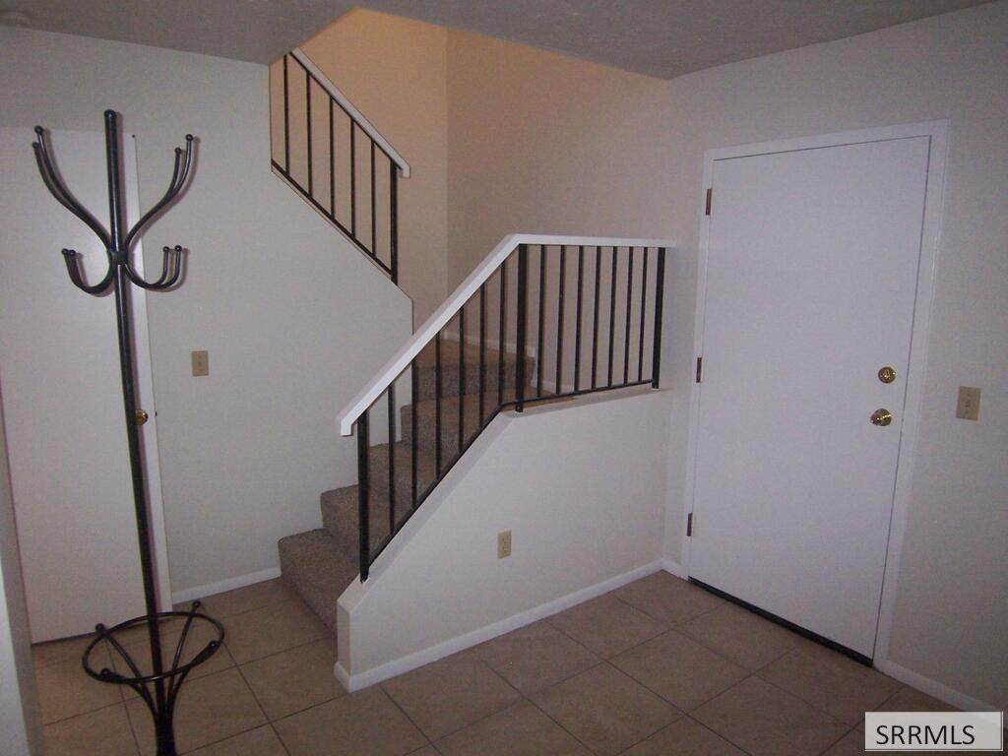
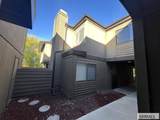
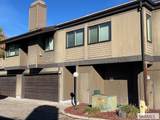
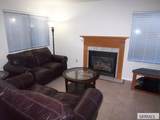
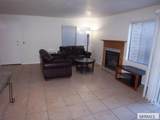
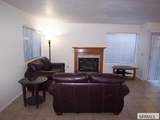
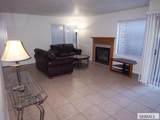
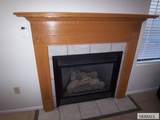
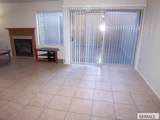
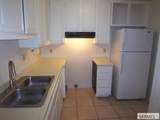
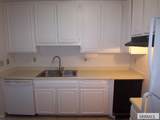
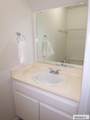
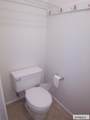
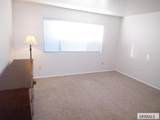
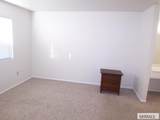
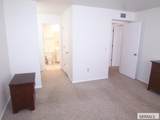
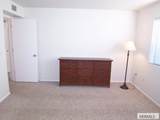
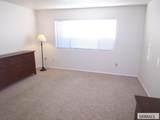
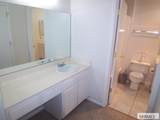
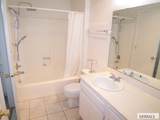
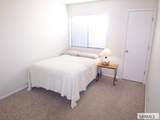
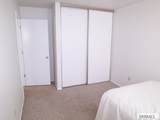
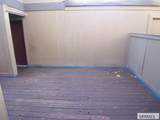
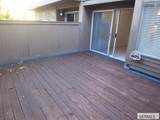
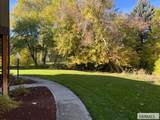
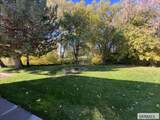
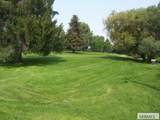
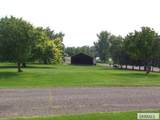
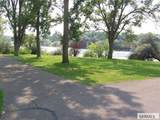
Discover exceptional condo living in the heart of Idaho Falls! This charming 2-bedroom, 1.5-bath home is perfectly situated near Freeman Park, the Snake River, the Greenbelt Walkway, University Place, and the DOE Willowcreek facility—offering unbeatable access to nature, education, and employment. Inside, you'll find a bright and inviting space filled with natural light. The layout includes an open living area, gas forced-air heating, and central air conditioning for year-round comfort, and a gas fireplace for those relaxing evenings. Step outside to enjoy your own private deck, ideal for relaxing or entertaining. The two-car garage provides secure parking and extra storage. This low-maintenance lifestyle is made even easier with an HOA that takes care of all yard work and snow removal, so you can spend more time enjoying everything the area has to offer. Whether you're looking for a peaceful retreat or a smart investment, this condo delivers comfort, convenience, and location in one beautiful package. Schedule your showing today and experience Idaho Falls living at its finest.

Monthly Payment Calculator

© 2026 Information provided by Snake River Regional Multiple Listing Service (SNRRMLS) is deemed reliable but not guaranteed. Real estate listings held by brokerage firms other than Townsend Realty Team are marked with the SNRRMLS logo or an abbreviated logo and detailed information about them includes the name of the listing broker. Data last updated: 2026-11-09T20:23:15.323.
www.townsendrealtyteam.com/homes/182325981
Print Image

1435-#5 Presto Street , #5 Idaho Falls, ID 83402

  • Price: $225,000
  • Status: Active
  • On Site: 23 Days
  • Updated: 81 min ago
  • MLS #: 2189875
2
Beds
1
Baths
1
½ Baths
0.03
Acres
1,050
SQFT
$214
$/SQFT
1981
Built
Neighborhood:
North Park Village-Bon
County:
Bonneville
Area:
Idaho Falls
Elementary School:
Bush 91El
Middle School:
Eagle Rock 91Jh
High School:
Skyline 91Hs
Property Description
Discover exceptional condo living in the heart of Idaho Falls! This charming 2-bedroom, 1.5-bath home is perfectly situated near Freeman Park, the Snake River, the Greenbelt Walkway, University Place, and the DOE Willowcreek facility—offering unbeatable access to nature, education, and employment. Inside, you'll find a bright and inviting space filled with natural light. The layout includes an open living area, gas forced-air heating, and central air conditioning for year-round comfort, and a gas fireplace for those relaxing evenings. Step outside to enjoy your own private deck, ideal for relaxing or entertaining. The two-car garage provides secure parking and extra storage. This low-maintenance lifestyle is made even easier with an HOA that takes care of all yard work and snow removal, so you can spend more time enjoying everything the area has to offer. Whether you're looking for a peaceful retreat or a smart investment, this condo delivers comfort, convenience, and location in one beautiful package. Schedule your showing today and experience Idaho Falls living at its finest.
Exterior Features

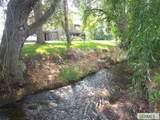
Construction And Status Frame Driveway Asphalt Exterior Primary Wood Siding Foundation Concrete Perimeter Garage 2 Stalls Irrigation Sprinkler Irrigation Landscaping Established LawnEstablished TreesFlower BedsSprinkler-Auto Location Near ParkNear Stream/RiverNear University/College Patio Deck Deck Roof Asphalt ShingleMembrane Style Other Topography Setting Stream/Creek Front

Interior Features

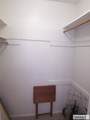
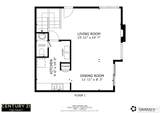
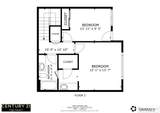
Air Conditioning Central Air Appliances Included DishwasherRefrigerator Basement None Bedrooms Basement 0 Bedrooms Lower 0 Bedrooms Main 0 Bedrooms Upper 2 Dens Basement 0 Dens Lower 0 Dens Main 0 Dens Upper 0 Family Rooms Basement 0 Family Rooms Lower 0 Family Rooms Main 0 Family Rooms Upper 0 Fireplace 1Gas Fireplaces Basement 0 Fireplaces Lower 0 Fireplaces Main 1 Fireplaces Upper 0 Formal Dining Rooms Basement 0 Formal Dining Rooms Lower 0 Formal Dining Rooms Main 1 Formal Dining Rooms Upper 0 Full Baths Basement 0 Full Baths Lower 0 Full Baths Main 0 Full Baths Upper 1 Half Baths Basement 0 Half Baths Lower 0 Half Baths Main 1 Half Baths Upper 0 Heat Source And Type ElectricForced Air Interior Features Garage Door OpenerPlumbed For Water SoftenerSkylight(s)Walk-in Closet(s) Kitchens Basement 0 Kitchens Lower 0 Kitchens Main 1 Kitchens Upper 0 Laundry Main Level Laundry Basement 0 Laundry Lower 0 Laundry Main 1 Laundry Upper 0 Living Rooms Basement 0 Living Rooms Lower 0 Living Rooms Main 1 Living Rooms Upper 0 Sq Ft Above Grade 1050 Sq Ft Basement 0 Sq Ft Below Grade 0 Sq Ft Lower 0 Sq Ft Main 536 Sq Ft Upper 514 Total Baths 2

Property Features

Association Fee Includes Common AreaMaintenance ExteriorInsuranceMaintenance GroundsSnow Removal Circuit Brkr Exempt N Covenants Yes Distressed Property Not Applicable Exclusions Owners Personal Property Fixer Upper No Flood Plain N Handicap Access No Ho Exempt Not Exempt HOA Yes Hoa Fee 225.00 Hoa Paid Monthly Inclusions Refrigeratordishwasher Property Type Condominium Provider Other Info Idaho Falls Power Sewer Public Sewer Short Term Rental YN Unknown Tax Year 2025 Taxes 2305.00 Terms CashConventional1031 Exchange Water Public Winter Access YN Yes Zoning Specific NOT VERIFIED

Snake River Regional MLS logo Listing provided courtesy of Century 21 High Desert: 2085242121.
© 2026 Information provided by Snake River Regional Multiple Listing Service (SNRRMLS) is deemed reliable but not guaranteed. Real estate listings held by brokerage firms other than Townsend Realty Team are marked with the SNRRMLS logo or an abbreviated logo and detailed information about them includes the name of the listing broker. Data last updated: 2026-11-09T20:23:15.323.
 
https://bt-photos.global.ssl.fastly.net/snakeriver/orig_boomver_1_2189875-2.jpg https://bt-photos.global.ssl.fastly.net/snakeriver/orig_boomver_1_2189875-2.jpg https://bt-photos.global.ssl.fastly.net/snakeriver/orig_boomver_1_2189875-2.jpg
Logo
Townsend Realty Team
460 East Oak Suite A
Pocatello ID, 83201