
Skip To Content

146 E 9th Street

St Anthony, ID 83445
  • $369,000
  • STATUS: Active
  • ON SITE: 130 Days
  • MLS #: 2186721
UPDATED: 50 min ago
$369,000
  • 5
    BEDS
  • 0.29
    ACRES
  • 2
    BATHS
  • 0
    1/2 BATHS
  • 2,044
    SQFT
  • $181
    $/SQFT
Neighborhood:
Type:
Single-Family Home
Built:
1930
County:
Area:

School Information

Elementary School:
Middle School:
High School:

Description

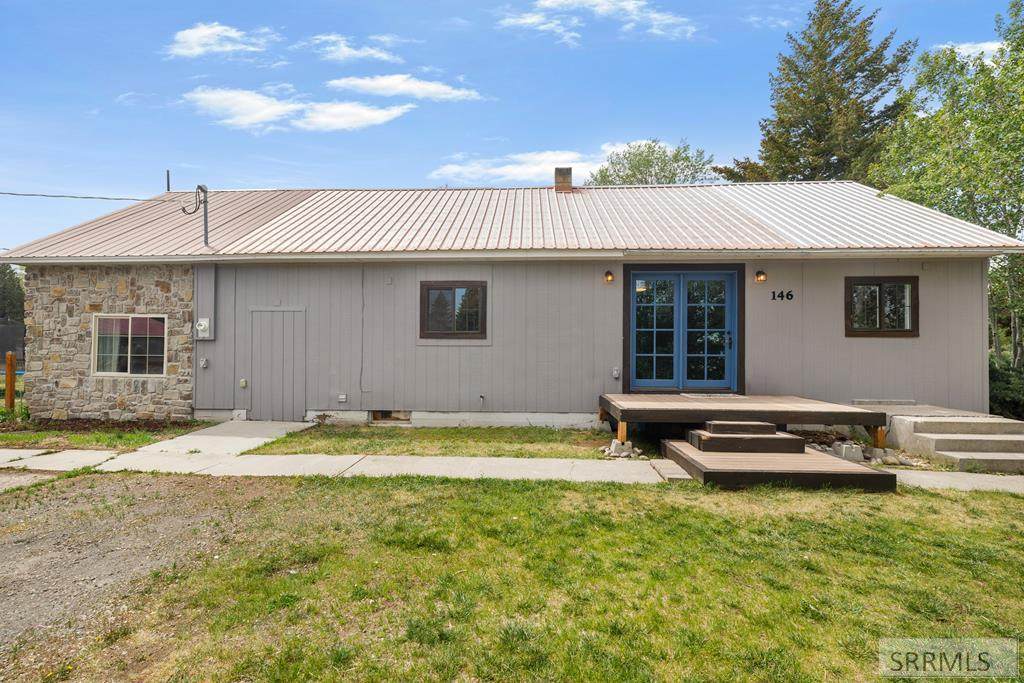
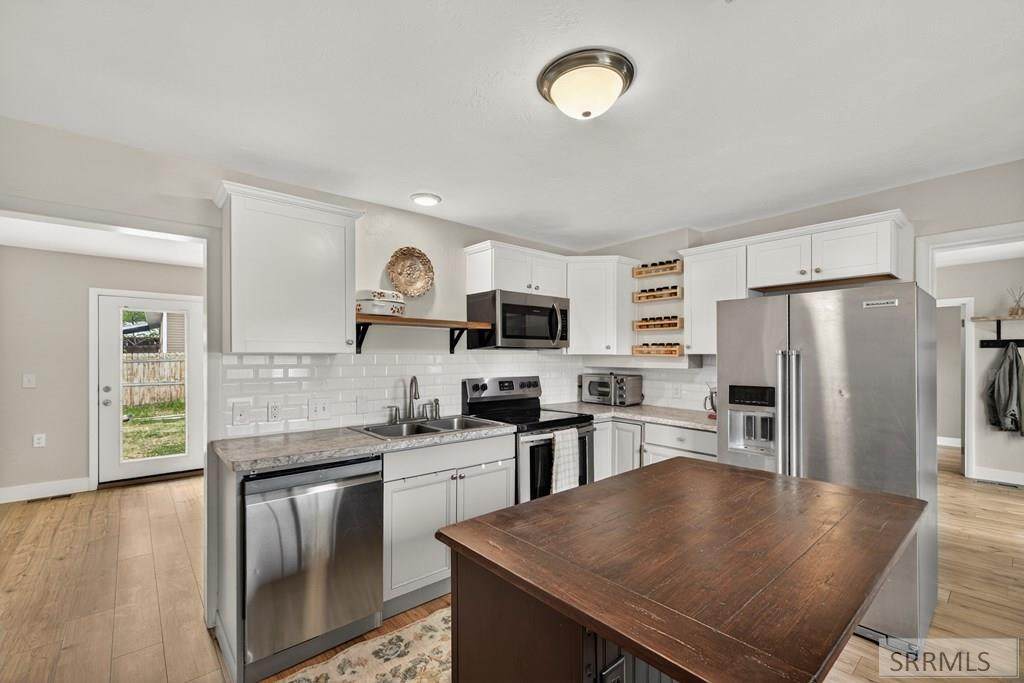
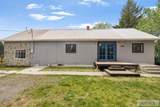
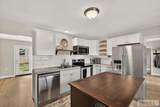
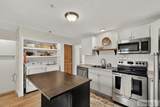
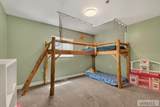
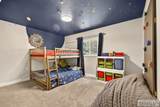
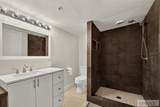
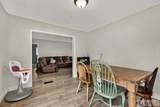
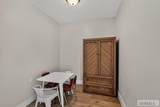
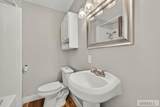
PRICE REDUCTION!! Set on an expansive, fully fenced lot, you'll have room for kids to run, pets to play, gardens to grow, and memories to be made. This home offers the perfect blend of comfort, privacy, and space to breathe. Inside, you'll find thoughtful updates throughout, creating a move-in-ready home designed for everyday living. One of the home's most unforgettable features is the custom kids' bedroom, complete with a built-in jungle gym-style loft bed where imaginations can run wild. Designed with safety in mind, it features secure climbing access, protective netting, and sturdy ladders, creating the ultimate dream bedroom for little adventurers. Homes with this much space, privacy, and versatility don't come along often—come see what makes this property so special.

Monthly Payment Calculator

© 2026 Information provided by Snake River Regional Multiple Listing Service (SNRRMLS) is deemed reliable but not guaranteed. Real estate listings held by brokerage firms other than Townsend Realty Team are marked with the SNRRMLS logo or an abbreviated logo and detailed information about them includes the name of the listing broker. Data last updated: 2026-10-07T11:23:18.107.
www.townsendrealtyteam.com/homes/177023961
Print Image

146 E 9th Street St Anthony, ID 83445

  • Price: $369,000
  • Status: Active
  • On Site: 130 Days
  • Updated: 50 min ago
  • MLS #: 2186721
5
Beds
2
Baths
0
½ Baths
0.29
Acres
2,044
SQFT
$181
$/SQFT
1930
Built
Neighborhood:
First Addition-Fre
County:
Fremont
Area:
St Anthony
Elementary School:
Ashton A215el
Middle School:
South Fremont A215jh
High School:
South Fremont A215hs
Property Description
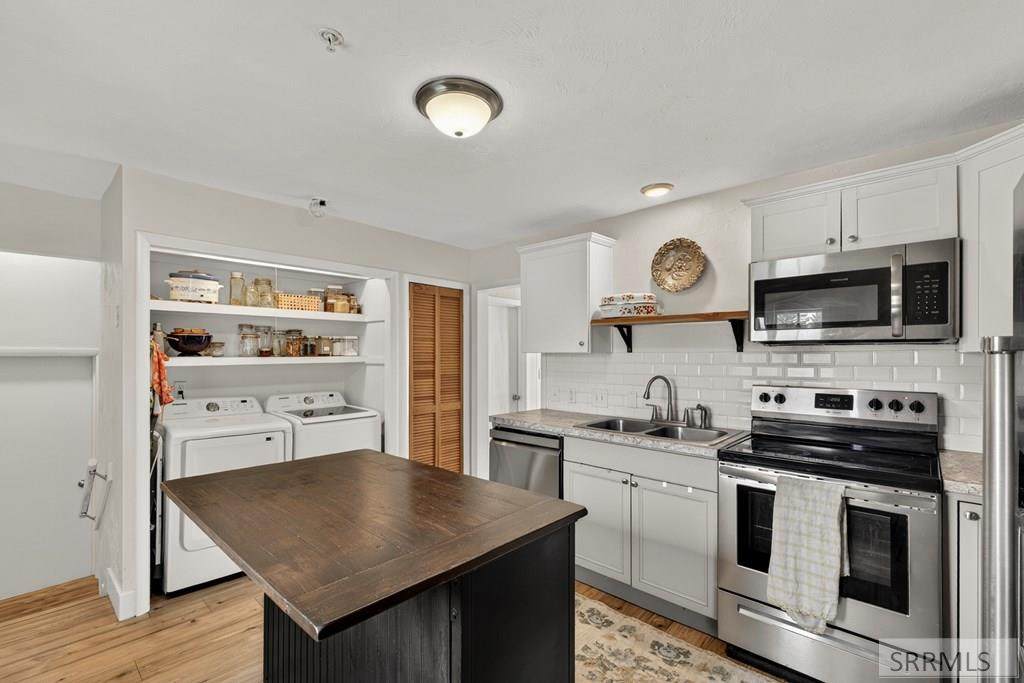
PRICE REDUCTION!! Set on an expansive, fully fenced lot, you'll have room for kids to run, pets to play, gardens to grow, and memories to be made. This home offers the perfect blend of comfort, privacy, and space to breathe. Inside, you'll find thoughtful updates throughout, creating a move-in-ready home designed for everyday living. One of the home's most unforgettable features is the custom kids' bedroom, complete with a built-in jungle gym-style loft bed where imaginations can run wild. Designed with safety in mind, it features secure climbing access, protective netting, and sturdy ladders, creating the ultimate dream bedroom for little adventurers. Homes with this much space, privacy, and versatility don't come along often—come see what makes this property so special.
Exterior Features

Construction And Status Frame Driveway Asphalt Exterior Primary Wood Siding Fence WoodFull Foundation Concrete Perimeter Garage 1 Stall Irrigation None Landscaping Established Lawn Patio Deck Deck Roof Metal Style A-Frame Topography Setting Corner Lot

Interior Features

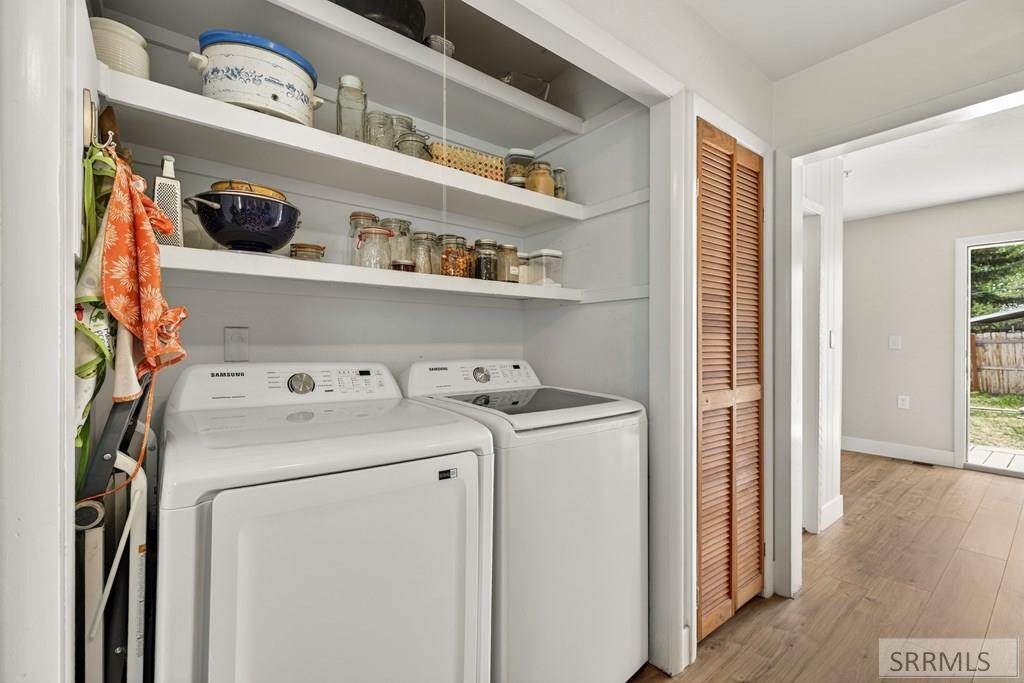
Air Conditioning None Appliances Included DishwasherDryerRefrigeratorWasher Basement PartialUnfinished Bedrooms Basement 0 Bedrooms Lower 0 Bedrooms Main 5 Bedrooms Upper 0 Dens Basement 0 Dens Lower 0 Dens Main 0 Dens Upper 0 Family Rooms Basement 0 Family Rooms Lower 0 Family Rooms Main 1 Family Rooms Upper 0 Fireplace Free StandingInsert Fireplaces Basement 0 Fireplaces Lower 0 Fireplaces Main 1 Fireplaces Upper 0 Formal Dining Rooms Basement 0 Formal Dining Rooms Lower 0 Formal Dining Rooms Main 1 Formal Dining Rooms Upper 0 Full Baths Basement 0 Full Baths Lower 0 Full Baths Main 2 Full Baths Upper 0 Half Baths Basement 0 Half Baths Lower 0 Half Baths Main 0 Half Baths Upper 0 Heat Source And Type Natural GasForced Air Kitchens Basement 0 Kitchens Lower 0 Kitchens Main 1 Kitchens Upper 0 Laundry Main Level Laundry Basement 0 Laundry Lower 0 Laundry Main 1 Laundry Upper 0 Living Rooms Basement 0 Living Rooms Lower 0 Living Rooms Main 0 Living Rooms Upper 0 Other Rooms Master Bath Sq Ft Above Grade 1784 Sq Ft Basement 260 Sq Ft Below Grade 260 Sq Ft Lower 0 Sq Ft Main 1784 Sq Ft Upper 0 Total Baths 2

Property Features

Circuit Brkr Exempt U Covenants No Distressed Property Not Applicable Exclusions Seller's Personal Property. Fixer Upper No Flood Plain N Handicap Access No Ho Exempt HO Exempt HOA No Hoa Fee 0.00 Hoa Paid N/A Inclusions WasherDryerRefrigeratorDishwasher Property Type Single Family Provider Other Info Rocky Mountain Power Sewer Public Sewer Short Term Rental YN Allowed Tax Year 2025 Taxes 1378.00 Terms CashConventionalFHARDVA Loan Water Public Winter Access YN Yes Zoning Specific FREMONT-R1-RESIDENTIAL SNGL FM

Snake River Regional MLS logo Listing provided courtesy of Real Estate Two70: 8332270270.
© 2026 Information provided by Snake River Regional Multiple Listing Service (SNRRMLS) is deemed reliable but not guaranteed. Real estate listings held by brokerage firms other than Townsend Realty Team are marked with the SNRRMLS logo or an abbreviated logo and detailed information about them includes the name of the listing broker. Data last updated: 2026-10-07T11:23:18.107.
 
https://bt-photos.global.ssl.fastly.net/snakeriver/orig_boomver_2_2186721-2.jpg https://bt-photos.global.ssl.fastly.net/snakeriver/orig_boomver_2_2186721-2.jpg https://bt-photos.global.ssl.fastly.net/snakeriver/orig_boomver_2_2186721-2.jpg
Logo
Townsend Realty Team
460 East Oak Suite A
Pocatello ID, 83201