Skip To Content

170 Golden Street

Blackfoot, ID 83221
  • $226,995
  • STATUS: Active
  • ON SITE: 122 Days
  • MLS #: 2187042
UPDATED: 34 min ago
$226,995
  • 2
    BEDS
  • 0.14
    ACRES
  • 1
    BATHS
  • 0
    1/2 BATHS
  • 972
    SQFT
  • $234
    $/SQFT
Type:
Single-Family Home
Built:
1933
County:
Area:

School Information

Elementary School:
High School:

Description

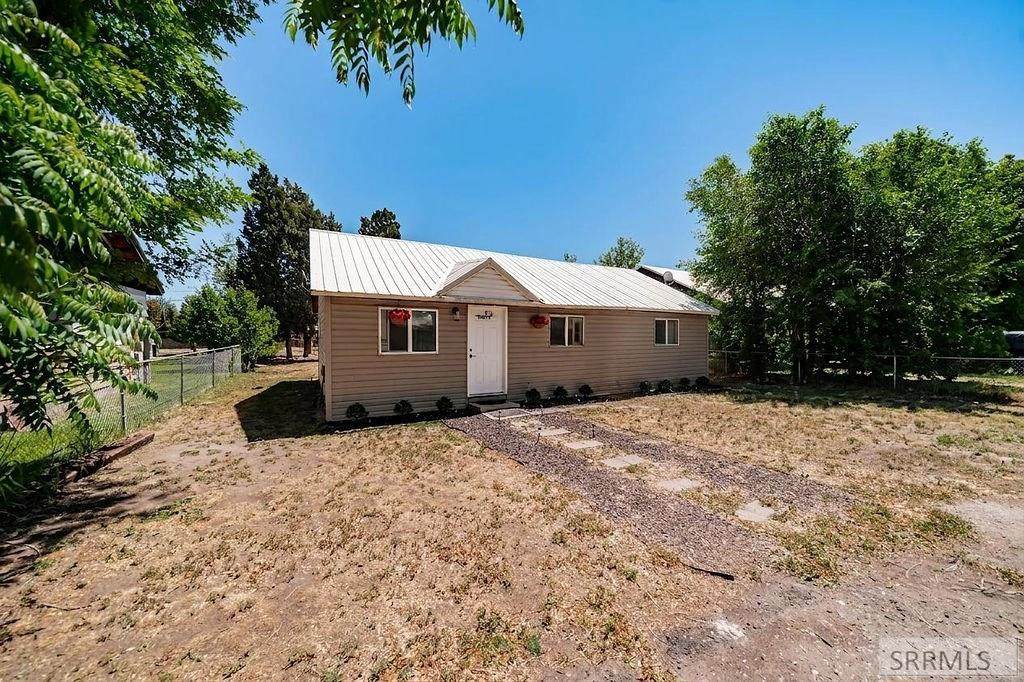
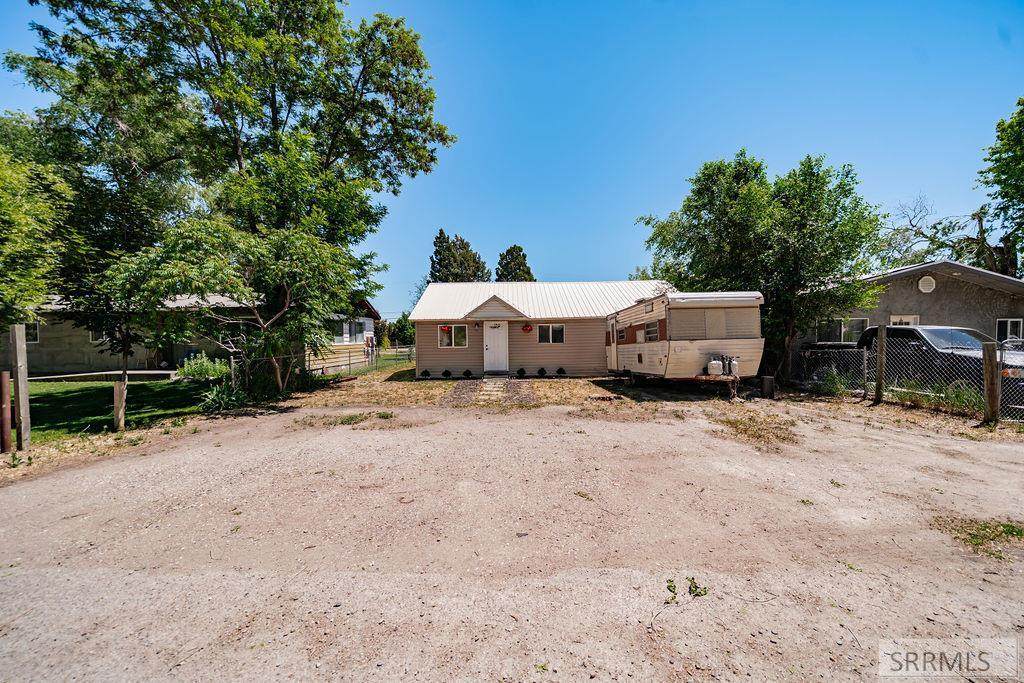
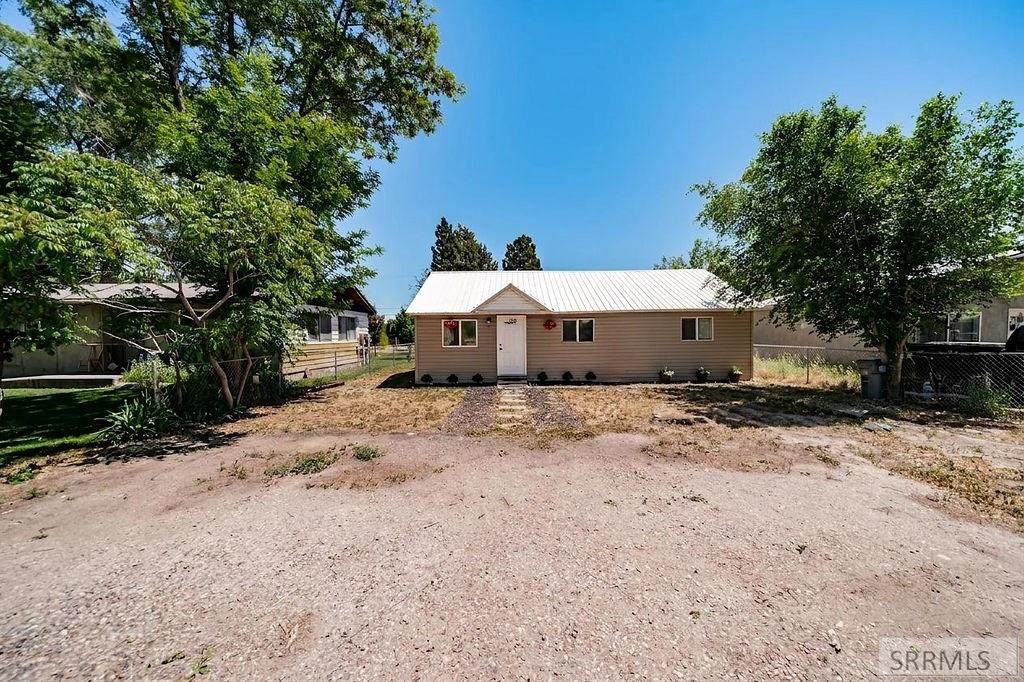
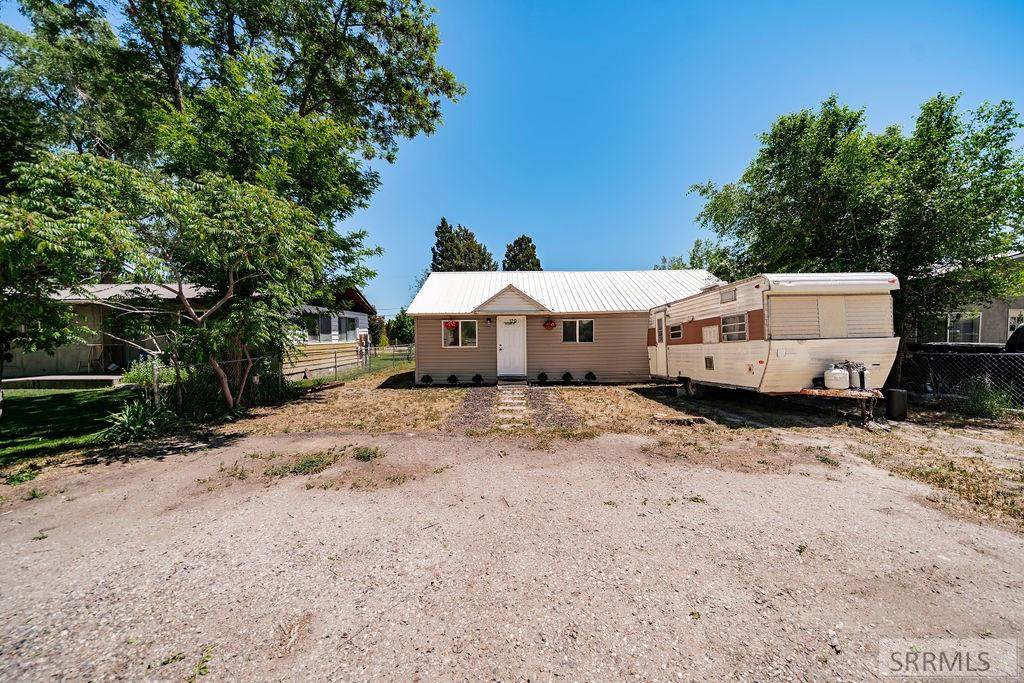
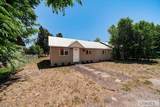
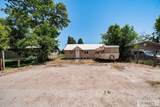
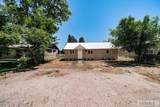
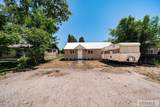
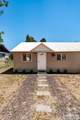
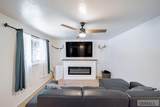
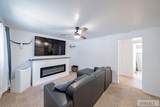
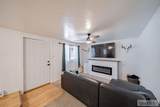
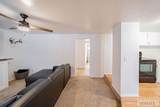
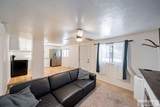
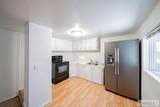
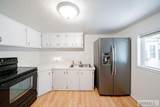
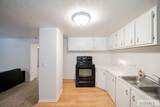
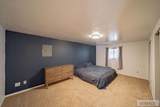
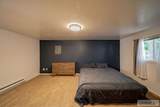
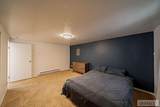
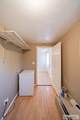
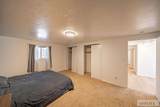
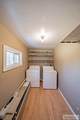
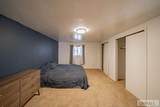
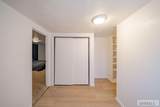
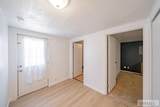
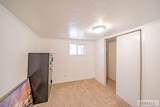
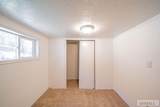
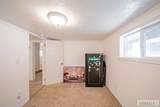
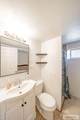
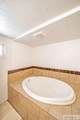
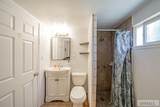
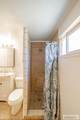
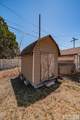
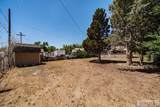
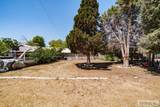
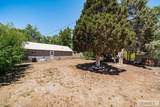
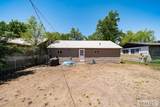
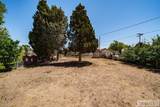
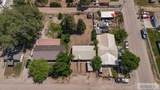
Charming 2 bed, 1 bath home offering 972 sq ft of comfortable living space! BIG TICKET ITEMS Already Replaced & Updated!!! -Brand New Sewer Line Installed - Electrical COMPLETELY Updated, and New Metal Roof Installed Within The Last Few Years!! Recent updates include fresh interior paint and new laminate flooring in the hallway. Extra paint and laminate flooring will be included for the new owner. The spacious primary bedroom features two separate closets for added storage and convenience. The bathroom offers both a separate shower and a huge soaker tub, perfect for relaxing after a long day. Cozy up by the highly efficient fireplace in the living room that helps keep utility bills low. Outside, you'll find a large backyard with plum trees, a storage shed included, and potential to add green lawn. Convenient alley access to the backyard provides room to store ATVs, trailers, and toys. RV parking out front adds extra flexibility. This charming property offers comfort, functionality, and plenty of storage both inside and out. Don't miss this great opportunity!

Monthly Payment Calculator

© 2026 Information provided by Snake River Regional Multiple Listing Service (SNRRMLS) is deemed reliable but not guaranteed. Real estate listings held by brokerage firms other than Townsend Realty Team are marked with the SNRRMLS logo or an abbreviated logo and detailed information about them includes the name of the listing broker. Data last updated: 2026-10-13T08:23:14.297.
www.townsendrealtyteam.com/homes/177668239
Print Image

170 Golden Street Blackfoot, ID 83221

  • Price: $226,995
  • Status: Active
  • On Site: 122 Days
  • Updated: 34 min ago
  • MLS #: 2187042
2
Beds
1
Baths
0
½ Baths
0.14
Acres
972
SQFT
$234
$/SQFT
1933
Built
Neighborhood:
Kennedy Park Addition-Bing
County:
Bingham
Area:
Blackfoot
Elementary School:
Stalker 55El
Middle School:
Mountain View Middle Scool
High School:
Blackfoot 55Hs
Property Description
Charming 2 bed, 1 bath home offering 972 sq ft of comfortable living space! BIG TICKET ITEMS Already Replaced & Updated!!! -Brand New Sewer Line Installed - Electrical COMPLETELY Updated, and New Metal Roof Installed Within The Last Few Years!! Recent updates include fresh interior paint and new laminate flooring in the hallway. Extra paint and laminate flooring will be included for the new owner. The spacious primary bedroom features two separate closets for added storage and convenience. The bathroom offers both a separate shower and a huge soaker tub, perfect for relaxing after a long day. Cozy up by the highly efficient fireplace in the living room that helps keep utility bills low. Outside, you'll find a large backyard with plum trees, a storage shed included, and potential to add green lawn. Convenient alley access to the backyard provides room to store ATVs, trailers, and toys. RV parking out front adds extra flexibility. This charming property offers comfort, functionality, and plenty of storage both inside and out. Don't miss this great opportunity!
Exterior Features

Construction And Status Frame Driveway Gravel Exterior Features RV Parking AreaShed Exterior Primary Vinyl Siding Fence Partial Foundation Concrete Perimeter Garage None Irrigation None Roof Metal Style Traditional Topography Setting LevelRural

Interior Features

Air Conditioning None Appliances Included DryerElectric RangeRefrigeratorWasher Basement Crawl Space Bedrooms Basement 0 Bedrooms Lower 0 Bedrooms Main 2 Bedrooms Upper 0 Dens Basement 0 Dens Lower 0 Dens Main 0 Dens Upper 0 Family Rooms Basement 0 Family Rooms Lower 0 Family Rooms Main 0 Family Rooms Upper 0 Fireplace 1Electric Fireplaces Basement 0 Fireplaces Lower 0 Fireplaces Main 1 Fireplaces Upper 0 Formal Dining Rooms Basement 0 Formal Dining Rooms Lower 0 Formal Dining Rooms Main 0 Formal Dining Rooms Upper 0 Full Baths Basement 0 Full Baths Lower 0 Full Baths Main 1 Full Baths Upper 0 Half Baths Basement 0 Half Baths Lower 0 Half Baths Main 0 Half Baths Upper 0 Heat Source And Type ElectricBaseboard Interior Features Ceiling Fan(s)New Paint-Full Kitchens Basement 0 Kitchens Lower 0 Kitchens Main 1 Kitchens Upper 0 Laundry Main Level Laundry Basement 0 Laundry Lower 0 Laundry Main 1 Laundry Upper 0 Living Rooms Basement 0 Living Rooms Lower 0 Living Rooms Main 1 Living Rooms Upper 0 Sq Ft Above Grade 972 Sq Ft Basement 0 Sq Ft Below Grade 0 Sq Ft Lower 0 Sq Ft Main 972 Sq Ft Upper 0 Total Baths 1

Property Features

Covenants No Distressed Property Not Applicable Exclusions Seller's personal property Fixer Upper No Flood Plain U Handicap Access No Ho Exempt HO Exempt HOA No Inclusions Oven/ RangeRefrigeratorWasherDryer Property Type Single Family Provider Other Info Idaho Falls Power Sewer Public Sewer Short Term Rental YN Unknown Tax Year 2024 Taxes 1844.00 Terms CashConventional1031 ExchangeFHARDVA Loan Water Public Winter Access YN Yes Zoning Specific NOT VERIFIED

Snake River Regional MLS logo Listing provided courtesy of HomeSmart Realty Group: 2082083802.
© 2026 Information provided by Snake River Regional Multiple Listing Service (SNRRMLS) is deemed reliable but not guaranteed. Real estate listings held by brokerage firms other than Townsend Realty Team are marked with the SNRRMLS logo or an abbreviated logo and detailed information about them includes the name of the listing broker. Data last updated: 2026-10-13T08:23:14.297.
 
https://bt-photos.global.ssl.fastly.net/snakeriver/orig_boomver_1_2187042-2.jpg https://bt-photos.global.ssl.fastly.net/snakeriver/orig_boomver_1_2187042-2.jpg https://bt-photos.global.ssl.fastly.net/snakeriver/orig_boomver_1_2187042-2.jpg
Logo
Townsend Realty Team
460 East Oak Suite A
Pocatello ID, 83201