







Skip To Content

1900 Quinn Road , #217

Pocatello, ID 83202
  • $40,000
  • STATUS: Active
  • ON SITE: 5 Days
  • MLS #: 2189606
New On Site 5 Days Ago
UPDATED: 71 min ago
$40,000
  • 2
    BEDS
  • N/A
    ACRES
  • 1
    BATHS
  • 0
    1/2 BATHS
  • 1,536
    SQFT
  • $26
    $/SQFT
Neighborhood:
Type:
Manufactured Home
Built:
1973
County:
Area:

School Information

Elementary School:
Middle School:
High School:

Description

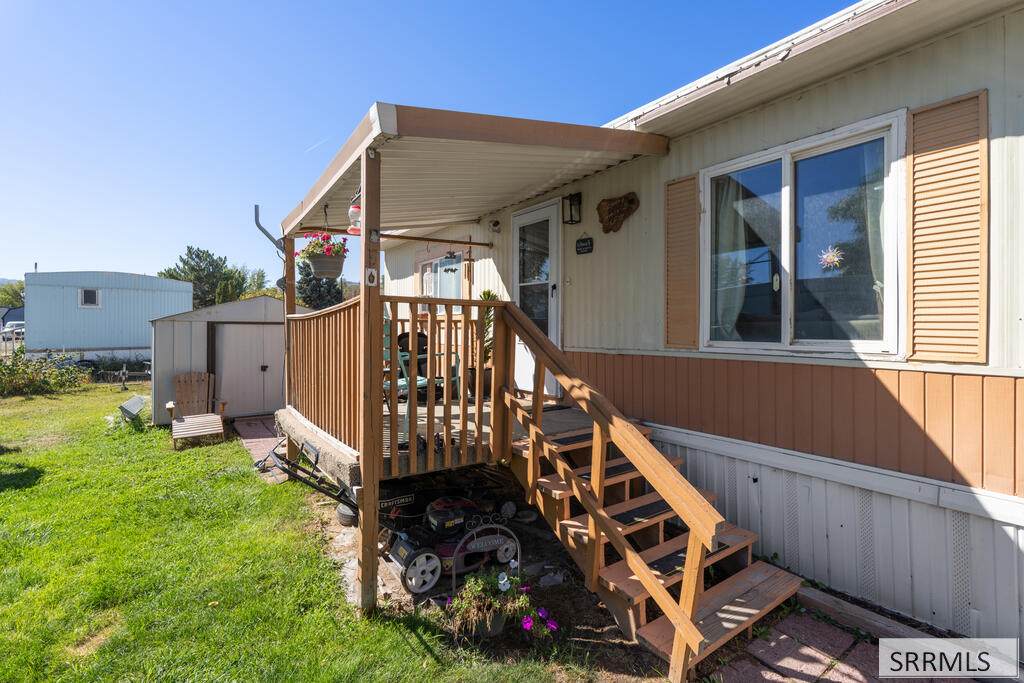
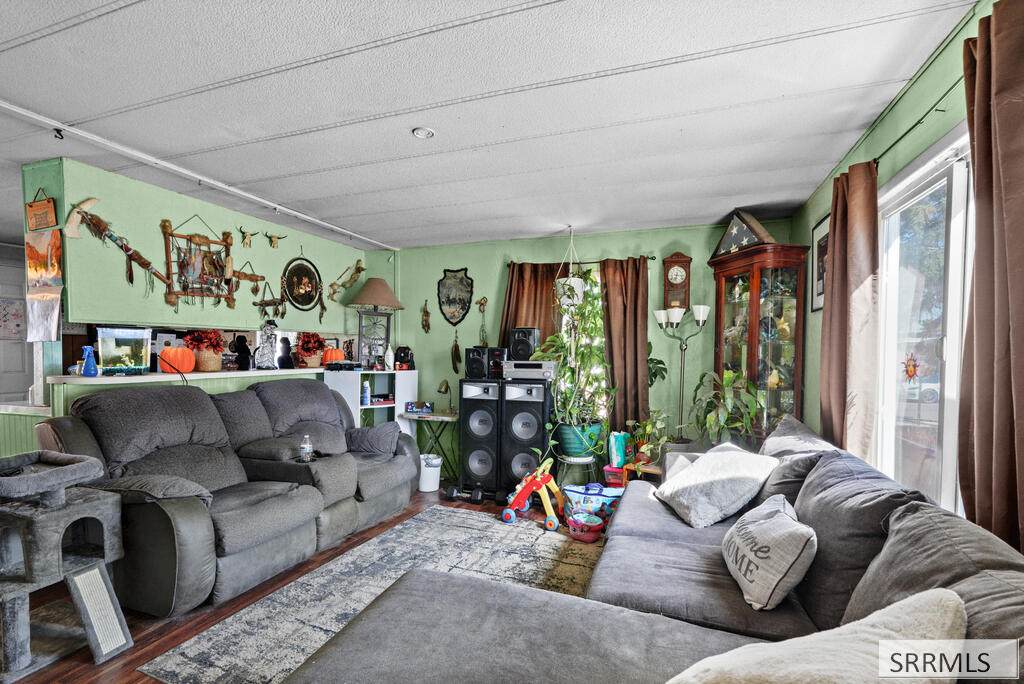
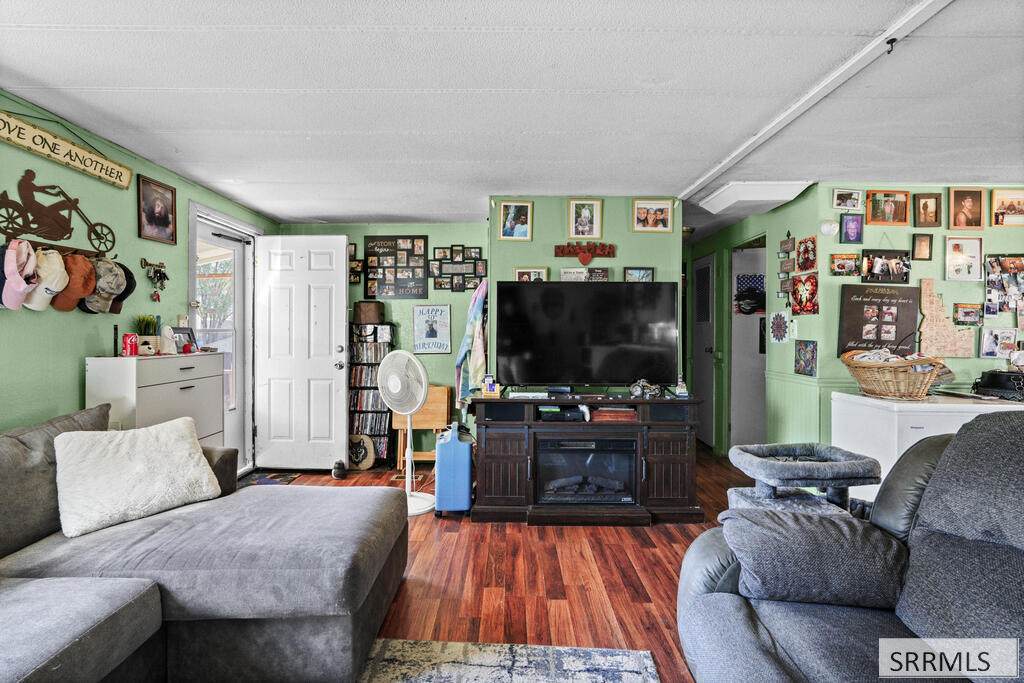
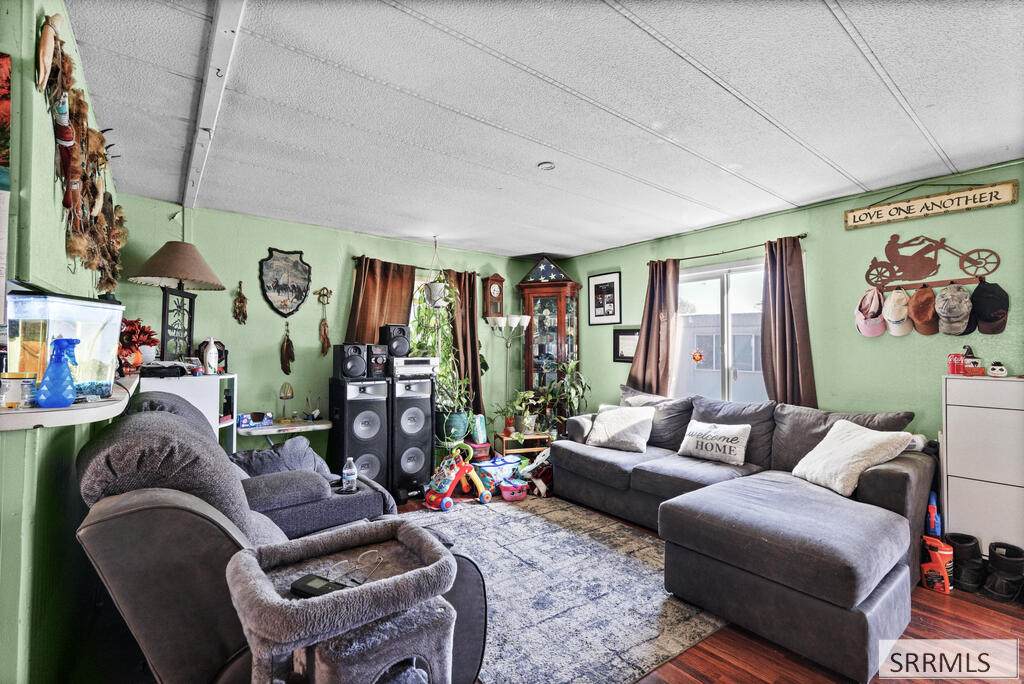
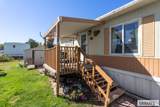
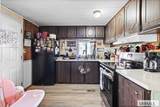
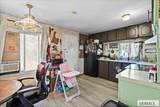
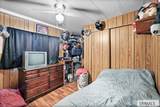
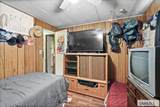
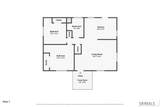
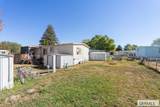
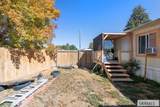
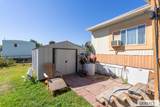
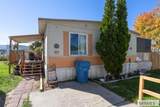
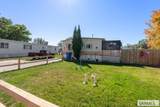
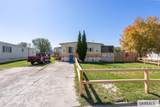
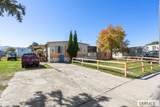
Welcome to this charming property offering a comfortable layout and great potential! The open main living area features updated wood-look flooring, large windows, and a sliding glass door that lets in soft natural light. Just off the living area, the functional kitchen and dining space offers ample cabinet storage, wrap-around counters, a double-basin sink, and room for a dining setup or home workspace. comfortable bedrooms feature built-in closet storage alongside classic wood-paneled accents, while the full bathroom comes equipped with a tub/shower combination, white vanity, and space-saving stacked washer and dryer setup. Whether you're a first-time buyer, investor, or simply looking for an affordable space to personalize, this home provides a solid foundation with low-maintenance appeal.

Monthly Payment Calculator

© 2026 Information provided by Snake River Regional Multiple Listing Service (SNRRMLS) is deemed reliable but not guaranteed. Real estate listings held by brokerage firms other than Townsend Realty Team are marked with the SNRRMLS logo or an abbreviated logo and detailed information about them includes the name of the listing broker. Data last updated: 2026-10-07T11:23:18.107.
www.townsendrealtyteam.com/homes/181725759
Print Image

1900 Quinn Road , #217 Pocatello, ID 83202

  • Price: $40,000
  • Status: Active
  • On Site: 5 Days
  • Updated: 71 min ago
  • MLS #: 2189606
2
Beds
1
Baths
0
½ Baths
N/A
Acres
1,536
SQFT
$26
$/SQFT
1973
Built
Neighborhood:
Golden Hills Manor-Ban
County:
Bannock
Area:
Pocatello
Elementary School:
Ellis
Middle School:
Hawthorne Middle School
High School:
Highland
Property Description
Welcome to this charming property offering a comfortable layout and great potential! The open main living area features updated wood-look flooring, large windows, and a sliding glass door that lets in soft natural light. Just off the living area, the functional kitchen and dining space offers ample cabinet storage, wrap-around counters, a double-basin sink, and room for a dining setup or home workspace. comfortable bedrooms feature built-in closet storage alongside classic wood-paneled accents, while the full bathroom comes equipped with a tub/shower combination, white vanity, and space-saving stacked washer and dryer setup. Whether you're a first-time buyer, investor, or simply looking for an affordable space to personalize, this home provides a solid foundation with low-maintenance appeal.
Exterior Features

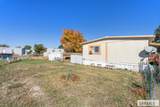
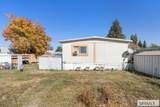
Construction And Status Manufactured Driveway Concrete Exterior Primary Hardboard/Composition Foundation Block Garage None Irrigation None Roof Metal Style Single Wide

Interior Features

Air Conditioning None Appliances Included DryerElectric RangeRefrigeratorWasher Basement None Bedrooms Basement 0 Bedrooms Lower 0 Bedrooms Main 2 Bedrooms Upper 0 Dens Basement 0 Dens Lower 0 Dens Main 0 Dens Upper 0 Family Rooms Basement 0 Family Rooms Lower 0 Family Rooms Main 0 Family Rooms Upper 0 Fireplace None Fireplaces Basement 0 Fireplaces Lower 0 Fireplaces Main 0 Fireplaces Upper 0 Formal Dining Rooms Basement 0 Formal Dining Rooms Lower 0 Formal Dining Rooms Main 0 Formal Dining Rooms Upper 0 Full Baths Basement 0 Full Baths Lower 0 Full Baths Main 1 Full Baths Upper 0 Half Baths Basement 0 Half Baths Lower 0 Half Baths Main 0 Half Baths Upper 0 Heat Source And Type Electric Kitchens Basement 0 Kitchens Lower 0 Kitchens Main 1 Kitchens Upper 0 Laundry Main Level Laundry Basement 0 Laundry Lower 0 Laundry Main 1 Laundry Upper 0 Living Rooms Basement 0 Living Rooms Lower 0 Living Rooms Main 1 Living Rooms Upper 0 Sq Ft Above Grade 1536 Sq Ft Basement 0 Sq Ft Below Grade 0 Sq Ft Lower 0 Sq Ft Main 1536 Sq Ft Upper 0 Total Baths 1

Property Features

Covenants Yes Distressed Property Not Applicable Exclusions Seller Personal Property Fixer Upper No Flood Plain U Handicap Access No Ho Exempt HO Exempt HOA Yes Hoa Fee 525.00 Hoa Paid Monthly Inclusions RefrigeratorOven/Range Property Type Manufactured w/o Land Provider Other Info Idaho Power Sewer Public Sewer Short Term Rental YN Unknown Tax Year 2025 Taxes 164.98 Terms CashConventional Water Public Winter Access YN Yes Zoning Specific POCATELLO-RESIDENTIAL

Snake River Regional MLS logo Listing provided courtesy of Keller Williams Realty East Idaho: 2085298888.
© 2026 Information provided by Snake River Regional Multiple Listing Service (SNRRMLS) is deemed reliable but not guaranteed. Real estate listings held by brokerage firms other than Townsend Realty Team are marked with the SNRRMLS logo or an abbreviated logo and detailed information about them includes the name of the listing broker. Data last updated: 2026-10-07T11:23:18.107.
 
https://bt-photos.global.ssl.fastly.net/snakeriver/orig_boomver_1_2189606-2.jpg https://bt-photos.global.ssl.fastly.net/snakeriver/orig_boomver_1_2189606-2.jpg https://bt-photos.global.ssl.fastly.net/snakeriver/orig_boomver_1_2189606-2.jpg
Logo
Townsend Realty Team
460 East Oak Suite A
Pocatello ID, 83201