













Skip To Content

2021 Summerfield Lane

Rexburg, ID 83440
  • $419,999
  • STATUS: Active
  • ON SITE: 119 Days
  • MLS #: 2187074
Price Reduced
UPDATED: 52 min ago
$419,999
  • 3
    BEDS
  • 0.16
    ACRES
  • 2
    BATHS
  • 0
    1/2 BATHS
  • 1,632
    SQFT
  • $257
    $/SQFT
Neighborhood:
Type:
Single-Family Home
Built:
2020
County:
Area:

School Information

Elementary School:
Middle School:
High School:

Description

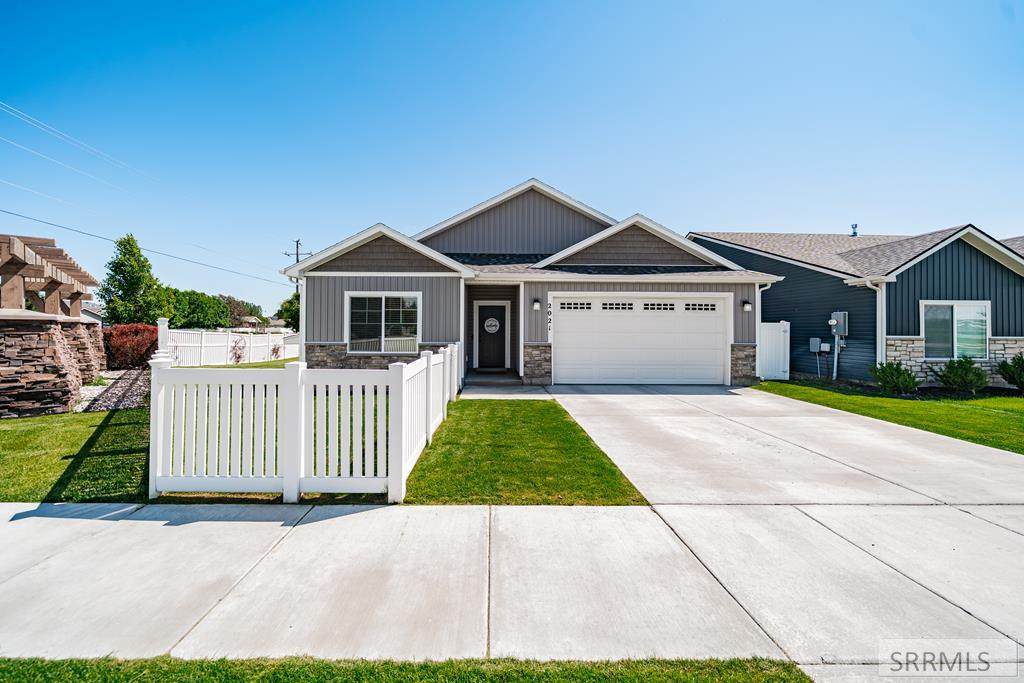
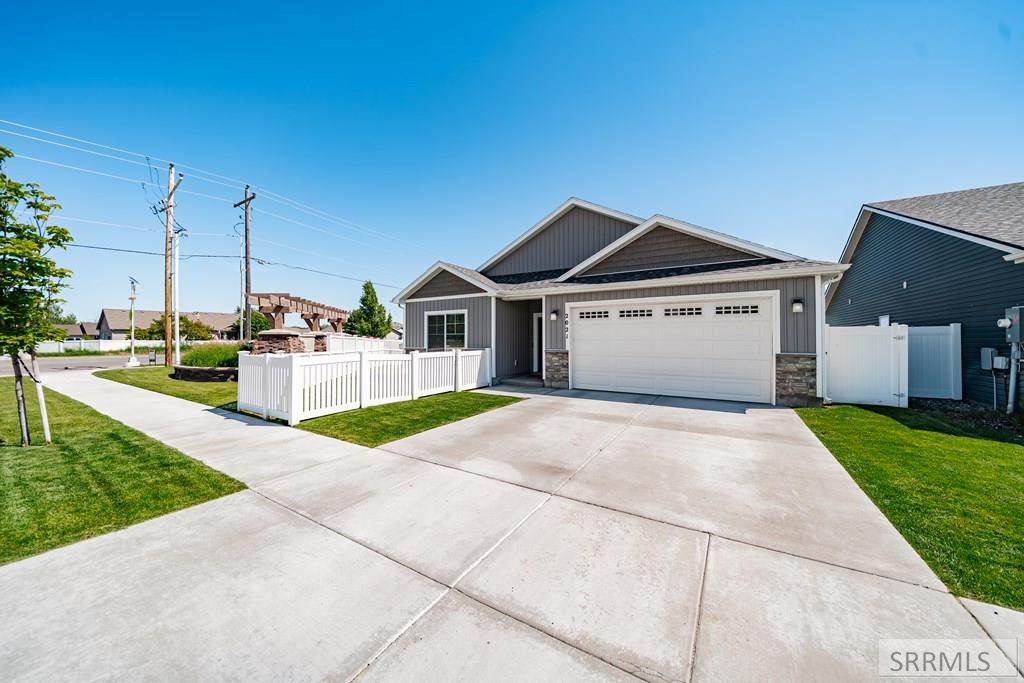
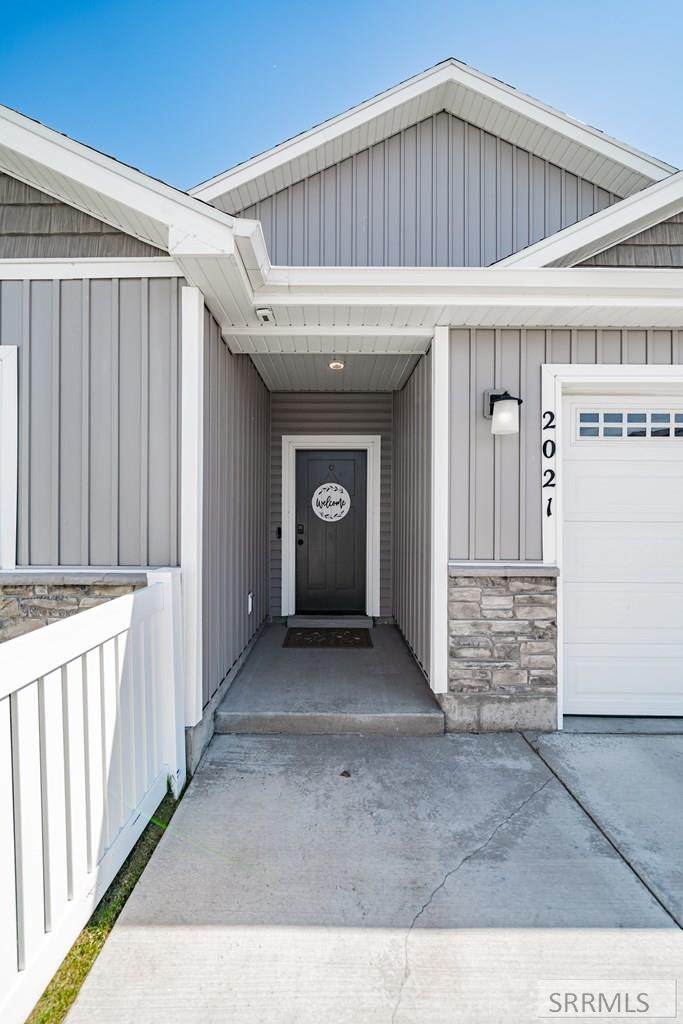
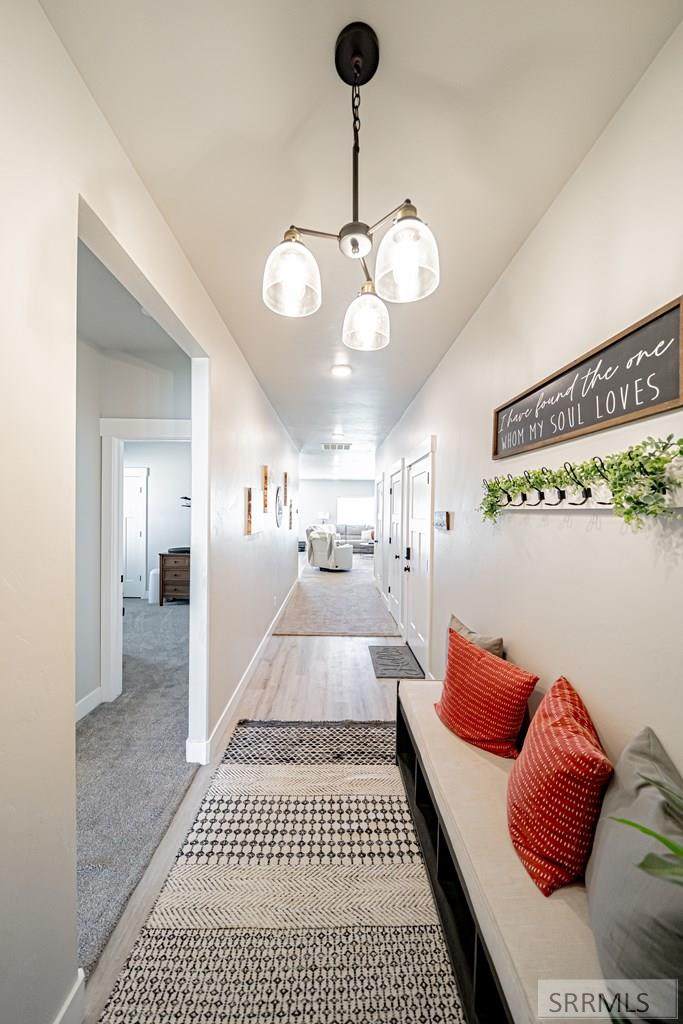
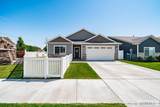
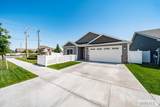
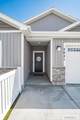
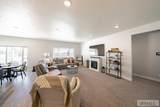
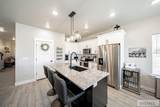
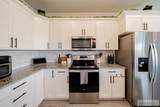
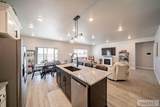
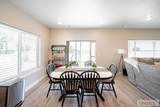
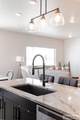
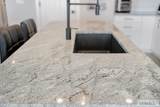
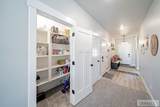
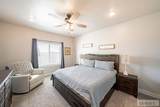
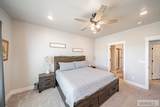
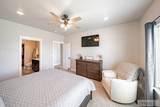
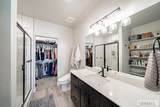
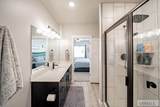
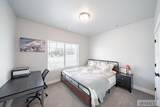
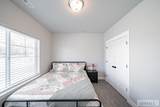
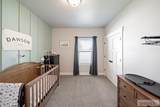
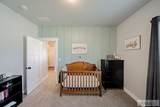
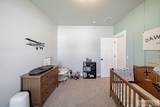
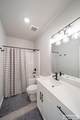
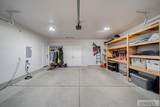
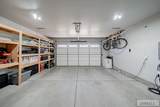
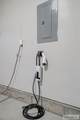
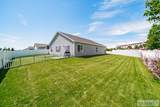
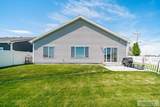
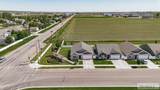
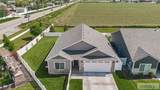
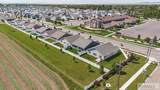
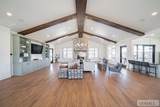
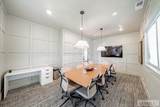
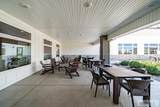
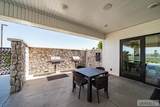
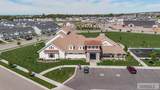
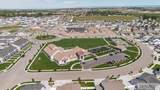
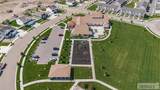
Welcome to 2021 Summerfield Lane. Built in 2020, this comfortable single-level home on a corner lot offers an open-concept design featuring granite countertops, stainless steel appliances, and a walk-in pantry. With its bright and inviting main living space ideal for both everyday living and entertaining, it also hosts two additional bedrooms that provide flexible space for guests, family, or a home office. Step into the primary bedroom where a private retreat awaits with its spacious layout, walk-in closet, and walk-in shower. The attached 2-car garage includes built-in storage shelving and an EV charging station for added convenience. Outside, enjoy established landscaping, a full sprinkler system, and a fully fenced backyard designed for both relaxation and everyday functionality. Just beyond the yard, a community dog run adds extra appeal for pet owners. Residents of Summerfield also enjoy exceptional amenities including a clubhouse, fitness center, indoor pool, hot tub, park, meeting rooms, and BBQ areas, all conveniently located near shopping, schools, and highway access.

Monthly Payment Calculator

© 2026 Information provided by Snake River Regional Multiple Listing Service (SNRRMLS) is deemed reliable but not guaranteed. Real estate listings held by brokerage firms other than Townsend Realty Team are marked with the SNRRMLS logo or an abbreviated logo and detailed information about them includes the name of the listing broker. Data last updated: 2026-10-13T07:23:12.873.
www.townsendrealtyteam.com/homes/177723311
Print Image

2021 Summerfield Lane Rexburg, ID 83440

  • Price: $419,999
  • Status: Active
  • On Site: 119 Days
  • Updated: 52 min ago
  • MLS #: 2187074
3
Beds
2
Baths
0
½ Baths
0.16
Acres
1,632
SQFT
$257
$/SQFT
2020
Built
Neighborhood:
Summerfield-Mad
County:
Madison
Area:
Rexburg
Elementary School:
Burton 321El
Middle School:
Madison 321Jh
High School:
Madison 321Hs
Property Description
Welcome to 2021 Summerfield Lane. Built in 2020, this comfortable single-level home on a corner lot offers an open-concept design featuring granite countertops, stainless steel appliances, and a walk-in pantry. With its bright and inviting main living space ideal for both everyday living and entertaining, it also hosts two additional bedrooms that provide flexible space for guests, family, or a home office. Step into the primary bedroom where a private retreat awaits with its spacious layout, walk-in closet, and walk-in shower. The attached 2-car garage includes built-in storage shelving and an EV charging station for added convenience. Outside, enjoy established landscaping, a full sprinkler system, and a fully fenced backyard designed for both relaxation and everyday functionality. Just beyond the yard, a community dog run adds extra appeal for pet owners. Residents of Summerfield also enjoy exceptional amenities including a clubhouse, fitness center, indoor pool, hot tub, park, meeting rooms, and BBQ areas, all conveniently located near shopping, schools, and highway access.
Exterior Features

Construction And Status Frame Driveway Concrete Exterior Primary StoneVinyl Siding Fence VinylFull Foundation Concrete Perimeter Garage 2 StallsAttached Irrigation None Landscaping Established LawnSprinkler-Auto Location Interstate Exit/AccessNear Golf CourseNear ParkNear SchoolsNear University/College Patio Deck Patio Roof Asphalt Shingle Style Traditional Topography Setting Corner Lot

Interior Features

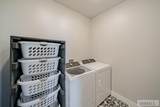
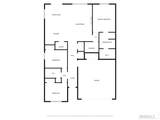
Air Conditioning Central Air Appliances Included DishwasherMicrowaveElectric RangeRefrigerator Basement None Bedrooms Basement 0 Bedrooms Lower 0 Bedrooms Main 3 Bedrooms Upper 0 Dens Basement 0 Dens Lower 0 Dens Main 0 Dens Upper 0 Family Rooms Basement 0 Family Rooms Lower 0 Family Rooms Main 1 Family Rooms Upper 0 Fireplace None Fireplaces Basement 0 Fireplaces Lower 0 Fireplaces Main 0 Fireplaces Upper 0 Formal Dining Rooms Basement 0 Formal Dining Rooms Lower 0 Formal Dining Rooms Main 0 Formal Dining Rooms Upper 0 Full Baths Basement 0 Full Baths Lower 0 Full Baths Main 2 Full Baths Upper 0 Half Baths Basement 0 Half Baths Lower 0 Half Baths Main 0 Half Baths Upper 0 Heat Source And Type Natural GasForced Air Interior Features Ceiling Fan(s)Garage Door Opener Kitchens Basement 0 Kitchens Lower 0 Kitchens Main 1 Kitchens Upper 0 Laundry Main Level Laundry Basement 0 Laundry Lower 0 Laundry Main 1 Laundry Upper 0 Living Rooms Basement 0 Living Rooms Lower 0 Living Rooms Main 0 Living Rooms Upper 0 Other Rooms Main Floor Master BedroomMaster BathPantry Sq Ft Above Grade 1632 Sq Ft Basement 0 Sq Ft Below Grade 0 Sq Ft Lower 0 Sq Ft Main 1632 Sq Ft Upper 0 Total Baths 2

Property Features

Association Fee Includes Athletic FacilityClubhouseCommon AreaPool Covenants Yes Distressed Property Not Applicable Exclusions Sellers Personal Property - (Washer/Dryer & Livingroom Fireplace - negotiable) Fixer Upper No Flood Plain U Handicap Access No Ho Exempt HO Exempt HOA Yes Hoa Fee 57.00 Hoa Paid Monthly Inclusions RefrigeratorMicrowaveStove/Oven - ElectricDishwasher Property Type Single Family Provider Other Info Rocky Mountain Power Sewer Public Sewer Short Term Rental YN Unknown Tax Year 2025 Taxes 1788.00 Terms CashConventionalFHA Water Public Winter Access YN Yes Zoning Specific REXBURG-LOW DENSITY RESIDEN 2

Snake River Regional MLS logo Listing provided courtesy of Boss Real Estate: 2089709170.
© 2026 Information provided by Snake River Regional Multiple Listing Service (SNRRMLS) is deemed reliable but not guaranteed. Real estate listings held by brokerage firms other than Townsend Realty Team are marked with the SNRRMLS logo or an abbreviated logo and detailed information about them includes the name of the listing broker. Data last updated: 2026-10-13T07:23:12.873.
 
https://bt-photos.global.ssl.fastly.net/snakeriver/orig_boomver_1_2187074-2.jpg https://bt-photos.global.ssl.fastly.net/snakeriver/orig_boomver_1_2187074-2.jpg https://bt-photos.global.ssl.fastly.net/snakeriver/orig_boomver_1_2187074-2.jpg
Logo
Townsend Realty Team
460 East Oak Suite A
Pocatello ID, 83201