Skip To Content

211 Fairmont Street

Salmon, ID 83467
  • $334,000
  • STATUS: Active
  • ON SITE: 96 Days
  • MLS #: 2187525
UPDATED: 48 min ago
$334,000
  • 4
    BEDS
  • 0.17
    ACRES
  • 1
    BATHS
  • 0
    1/2 BATHS
  • 1,645
    SQFT
  • $203
    $/SQFT
Type:
Single-Family Home
Built:
1905
County:
Area:

School Information

Elementary School:
Middle School:
High School:

Description

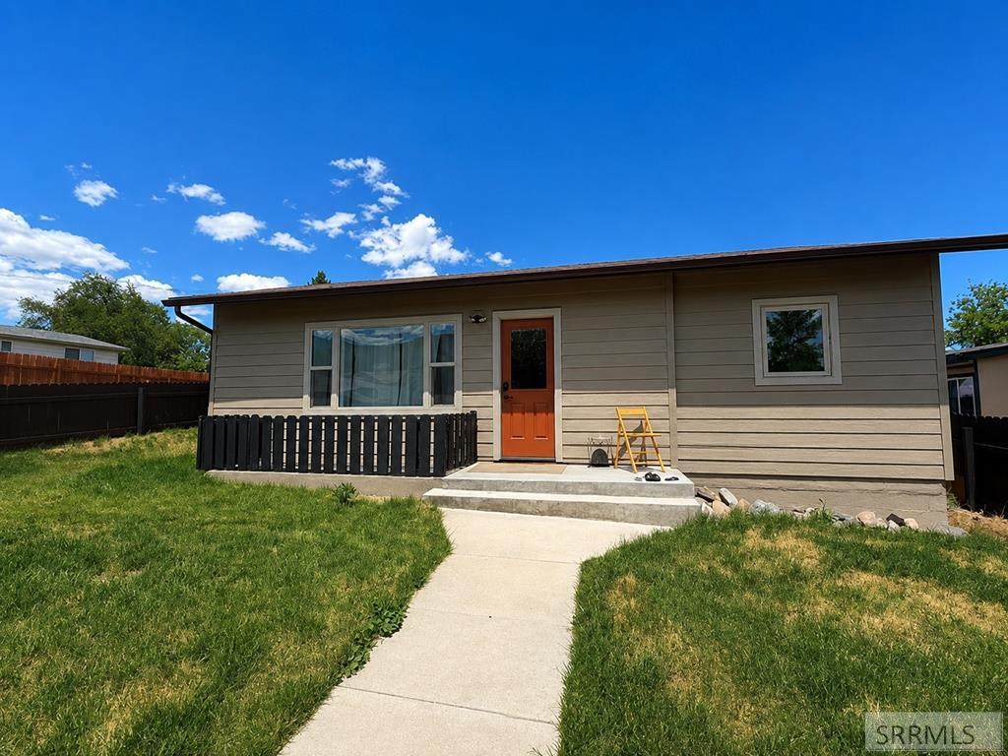
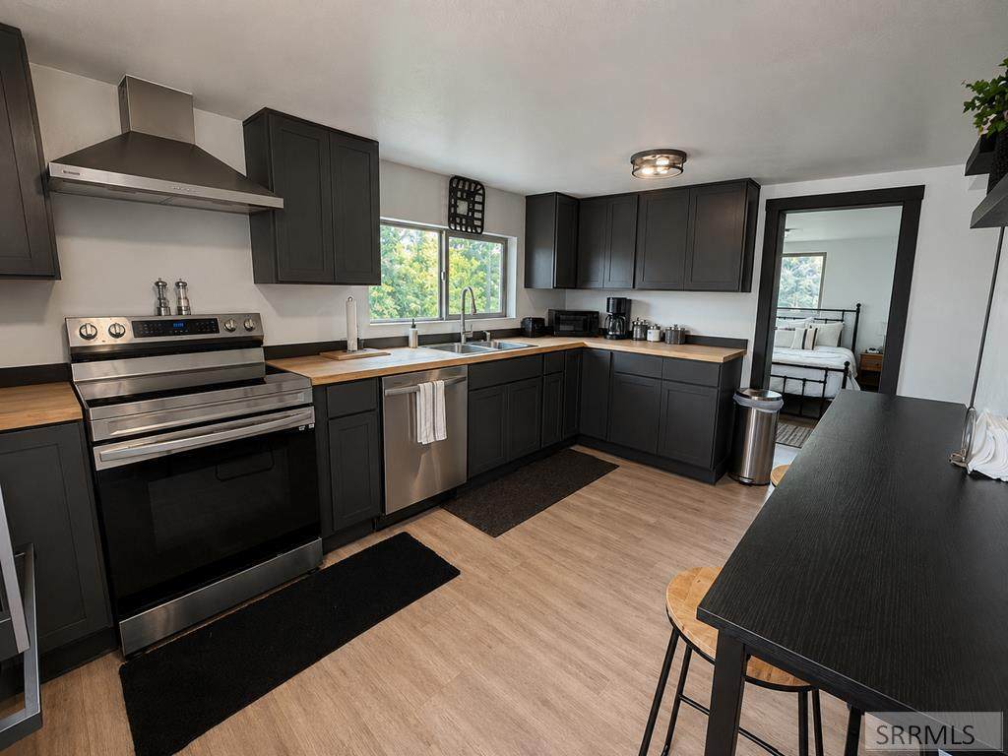
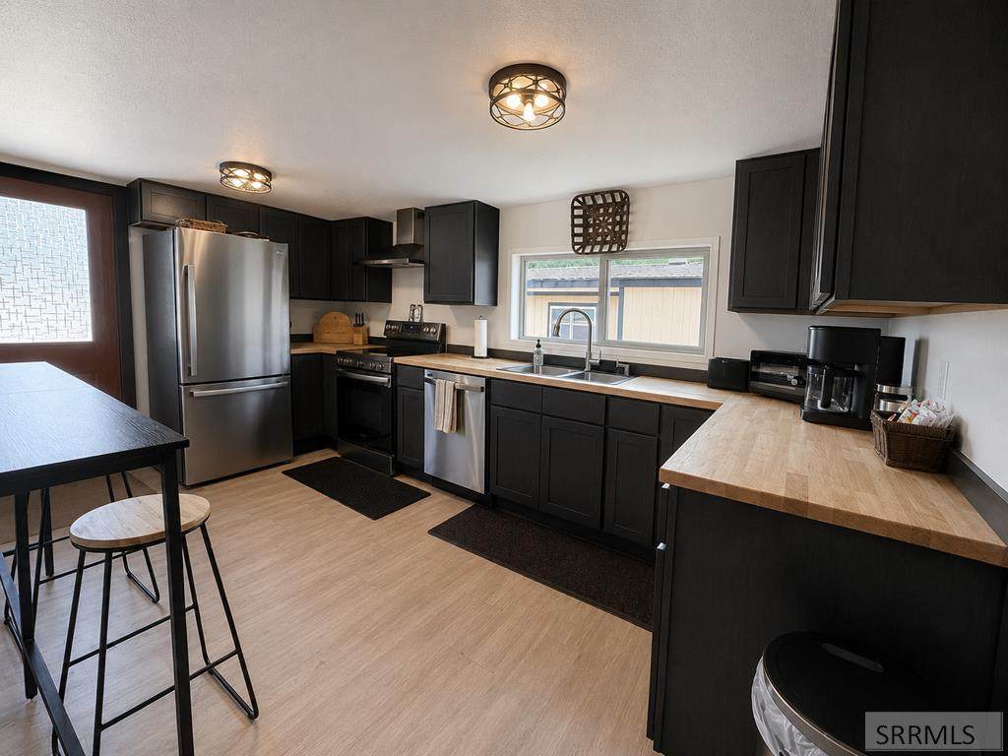
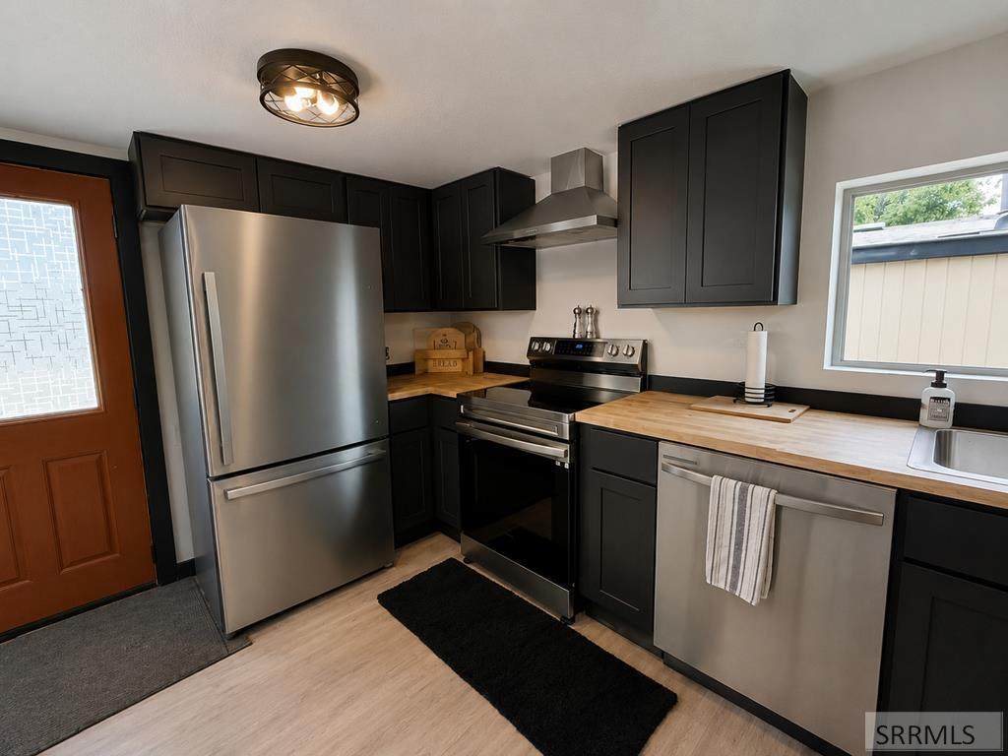
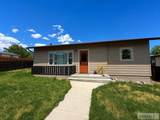
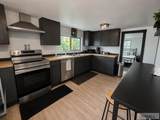
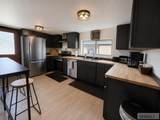
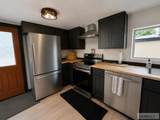
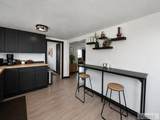
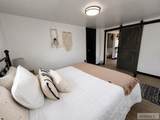
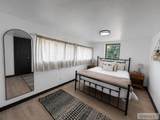
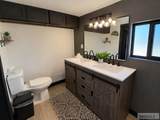
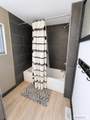
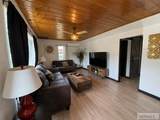
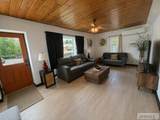
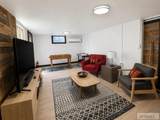
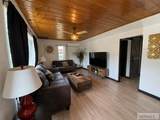
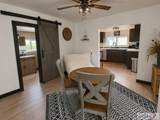
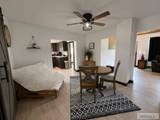
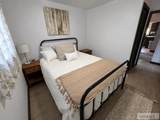
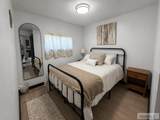
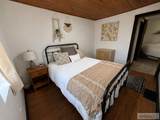
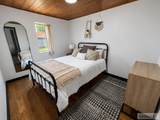
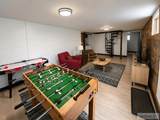
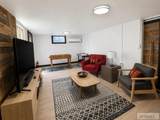
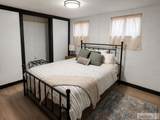
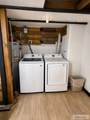
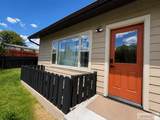
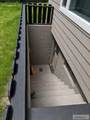
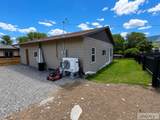
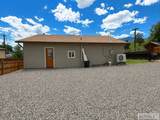
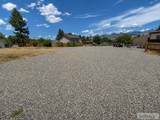
**BEAUTIFULLY REMODELED & MOVE-IN READY!** Step inside this inviting updated home offering comfortable living, flexible space and plenty of possibilities. The main level features 3 bedrooms, a full bath, an updated kitchen, dining area and a warm, comfortable living room with a welcoming feel. The lower level adds valuable living space with a 4th bedroom, laundry area and bonus room with its own exterior entrance—perfect for a home office, hobby room, guest space or additional living area. Outside, the mostly fenced yard offers room for pets, gardening and outdoor enjoyment. The spacious backyard provides abundant off-street parking along with plenty of room to add the garage or shop you've been wanting. Furnishings may be included with the purchase through a separate bill of sale at closing, offering an easy option for buyers looking for a more complete move-in opportunity. West and east fences are not located on the property lines; property boundaries will be marked prior to closing. ~Updated, comfortable and versatile with room to make it your own—come take a look! ~

Monthly Payment Calculator

© 2026 Information provided by Snake River Regional Multiple Listing Service (SNRRMLS) is deemed reliable but not guaranteed. Real estate listings held by brokerage firms other than Townsend Realty Team are marked with the SNRRMLS logo or an abbreviated logo and detailed information about them includes the name of the listing broker. Data last updated: 2026-10-07T11:23:18.107.
www.townsendrealtyteam.com/homes/178411660
Print Image

211 Fairmont Street Salmon, ID 83467

  • Price: $334,000
  • Status: Active
  • On Site: 96 Days
  • Updated: 48 min ago
  • MLS #: 2187525
4
Beds
1
Baths
0
½ Baths
0.17
Acres
1,645
SQFT
$203
$/SQFT
1905
Built
Neighborhood:
North Brooklyn Addition-Lemhi
County:
Lemhi
Area:
Salmon
Elementary School:
Salmon 291El
Middle School:
Salmon 291 Jh
High School:
Salmon 291Hs
Property Description
**BEAUTIFULLY REMODELED & MOVE-IN READY!** Step inside this inviting updated home offering comfortable living, flexible space and plenty of possibilities. The main level features 3 bedrooms, a full bath, an updated kitchen, dining area and a warm, comfortable living room with a welcoming feel. The lower level adds valuable living space with a 4th bedroom, laundry area and bonus room with its own exterior entrance—perfect for a home office, hobby room, guest space or additional living area. Outside, the mostly fenced yard offers room for pets, gardening and outdoor enjoyment. The spacious backyard provides abundant off-street parking along with plenty of room to add the garage or shop you've been wanting. Furnishings may be included with the purchase through a separate bill of sale at closing, offering an easy option for buyers looking for a more complete move-in opportunity. West and east fences are not located on the property lines; property boundaries will be marked prior to closing. ~Updated, comfortable and versatile with room to make it your own—come take a look! ~
Exterior Features

Construction And Status Frame Driveway Gravel Exterior Primary See Remarks Fence Wood Foundation Concrete Perimeter Garage None Irrigation None Landscaping Established LawnSprinkler-Manual Patio Deck 1Porch Roof Asphalt Shingle Style Traditional View Mountain(s)

Interior Features

Air Conditioning Mini Split Appliances Included DishwasherDryerElectric RangeRefrigeratorWasherElectric Water Heater Basement Exterior EntryFinishedPartial Bedrooms Basement 1 Bedrooms Lower 0 Bedrooms Main 3 Bedrooms Upper 0 Dens Basement 0 Dens Lower 0 Dens Main 0 Dens Upper 0 Family Rooms Basement 1 Family Rooms Lower 0 Family Rooms Main 0 Family Rooms Upper 0 Fireplace None Fireplaces Basement 0 Fireplaces Lower 0 Fireplaces Main 0 Fireplaces Upper 0 Formal Dining Rooms Basement 0 Formal Dining Rooms Lower 0 Formal Dining Rooms Main 1 Formal Dining Rooms Upper 0 Full Baths Basement 0 Full Baths Lower 0 Full Baths Main 1 Full Baths Upper 0 Half Baths Basement 0 Half Baths Lower 0 Half Baths Main 0 Half Baths Upper 0 Heat Source And Type Mini Split Interior Features Ceiling Fan(s)New Paint-Full Kitchens Basement 0 Kitchens Lower 0 Kitchens Main 1 Kitchens Upper 0 Laundry In Basement Laundry Basement 1 Laundry Lower 0 Laundry Main 0 Laundry Upper 0 Living Rooms Basement 0 Living Rooms Lower 0 Living Rooms Main 1 Living Rooms Upper 0 Other Rooms Main Floor Master Bedroom Sq Ft Above Grade 1085 Sq Ft Basement 560 Sq Ft Below Grade 560 Sq Ft Lower 0 Sq Ft Main 1085 Sq Ft Upper 0 Total Baths 1

Property Features

Association Fee Includes None Covenants No Distressed Property Not Applicable Exclusions Some furnishings Fixer Upper No Flood Plain N Handicap Access No Ho Exempt Not Exempt HOA No Inclusions Most inclusion can be included in purchase of home with a bill of sale at closing Property Type Single Family Provider Other Info Idaho Power Sewer Public Sewer Short Term Rental YN Allowed Tax Year 2025 Taxes 0.00 Terms CashConventional1031 Exchange Water Public Winter Access YN Yes Zoning Specific LEMHI-RESIDENTIAL

Snake River Regional MLS logo Listing provided courtesy of Silvercreek Realty Group-Salmon: 2087564159.
© 2026 Information provided by Snake River Regional Multiple Listing Service (SNRRMLS) is deemed reliable but not guaranteed. Real estate listings held by brokerage firms other than Townsend Realty Team are marked with the SNRRMLS logo or an abbreviated logo and detailed information about them includes the name of the listing broker. Data last updated: 2026-10-07T11:23:18.107.
 
https://bt-photos.global.ssl.fastly.net/snakeriver/orig_boomver_1_2187525-2.jpg https://bt-photos.global.ssl.fastly.net/snakeriver/orig_boomver_1_2187525-2.jpg https://bt-photos.global.ssl.fastly.net/snakeriver/orig_boomver_1_2187525-2.jpg
Logo
Townsend Realty Team
460 East Oak Suite A
Pocatello ID, 83201