






Skip To Content

2255 E Greenbrier Drive

Idaho Falls, ID 83404
  • $599,900
  • STATUS: Active
  • ON SITE: 95 Days
  • MLS #: 2187658
UPDATED: 55 min ago
$599,900
  • 5
    BEDS
  • 0.36
    ACRES
  • 3
    BATHS
  • 1
    1/2 BATHS
  • 4,721
    SQFT
  • $127
    $/SQFT
Neighborhood:
Type:
Single-Family Home
Built:
1977
County:
Area:

School Information

Elementary School:
Middle School:
High School:

Description

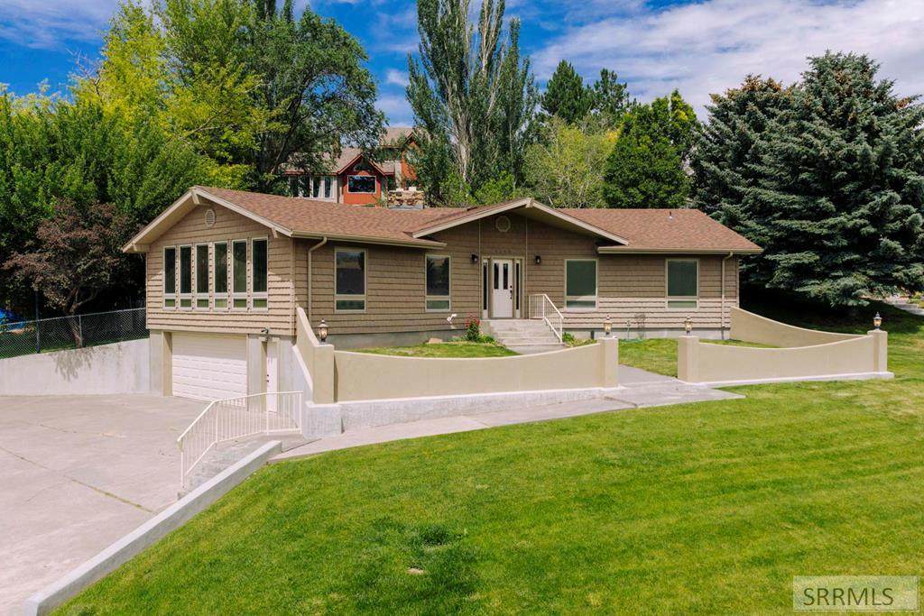
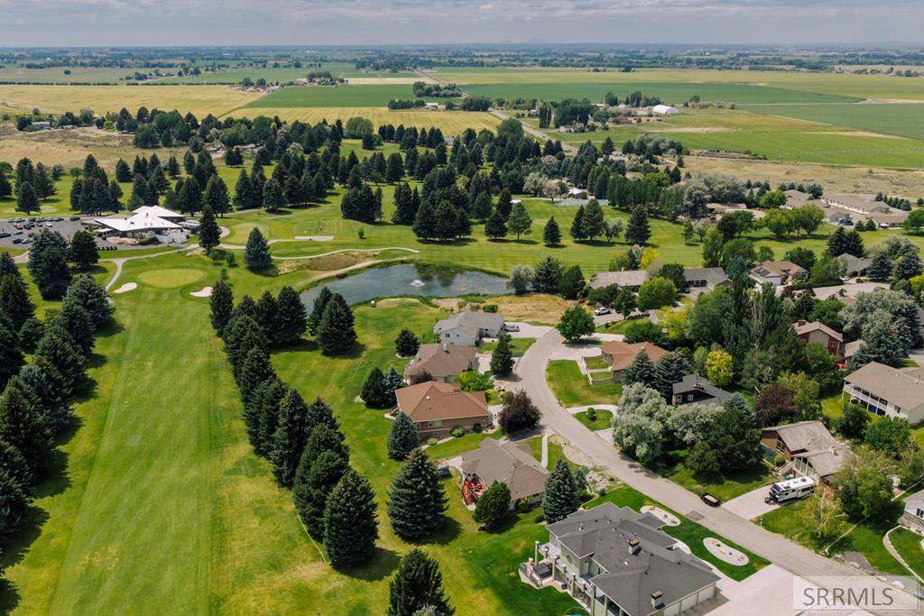
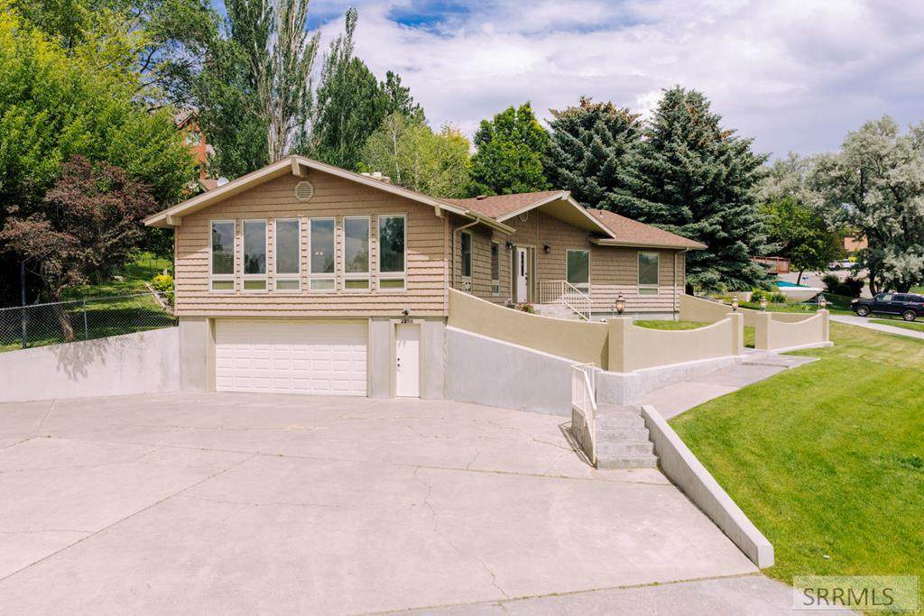
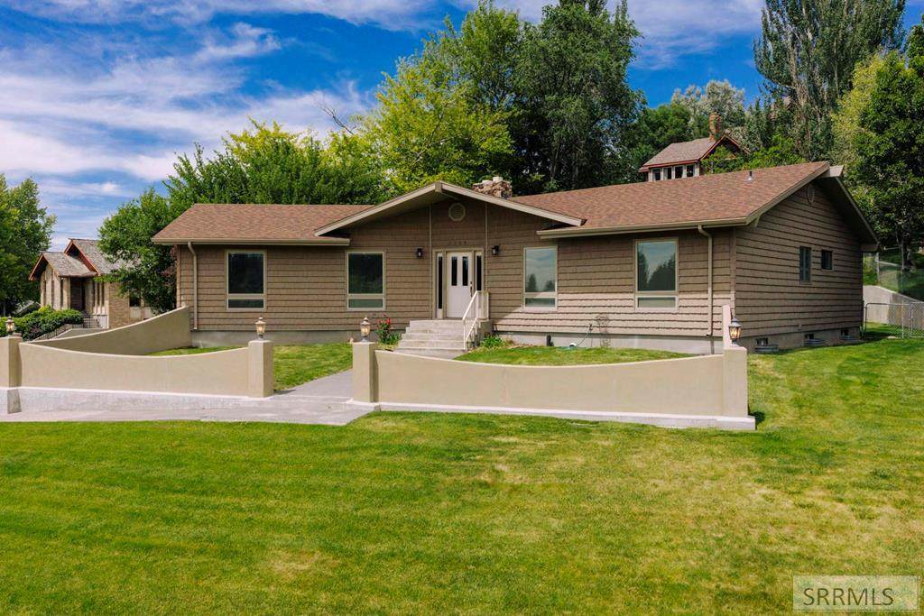
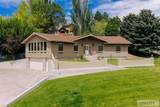
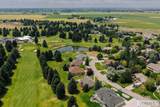
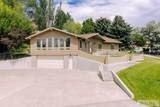
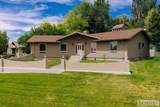
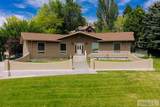
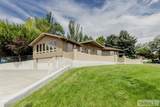
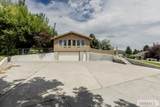
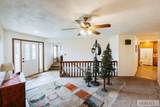
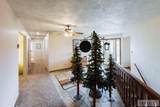
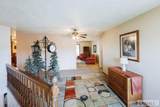
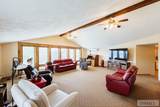
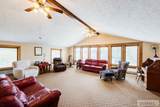
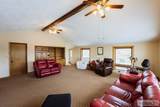
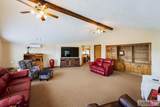
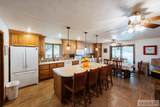
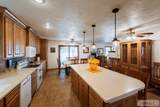
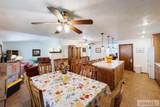
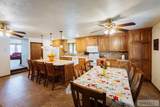
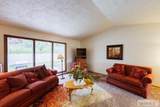
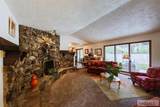
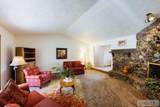
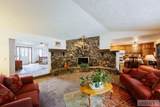
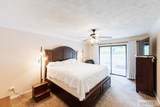
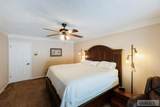
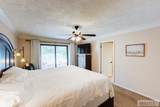
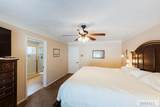
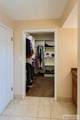
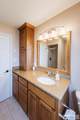
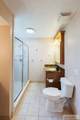
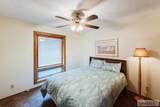
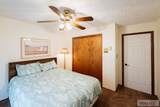
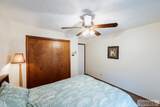
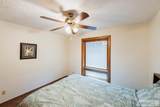
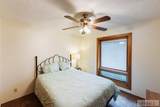
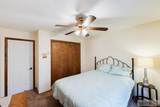
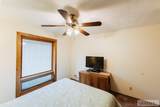
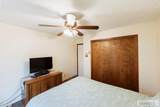
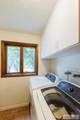
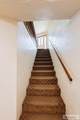
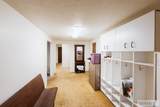
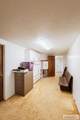
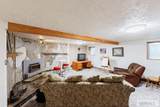
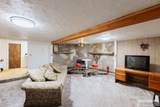
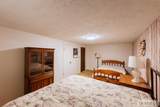
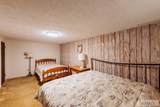
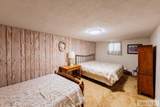
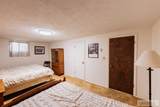
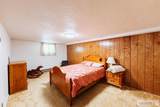
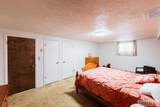
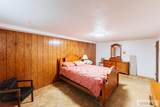
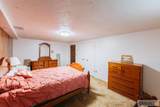
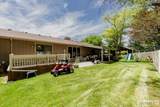
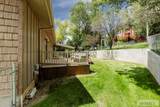
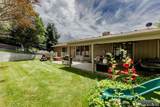
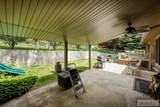
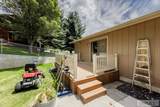
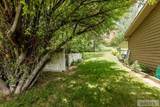
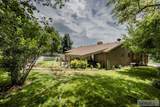
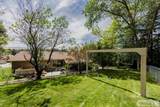
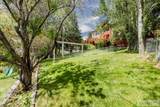
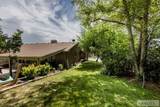
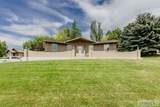
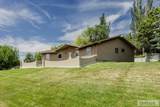
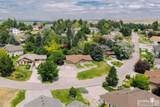
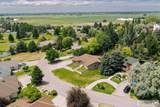
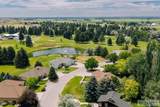
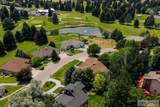
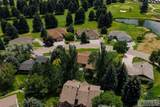
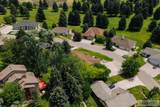
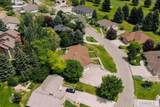
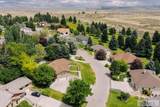
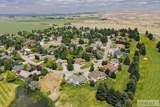
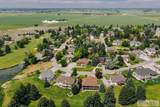
Perched above the Idaho Falls Country Club with sweeping views of the clubhouse, golf course, and valley, 2255 E. Greenbrier Drive is a rare offering where timeless craftsmanship meets effortless everyday living. A grand rock-finished entry sets the tone for warm, elevated interiors featuring custom timber woodwork, floor-to-ceiling wood-clad windows, updated carpet, and striking rock fireplaces that anchor the home with character and charm. Designed to live beautifully on the main level, the home includes spacious gathering areas, built-ins, main-floor laundry, two additional bedrooms, and a serene primary suite with crown molding, walk-in closet, private deck access, large walk-in shower, granite counters, and radiant ceiling heat. The walkout lower level expands the home with a large family room, two bedrooms, updated bath, egress windows, and another custom rock fireplace. Outside, covered decks and patios, mature trees, lush landscaping, a large backyard, and exceptional privacy create an unforgettable setting for quiet mornings, sunset views, and year-round entertaining. A truly distinctive Idaho Falls home with space, soul, and scenery.

Monthly Payment Calculator

© 2026 Information provided by Snake River Regional Multiple Listing Service (SNRRMLS) is deemed reliable but not guaranteed. Real estate listings held by brokerage firms other than Townsend Realty Team are marked with the SNRRMLS logo or an abbreviated logo and detailed information about them includes the name of the listing broker. Data last updated: 2026-10-13T08:23:14.297.
www.townsendrealtyteam.com/homes/178658344
Print Image

2255 E Greenbrier Drive Idaho Falls, ID 83404

  • Price: $599,900
  • Status: Active
  • On Site: 95 Days
  • Updated: 55 min ago
  • MLS #: 2187658
5
Beds
3
Baths
1
½ Baths
0.36
Acres
4,721
SQFT
$127
$/SQFT
1977
Built
Neighborhood:
Holiday Hills-Bon
County:
Bonneville
Area:
Idaho Falls
Elementary School:
Sunnyside 91El
Middle School:
Taylor View 91Jh
High School:
Idaho Falls 91Hs
Property Description
Perched above the Idaho Falls Country Club with sweeping views of the clubhouse, golf course, and valley, 2255 E. Greenbrier Drive is a rare offering where timeless craftsmanship meets effortless everyday living. A grand rock-finished entry sets the tone for warm, elevated interiors featuring custom timber woodwork, floor-to-ceiling wood-clad windows, updated carpet, and striking rock fireplaces that anchor the home with character and charm. Designed to live beautifully on the main level, the home includes spacious gathering areas, built-ins, main-floor laundry, two additional bedrooms, and a serene primary suite with crown molding, walk-in closet, private deck access, large walk-in shower, granite counters, and radiant ceiling heat. The walkout lower level expands the home with a large family room, two bedrooms, updated bath, egress windows, and another custom rock fireplace. Outside, covered decks and patios, mature trees, lush landscaping, a large backyard, and exceptional privacy create an unforgettable setting for quiet mornings, sunset views, and year-round entertaining. A truly distinctive Idaho Falls home with space, soul, and scenery.
Exterior Features

Construction And Status Frame Driveway Concrete Exterior Features RV PadRV Parking Area Exterior Primary Metal SidingShake Siding Fence Chain LinkFull Foundation Concrete Perimeter Garage 2 StallsAttached Irrigation None Landscaping Concrete CurbingEstablished LawnEstablished TreesFlower BedsGarden AreaOutdoor LightingSprinkler-AutoSprinkler System FullTerraced Location Borders Golf CourseLow TrafficNear Golf Course Patio Deck 2CoveredDeckPatioPorch Roof Asphalt Shingle Style Ranch Topography Setting Rolling SlopeRuralSloped View Golf CourseMountain(s)Valley

Interior Features

Air Conditioning Mini Split Appliances Included DishwasherDouble OvenDisposalMicrowaveElectric RangeRefrigeratorElectric Water HeaterWater Softener Owned Basement Egress WindowsFinishedFullWalk-Out Access Bedrooms Basement 2 Bedrooms Lower 0 Bedrooms Main 3 Bedrooms Upper 0 Dens Basement 1 Dens Lower 0 Dens Main 0 Dens Upper 0 Family Rooms Basement 1 Family Rooms Lower 0 Family Rooms Main 1 Family Rooms Upper 0 Fireplace 2Open HearthWood Burning Fireplaces Basement 0 Fireplaces Lower 1 Fireplaces Main 1 Fireplaces Upper 0 Formal Dining Rooms Basement 0 Formal Dining Rooms Lower 0 Formal Dining Rooms Main 0 Formal Dining Rooms Upper 0 Full Baths Basement 1 Full Baths Lower 0 Full Baths Main 2 Full Baths Upper 0 Half Baths Basement 0 Half Baths Lower 0 Half Baths Main 1 Half Baths Upper 0 Heat Source And Type ElectricBaseboardCeilingCadet StyleMini Split Interior Features Ceiling Fan(s)Garage Door OpenerIntercomVaulted Ceiling(s)Walk-in Closet(s) Kitchens Basement 0 Kitchens Lower 0 Kitchens Main 1 Kitchens Upper 0 Laundry Main LevelLaundry Room Laundry Basement 0 Laundry Lower 0 Laundry Main 1 Laundry Upper 0 Living Rooms Basement 0 Living Rooms Lower 0 Living Rooms Main 1 Living Rooms Upper 0 Other Rooms Den/StudyMain Floor Family RoomMain Floor Master BedroomMaster BathMud RoomSeparate Storage Sq Ft Above Grade 2686 Sq Ft Basement 2035 Sq Ft Below Grade 2035 Sq Ft Lower 0 Sq Ft Main 2686 Sq Ft Upper 0 Total Baths 4

Property Features

Association Fee Includes None Covenants No Distressed Property Not Applicable Exclusions Sellers personal property Fixer Upper No Flood Plain N Handicap Access No Ho Exempt HO Exempt HOA No Inclusions RefrigeratorOvensStoveMicrowaveDishwasherDual Water HeatersWater Softener4 bar chairs and custom-made hutch to match cabinets Property Type Single Family Provider Other Info Rocky Mountain PowerBreaker(s) Sewer Public SewerCommunity Sewer Short Term Rental YN Unknown Tax Year 2025 Taxes 1738.42 Terms CashConventional Water Public Winter Access YN Yes Zoning Specific IDAHO FALLS-R1 RESIDENTIAL

Snake River Regional MLS logo Listing provided courtesy of Keller Williams Realty East Idaho: 2085298888.
© 2026 Information provided by Snake River Regional Multiple Listing Service (SNRRMLS) is deemed reliable but not guaranteed. Real estate listings held by brokerage firms other than Townsend Realty Team are marked with the SNRRMLS logo or an abbreviated logo and detailed information about them includes the name of the listing broker. Data last updated: 2026-10-13T08:23:14.297.
 
https://bt-photos.global.ssl.fastly.net/snakeriver/orig_boomver_1_2187658-2.jpg https://bt-photos.global.ssl.fastly.net/snakeriver/orig_boomver_1_2187658-2.jpg https://bt-photos.global.ssl.fastly.net/snakeriver/orig_boomver_1_2187658-2.jpg
Logo
Townsend Realty Team
460 East Oak Suite A
Pocatello ID, 83201