Skip To Content

23 Cedar Hills Drive

Pocatello, ID 83204
  • $359,900
  • STATUS: Active
  • ON SITE: 22 Days
  • MLS #: 2189219
UPDATED: 66 min ago
$359,900
  • 3
    BEDS
  • 0.06
    ACRES
  • 2
    BATHS
  • 1
    1/2 BATHS
  • 1,764
    SQFT
  • $204
    $/SQFT
Neighborhood:
Type:
Condo
Built:
1972
County:
Area:

School Information

Elementary School:
Middle School:
High School:

Description

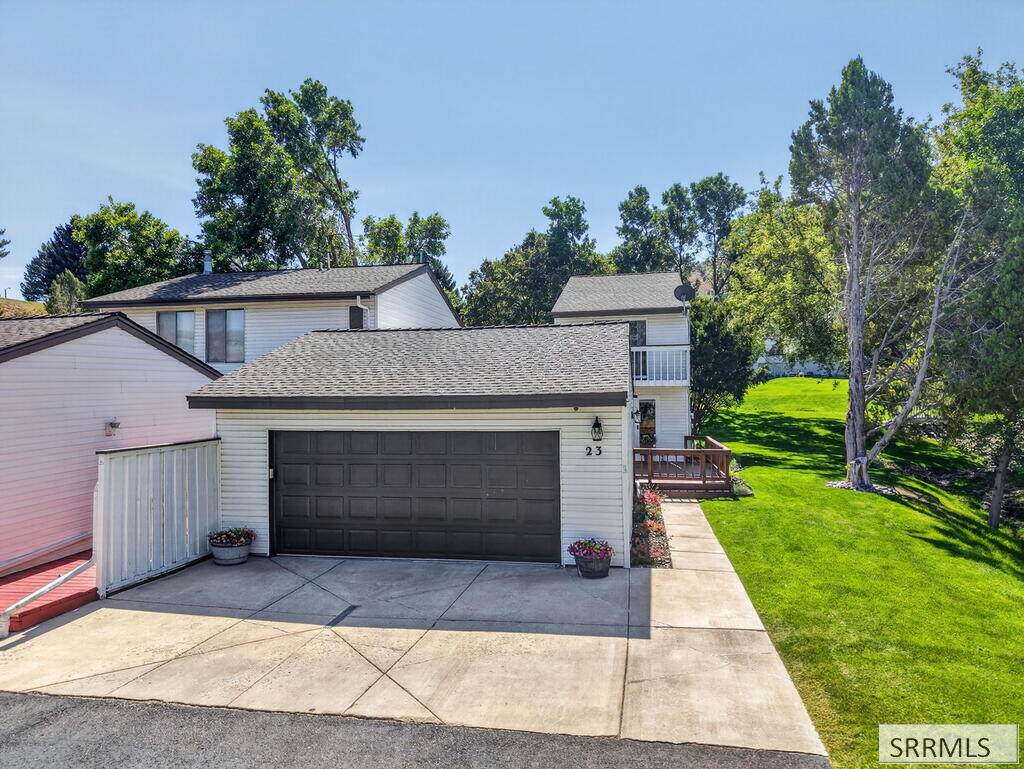
Welcome to one of the true showcase condos in the beautiful Cedar Hills Community! This completely remodeled end-unit condo has been thoughtfully updated throughout and is truly move-in ready. The remodeled kitchen offers a fresh, modern feel, while the bedrooms and bathrooms have also been beautifully updated to create a stylish and comfortable living space. Enjoy the added privacy and natural light of an end unit, along with a fantastic location just a stone's throw from the community swimming pool and tennis court. Step outside to the private back deck featuring a pergola for shade—perfect for relaxing or entertaining. Sonos surround sound in the main-level family room and on the back patio adds to the experience. Adjacent to the condo is a spacious open grassy area surrounded by mature trees, providing additional green space and shade. With beautiful updates, an excellent location, and access to great community amenities, this Cedar Hills condo is one you won't want to miss!

Monthly Payment Calculator

© 2026 Information provided by Snake River Regional Multiple Listing Service (SNRRMLS) is deemed reliable but not guaranteed. Real estate listings held by brokerage firms other than Townsend Realty Team are marked with the SNRRMLS logo or an abbreviated logo and detailed information about them includes the name of the listing broker. Data last updated: 2026-10-07T10:23:11.637.
www.townsendrealtyteam.com/homes/181193502
Print Image

23 Cedar Hills Drive Pocatello, ID 83204

  • Price: $359,900
  • Status: Active
  • On Site: 22 Days
  • Updated: 66 min ago
  • MLS #: 2189219
3
Beds
2
Baths
1
½ Baths
0.06
Acres
1,764
SQFT
$204
$/SQFT
1972
Built
Neighborhood:
Cedar Hills-Ban
County:
Bannock
Area:
Pocatello
Elementary School:
Jefferson Elementary (Bannock)
Middle School:
Irving Jr High
High School:
Pocatello High
Property Description
Welcome to one of the true showcase condos in the beautiful Cedar Hills Community! This completely remodeled end-unit condo has been thoughtfully updated throughout and is truly move-in ready. The remodeled kitchen offers a fresh, modern feel, while the bedrooms and bathrooms have also been beautifully updated to create a stylish and comfortable living space. Enjoy the added privacy and natural light of an end unit, along with a fantastic location just a stone's throw from the community swimming pool and tennis court. Step outside to the private back deck featuring a pergola for shade—perfect for relaxing or entertaining. Sonos surround sound in the main-level family room and on the back patio adds to the experience. Adjacent to the condo is a spacious open grassy area surrounded by mature trees, providing additional green space and shade. With beautiful updates, an excellent location, and access to great community amenities, this Cedar Hills condo is one you won't want to miss!
Exterior Features

Construction And Status Frame Driveway AsphaltConcrete Exterior Primary Vinyl Siding Fence Vinyl Foundation Concrete Perimeter Garage 2 StallsAttached Irrigation None Landscaping Established LawnEstablished TreesFlower Beds Location Low TrafficNear Golf CourseNear Park Patio Deck 2CoveredDeckPatio Roof Asphalt ShingleMembrane Style Other

Interior Features

Air Conditioning Central Air Appliances Included DishwasherMicrowaveBuilt-In RangeRefrigeratorWater Softener Owned Basement Crawl Space Bedrooms Basement 0 Bedrooms Lower 0 Bedrooms Main 1 Bedrooms Upper 2 Dens Basement 0 Dens Lower 0 Dens Main 0 Dens Upper 0 Family Rooms Basement 0 Family Rooms Lower 0 Family Rooms Main 1 Family Rooms Upper 0 Fireplace 1ElectricInsert Fireplaces Basement 0 Fireplaces Lower 0 Fireplaces Main 1 Fireplaces Upper 0 Formal Dining Rooms Basement 0 Formal Dining Rooms Lower 0 Formal Dining Rooms Main 0 Formal Dining Rooms Upper 0 Full Baths Basement 0 Full Baths Lower 0 Full Baths Main 1 Full Baths Upper 1 Half Baths Basement 0 Half Baths Lower 0 Half Baths Main 1 Half Baths Upper 0 Heat Source And Type Natural GasForced Air Interior Features Ceiling Fan(s)Garage Door OpenerNew Paint-FullVaulted Ceiling(s)Walk-in Closet(s) Kitchens Basement 0 Kitchens Lower 0 Kitchens Main 1 Kitchens Upper 0 Laundry Main LevelLaundry Closet Laundry Basement 0 Laundry Lower 0 Laundry Main 1 Laundry Upper 0 Living Rooms Basement 0 Living Rooms Lower 0 Living Rooms Main 0 Living Rooms Upper 0 Other Rooms AtticBreakfast Nook/BarMain Floor Family RoomMain Floor Master BedroomPantry Sq Ft Above Grade 1764 Sq Ft Basement 0 Sq Ft Below Grade 0 Sq Ft Lower 0 Sq Ft Main 1204 Sq Ft Upper 560 Total Baths 3

Property Features

Association Fee Includes Common AreaTrashMaintenance GroundsPoolSnow RemovalWater Circuit Brkr Exempt N Covenants Yes Distressed Property Not Applicable Exclusions Seller's personal propertywashing machineand dryer Fixer Upper No Flood Plain N Handicap Access No Ho Exempt HO Exempt HOA Yes Hoa Fee 350.00 Hoa Paid Monthly Property Type Condominium Provider Other Info Idaho Power Sewer Public Sewer Short Term Rental YN Unknown Tax Year 2026 Taxes 1315.20 Terms CashConventional1031 ExchangeFHAVA Loan Water Public Winter Access YN Yes Zoning Specific POCATELLO-RESIDENTIAL

Snake River Regional MLS logo Listing provided courtesy of RE/MAX Country Real Estate: 2082344444.
© 2026 Information provided by Snake River Regional Multiple Listing Service (SNRRMLS) is deemed reliable but not guaranteed. Real estate listings held by brokerage firms other than Townsend Realty Team are marked with the SNRRMLS logo or an abbreviated logo and detailed information about them includes the name of the listing broker. Data last updated: 2026-10-07T10:23:11.637.
 
https://bt-photos.global.ssl.fastly.net/snakeriver/orig_boomver_1_2189219-2.jpg https://bt-photos.global.ssl.fastly.net/snakeriver/orig_boomver_1_2189219-2.jpg https://bt-photos.global.ssl.fastly.net/snakeriver/orig_boomver_1_2189219-2.jpg
Logo
Townsend Realty Team
460 East Oak Suite A
Pocatello ID, 83201