

Skip To Content

2641 Hillview Dr

Pocatello, ID 83201
  • $554,900
  • STATUS: Active
  • ON SITE: 125 Days
  • MLS #: 582753
UPDATED: 76 min ago
$554,900
  • 5
    BEDS
  • 0.22
    ACRES
  • 3
    BATHS
  • 0
    1/2 BATHS
  • 3,620
    SQFT
  • $153
    $/SQFT
Neighborhood:
Type:
Single-Family Home
Built:
2006
County:

School Information

Elementary School:
Middle School:
High School:

Description

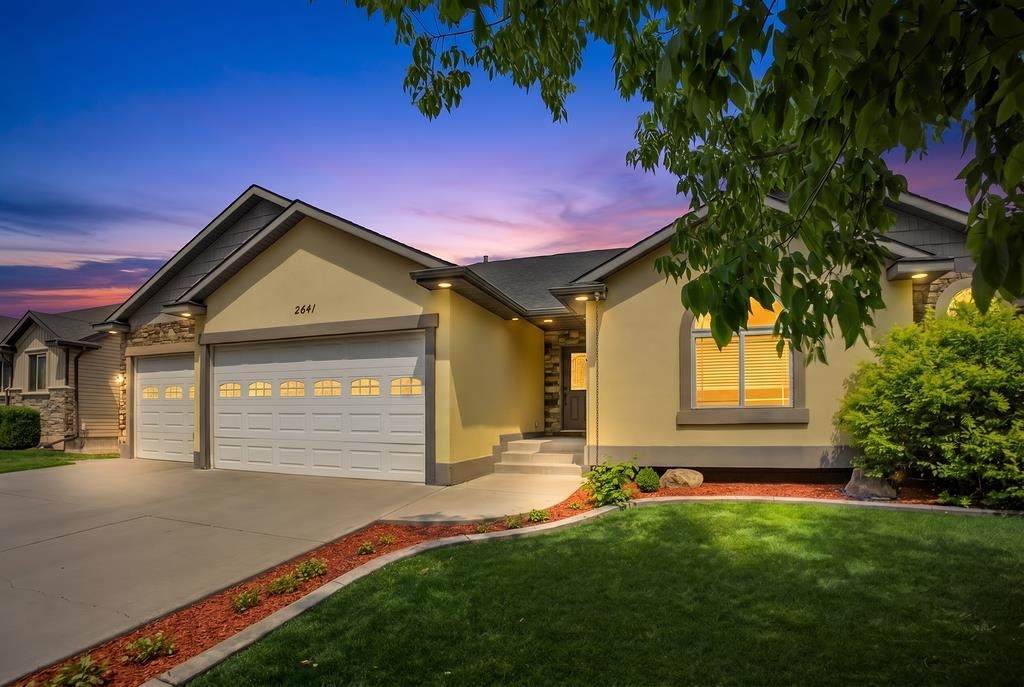
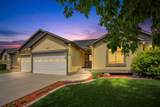
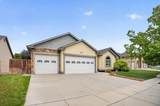
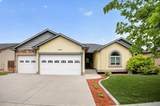
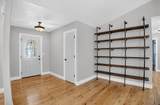
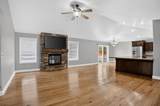
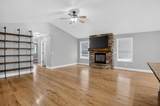
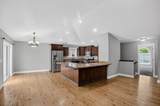
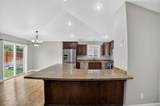
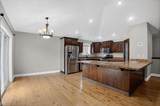
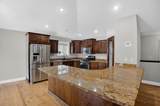
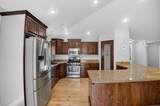
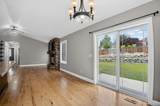
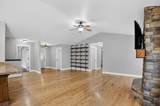
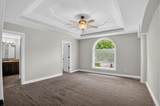
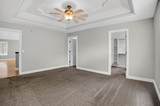
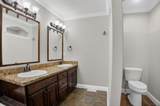
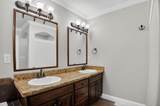
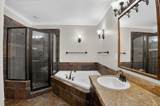
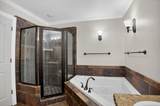
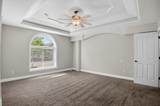
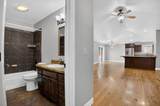
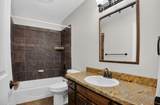
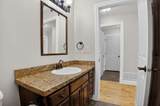
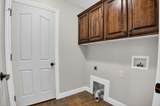
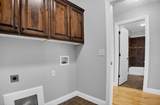
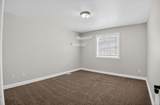
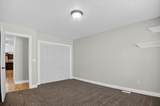
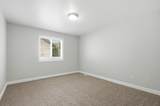
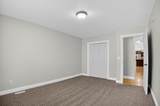
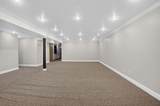
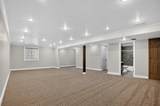
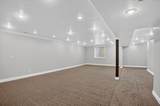
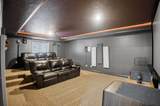
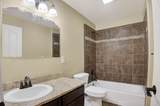
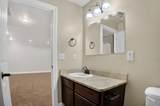
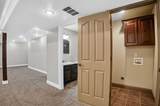
Welcome to 2641 Hillview! Offering 3620 square feet of thoughtfully designed living space, this 5 bedroom, 3 bathroom, 3 car garage home combines comfort, function, and entertainment. Hardwood Flooring adds warmth and character throughout the living areas, while the spacious floor plan provides room for everyone to spread out and enjoy. The standout theater room creates the ultimate movie night experience, and all theater equipment is included with this home. With generous living spaces, ample bedrooms, and quality finishes throughout, this property is turn-key ready.

Monthly Payment Calculator


© 2026 Greater Pocatello Association of REALTORS® Multiple Listing Service. All Rights Reserved. IDX information is provided exclusively for consumers' personal, non-commercial use and may not be used for any purpose other than to identify prospective properties consumers may be interested in purchasing. Information is deemed reliable but is not guaranteed accurate by the MLS or Townsend Realty Team. Data last updated: 2026-10-13T08:31:10.967.

www.townsendrealtyteam.com/homes/177511396
Print Image

2641 Hillview Dr Pocatello, ID 83201

  • Price: $554,900
  • Status: Active
  • On Site: 125 Days
  • Updated: 76 min ago
  • MLS #: 582753
5
Beds
3
Baths
0
½ Baths
0.22
Acres
3,620
SQFT
$153
$/SQFT
2006
Built
Neighborhood:
Vinyardcourt
County:
Bannock
Area:
Highland Area
Elementary School:
Edahow
Middle School:
Franklin
High School:
Highland
Property Description
Welcome to 2641 Hillview! Offering 3620 square feet of thoughtfully designed living space, this 5 bedroom, 3 bathroom, 3 car garage home combines comfort, function, and entertainment. Hardwood Flooring adds warmth and character throughout the living areas, while the spacious floor plan provides room for everyone to spread out and enjoy. The standout theater room creates the ultimate movie night experience, and all theater equipment is included with this home. With generous living spaces, ample bedrooms, and quality finishes throughout, this property is turn-key ready.
Exterior Features

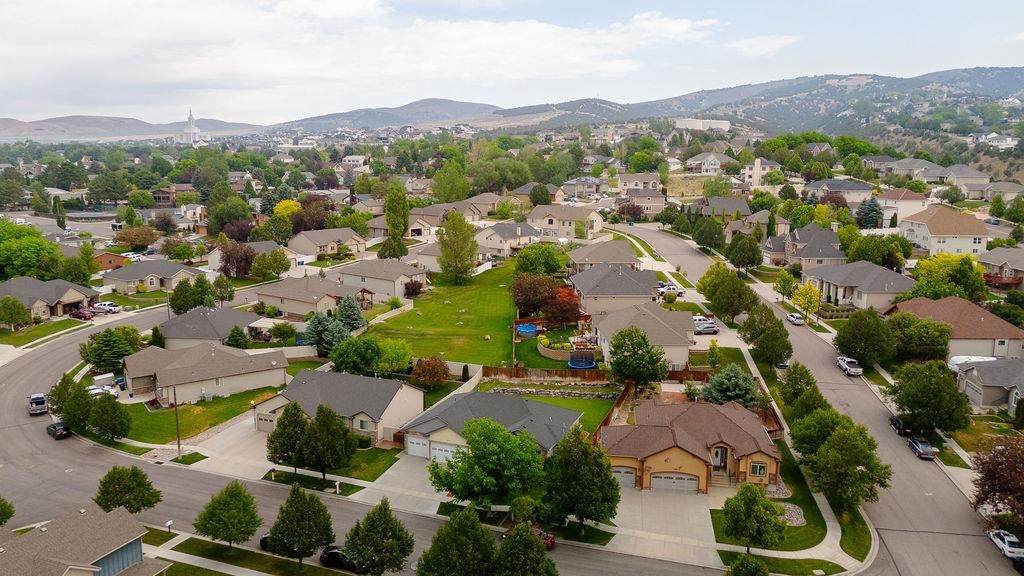
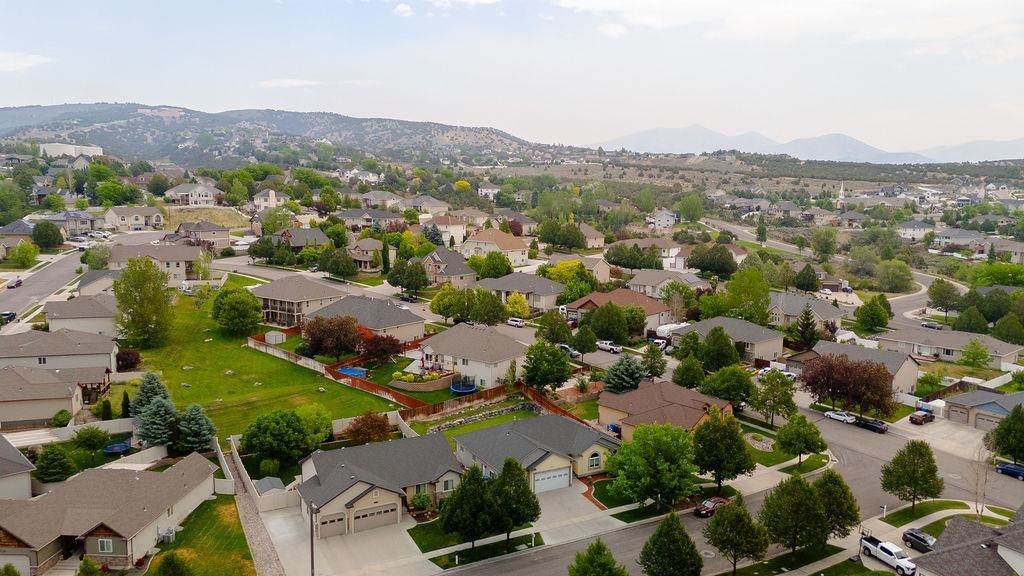
Construction Frame Driveway Concrete Exterior Accent Hardboard/CompositionStone Exterior Finish Stucco Fence VinylWoodFull Foundation Concrete Garage Type Attached Landscaping Established LawnEstablished Tree(s) Patio Deck Covered PorchOpen Patio Primary Roof Architectural Sewer Type City Sewer

Interior Features

Ac Type Central Appliances Included Range/OvenDishwasherMicrowave Basement Bedrooms 2 Basement Family Rms 1 Basement Fireplaces 0 Basement Formal Din Rms 0 Basement Full Baths 1 Basement Half Baths 0 Basement Kitchens 0 Basement Laundry Rms 0 Basement Living Rms 0 Basement Sqft 1797 Basement Substructure Full BasementBasement Fully Finished Interior Features Walk-In Closet(s)Vaulted Ceiling(s) Laundry Main Level Main Lev Formal Din Rms 0 Main Level Bedrooms 3 Main Level Family Rms 0 Main Level Fireplace Type Gas Main Level Fireplaces 1 Main Level Full Baths 2 Main Level Half Baths 0 Main Level Kitchens 1 Main Level Laundry Rms 1 Main Level Living Rms 1 Main Level Sqft 1823 Other Rooms Main Floor Primary BdrmPrimary BathOther Primary Heat Source Gas Primary Heat Type Forced Air Total Family Rms 1 Total Formal Din Rms 0 Total Kitchens 1 Total Laundry Rms 1 Total Living Rms 1

Property Features

Bank Owned YN No Construction Status Existing Domestic Water City/Public Water Electricity Provided By Idaho Power Fixer Upper YN No Foreclosure YN No Hoa Amount 225 Hoa Dues YN Yes Hoa Frequency Yearly Short Sale YN No Style Ranch Taxes 3979 Terms CashConventionalFHAVAIFHA Total Fireplaces 1 Type Single Family-Detached Zoning City Residential Zoning County Residential Suburban

Listing provided courtesy of Weston Dykman of Real Broker, LLC: 208-609-9820. © 2026 Greater Pocatello Association of REALTORS® Multiple Listing Service. All Rights Reserved.


© 2026 Greater Pocatello Association of REALTORS® Multiple Listing Service. All Rights Reserved. IDX information is provided exclusively for consumers' personal, non-commercial use and may not be used for any purpose other than to identify prospective properties consumers may be interested in purchasing. Information is deemed reliable but is not guaranteed accurate by the MLS or Townsend Realty Team. Data last updated: 2026-10-13T08:31:10.967.

 
https://bt-photos.global.ssl.fastly.net/pocatello/orig_boomver_1_582753-2.jpg https://bt-photos.global.ssl.fastly.net/pocatello/orig_boomver_1_582753-2.jpg https://bt-photos.global.ssl.fastly.net/pocatello/orig_boomver_1_582753-2.jpg
Logo
Townsend Realty Team
460 East Oak Suite A
Pocatello ID, 83201