

Skip To Content

2850 Bannock Highway #8

Pocatello, ID 83204
  • $300,000
  • STATUS: Active
  • ON SITE: 125 Days
  • MLS #: 582703
Foreclosure
UPDATED: 60 min ago
$300,000
  • 3
    BEDS
  • 0.08
    ACRES
  • 2
    BATHS
  • 1
    1/2 BATHS
  • 1,968
    SQFT
  • $152
    $/SQFT
Neighborhood:
Type:
Condo
Built:
1998
County:

School Information

Elementary School:
Middle School:
High School:

Description

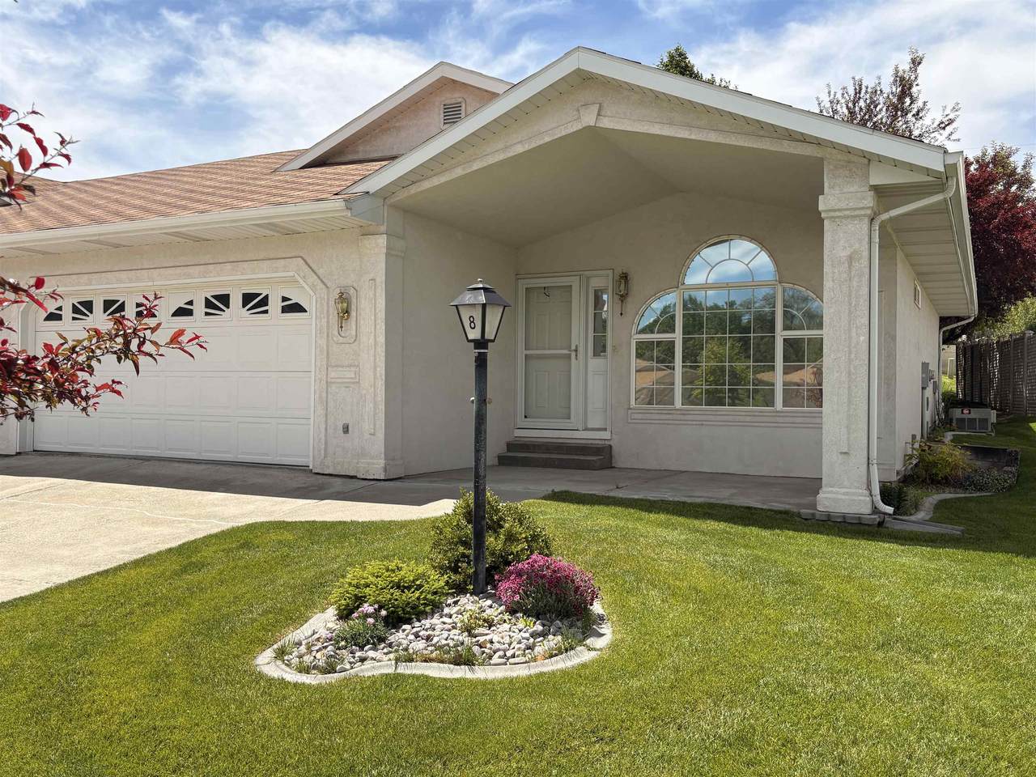
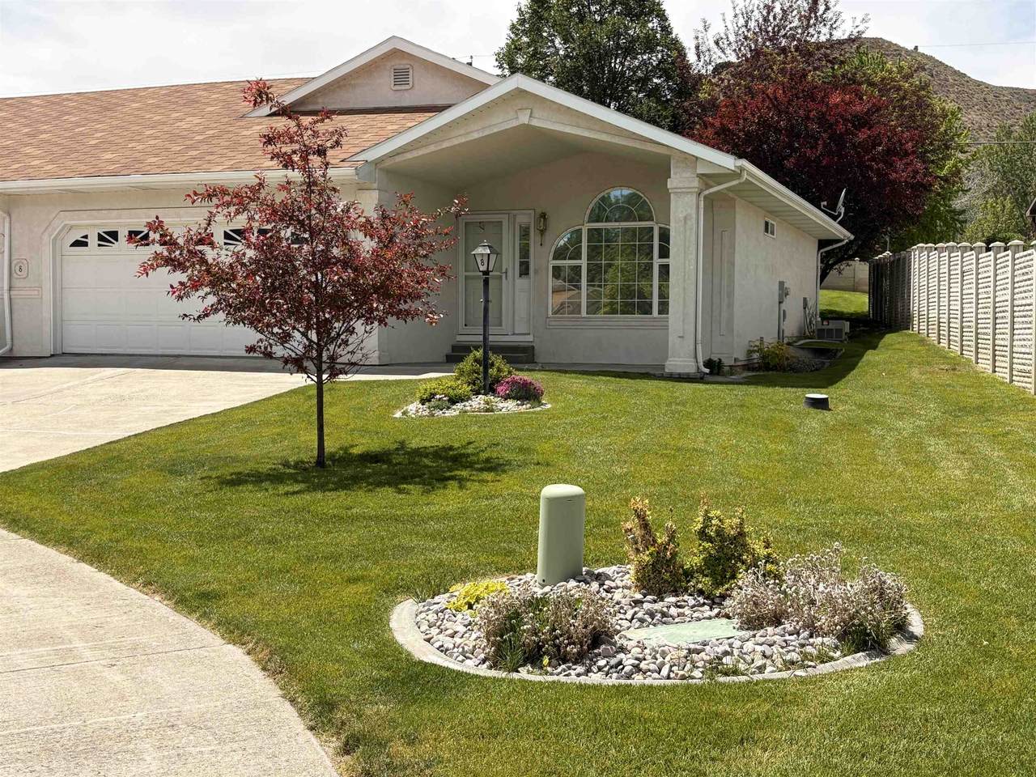
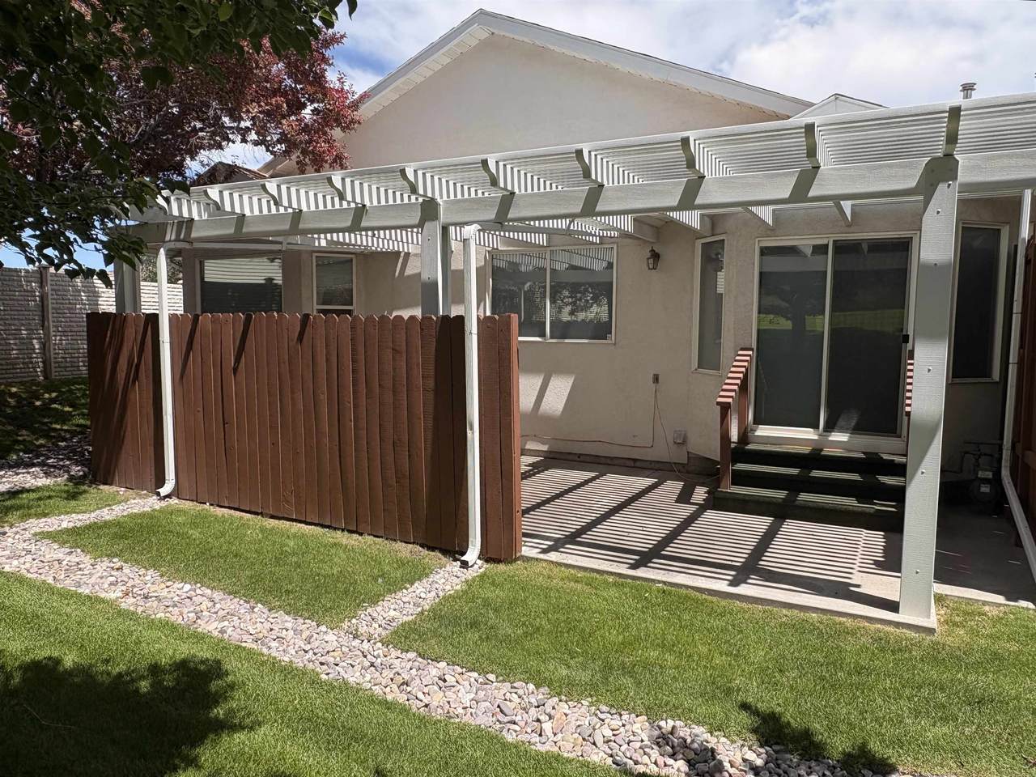
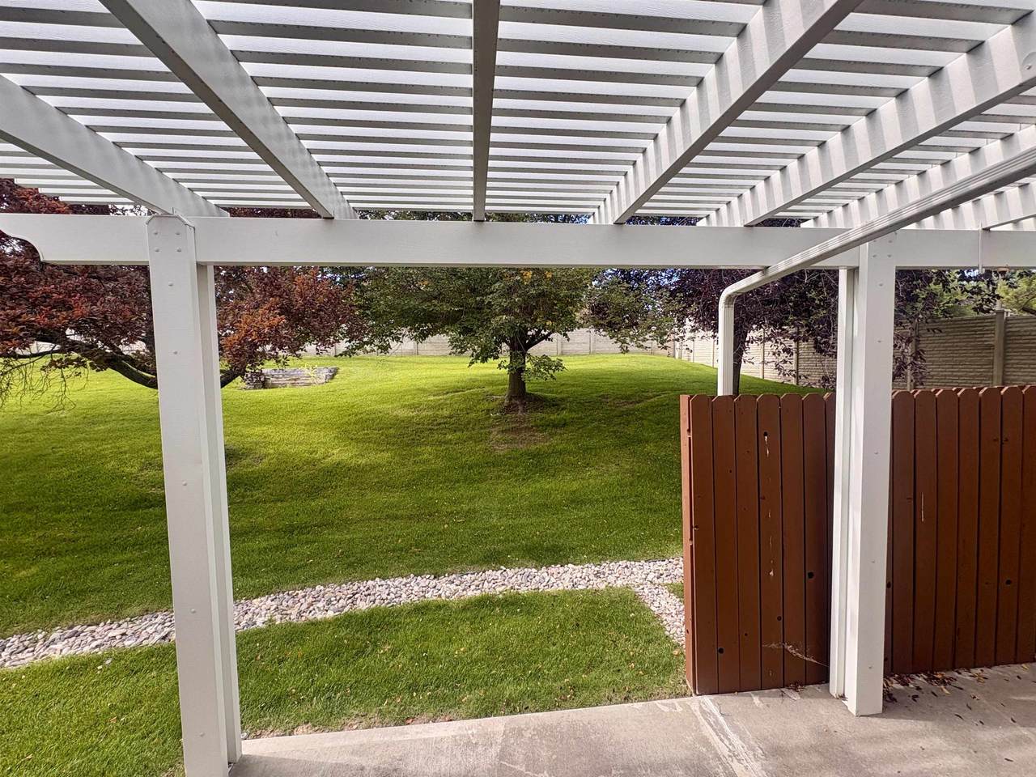
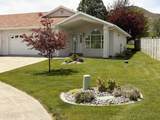
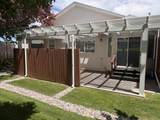
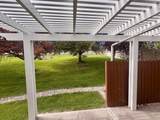
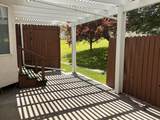
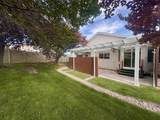
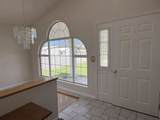
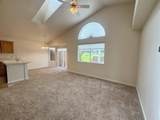
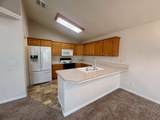
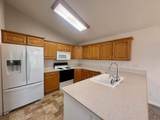
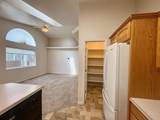
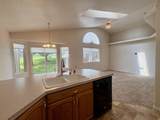
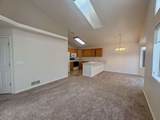
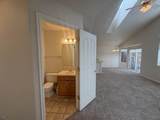
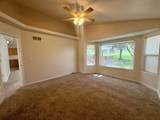
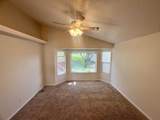
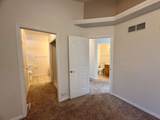
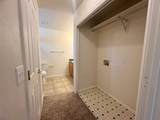
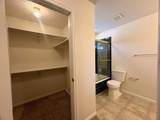
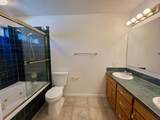
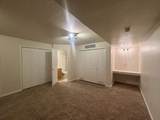
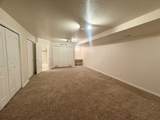
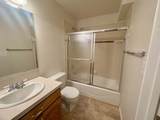
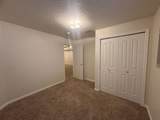
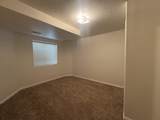
REDUCED IN RIVERSIDE ESTATES!! Nestled in a quiet neighborhood at Riverside Golf Course, this awesome property offers hassle-free living in a relaxed community setting. Inside, you'll love the large windows, vaulted ceilings, and spacious living room featuring a walkout bay window, and open kitchen with deep pantry. The primary suite includes its own bay window, walk-in closet, and private bathroom with a jetted tub and double vanity. The fully finished basement provides two bedrooms, a full bathroom, egress windows, and plenty of extra storage. Outside, enjoy beautifully maintained landscaping, a covered front patio, and a pergola-style covered back patio.

Monthly Payment Calculator


© 2026 Greater Pocatello Association of REALTORS® Multiple Listing Service. All Rights Reserved. IDX information is provided exclusively for consumers' personal, non-commercial use and may not be used for any purpose other than to identify prospective properties consumers may be interested in purchasing. Information is deemed reliable but is not guaranteed accurate by the MLS or Townsend Realty Team. Data last updated: 2026-10-07T11:31:13.787.

www.townsendrealtyteam.com/homes/177233410
Print Image

2850 Bannock Highway #8 Pocatello, ID 83204

  • Price: $300,000
  • Status: Active
  • On Site: 125 Days
  • Updated: 60 min ago
  • MLS #: 582703
3
Beds
2
Baths
1
½ Baths
0.08
Acres
1,968
SQFT
$152
$/SQFT
1998
Built
Neighborhood:
Riverside Est-Ban
County:
Bannock
Area:
South Pocatello
Elementary School:
Indian Hills
Middle School:
Irving
High School:
Pocatello
Property Description
REDUCED IN RIVERSIDE ESTATES!! Nestled in a quiet neighborhood at Riverside Golf Course, this awesome property offers hassle-free living in a relaxed community setting. Inside, you'll love the large windows, vaulted ceilings, and spacious living room featuring a walkout bay window, and open kitchen with deep pantry. The primary suite includes its own bay window, walk-in closet, and private bathroom with a jetted tub and double vanity. The fully finished basement provides two bedrooms, a full bathroom, egress windows, and plenty of extra storage. Outside, enjoy beautifully maintained landscaping, a covered front patio, and a pergola-style covered back patio.
Exterior Features

Construction Frame Driveway Concrete Exterior Finish Stucco Fence VinylPartial Foundation Concrete Garage Type Attached Landscaping Sprinkler System-FullEstablished LawnEstablished Tree(s) Lot Dimensions IRREG Patio Deck Covered PorchCovered Patio Primary Roof Architectural Sewer Type City Sewer Topography Setting Cul-de-SacSecluded

Interior Features

Ac Type Central Appliances Included Range/OvenRefrigeratorDishwasherMicrowaveWater Heater-Gas Basement Bedrooms 2 Basement Family Rms 1 Basement Full Baths 1 Basement Sqft 965 Basement Substructure Full BasementBasement Fully FinishedEgress Windows Interior Features Jetted TubWalk-In Closet(s)Vaulted Ceiling(s) Laundry Main Level Main Level Bedrooms 1 Main Level Full Baths 1 Main Level Half Baths 1 Main Level Kitchens 1 Main Level Living Rms 1 Main Level Sqft 1003 Other Rooms Main Floor Primary BdrmPrimary BathPantry Primary Heat Source Gas Primary Heat Type Forced Air Total Family Rms 1 Total Kitchens 1 Total Laundry Rms 1 Total Living Rms 1

Property Features

Association Fee Includes WaterGarbage ServiceLawn MaintenanceSnow RemovalExterior Maintenance Construction Status Existing Domestic Water City/Public Water Fixer Upper YN No Foreclosure YN No Hoa Amount 400 Hoa Dues YN Yes Hoa Frequency Monthly Location Low TrafficInterstate Exit/AccessNear Golf Course Short Sale YN No Style Ranch Taxes 1641.0 Terms CashConventionalFHAVA Total Fireplaces 0 Type Condo/Townhouse Zoning City Residential Zoning County Residential Suburban

Listing provided courtesy of Rene' Evans of Idaho Rocky Mountain Real Estate: 208-237-2078. © 2026 Greater Pocatello Association of REALTORS® Multiple Listing Service. All Rights Reserved.


© 2026 Greater Pocatello Association of REALTORS® Multiple Listing Service. All Rights Reserved. IDX information is provided exclusively for consumers' personal, non-commercial use and may not be used for any purpose other than to identify prospective properties consumers may be interested in purchasing. Information is deemed reliable but is not guaranteed accurate by the MLS or Townsend Realty Team. Data last updated: 2026-10-07T11:31:13.787.

 
https://bt-photos.global.ssl.fastly.net/pocatello/1280_boomver_1_582703-2.jpg https://bt-photos.global.ssl.fastly.net/pocatello/1280_boomver_1_582703-2.jpg https://bt-photos.global.ssl.fastly.net/pocatello/1280_boomver_1_582703-2.jpg
Logo
Townsend Realty Team
460 East Oak Suite A
Pocatello ID, 83201