



Skip To Content

2850 Bannock Hwy , #8

Pocatello, ID 83204
  • $295,000
  • STATUS: Active
  • ON SITE: 159 Days
  • MLS #: 2186818
Price Reduced
UPDATED: 61 min ago
$295,000
  • 3
    BEDS
  • 0.08
    ACRES
  • 2
    BATHS
  • 1
    1/2 BATHS
  • 1,968
    SQFT
  • $150
    $/SQFT
Neighborhood:
Type:
Single-Family Home
Built:
1998
County:
Area:

School Information

Elementary School:
Middle School:
High School:

Description

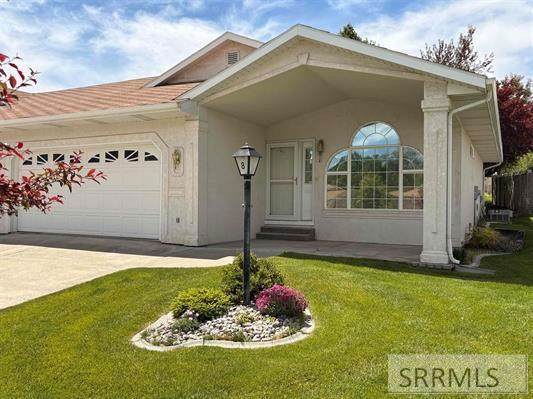
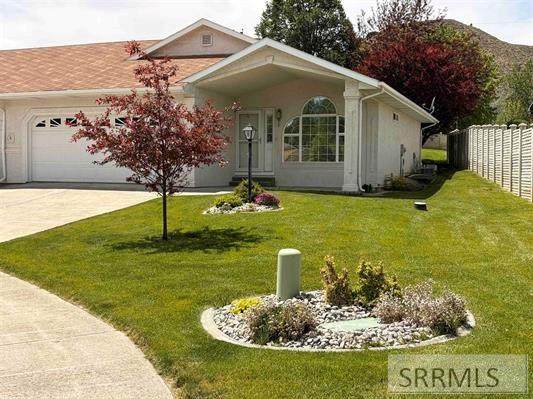
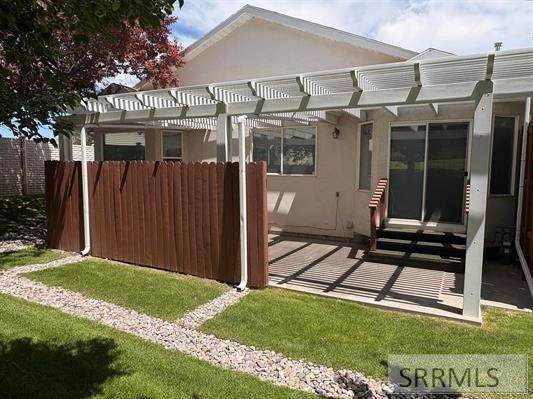
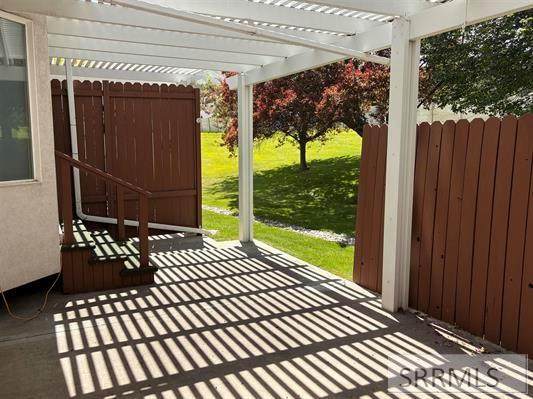
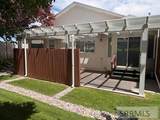
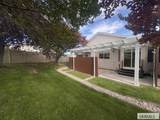
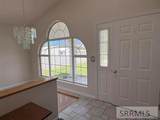
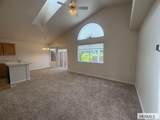
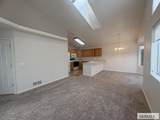
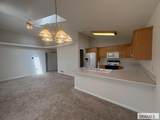
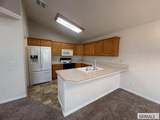
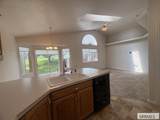
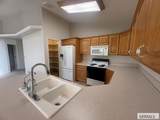
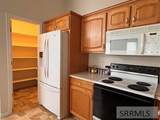
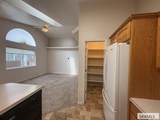
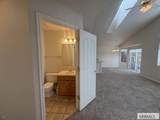
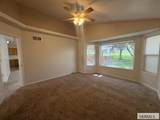
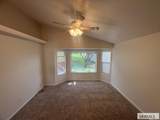
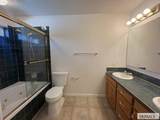
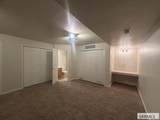
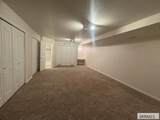
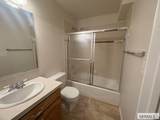
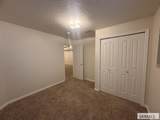
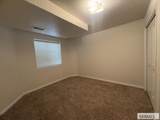
REDUCED IN RIVERSIDE ESTATES!! Nestled in a quiet neighborhood on Riverside Golf Course, this awesome property offers hassle-free living in a relaxed community setting. Inside, you'll love the large windows, vaulted ceilings, and spacious living room featuring a walkout bay window, and open kitchen with deep pantry. The primary suite includes its own bay window, walk-in closet, and private bathroom with a jetted tub and double vanity. The fully finished basement provides two bedrooms, a full bathroom, egress windows, and plenty of extra storage. Outside, enjoy beautifully maintained landscaping, a covered front patio, and a pergola-style covered back patio.

Monthly Payment Calculator

© 2026 Information provided by Snake River Regional Multiple Listing Service (SNRRMLS) is deemed reliable but not guaranteed. Real estate listings held by brokerage firms other than Townsend Realty Team are marked with the SNRRMLS logo or an abbreviated logo and detailed information about them includes the name of the listing broker. Data last updated: 2026-11-11T22:23:12.733.
www.townsendrealtyteam.com/homes/177259923
Print Image

2850 Bannock Hwy , #8 Pocatello, ID 83204

  • Price: $295,000
  • Status: Active
  • On Site: 159 Days
  • Updated: 61 min ago
  • MLS #: 2186818
3
Beds
2
Baths
1
½ Baths
0.08
Acres
1,968
SQFT
$150
$/SQFT
1998
Built
Neighborhood:
Riverside Estates-Ban
County:
Bannock
Area:
Pocatello
Elementary School:
Indian Hills
Middle School:
Irving Jr High
High School:
Pocatello High
Property Description
REDUCED IN RIVERSIDE ESTATES!! Nestled in a quiet neighborhood on Riverside Golf Course, this awesome property offers hassle-free living in a relaxed community setting. Inside, you'll love the large windows, vaulted ceilings, and spacious living room featuring a walkout bay window, and open kitchen with deep pantry. The primary suite includes its own bay window, walk-in closet, and private bathroom with a jetted tub and double vanity. The fully finished basement provides two bedrooms, a full bathroom, egress windows, and plenty of extra storage. Outside, enjoy beautifully maintained landscaping, a covered front patio, and a pergola-style covered back patio.
Exterior Features

Construction And Status Frame Driveway Concrete Exterior Primary Stucco Fence VinylPartial Foundation Concrete Perimeter Garage 2 Stalls Irrigation None Landscaping Established LawnEstablished TreesSprinkler System Full Location Interstate Exit/AccessLow TrafficNear Golf CourseNear Schools Patio Deck CoveredPatioPorch Roof Asphalt Shingle Style Ranch Topography Setting Cul-De-SacSecluded

Interior Features

Air Conditioning Central Air Appliances Included DishwasherMicrowaveRefrigerator Basement Egress WindowsFinishedFull Bedrooms Basement 2 Bedrooms Lower 0 Bedrooms Main 1 Bedrooms Upper 0 Dens Basement 0 Dens Lower 0 Dens Main 0 Dens Upper 0 Family Rooms Basement 1 Family Rooms Lower 0 Family Rooms Main 0 Family Rooms Upper 0 Fireplace None Fireplaces Basement 0 Fireplaces Lower 0 Fireplaces Main 0 Fireplaces Upper 0 Formal Dining Rooms Basement 0 Formal Dining Rooms Lower 0 Formal Dining Rooms Main 0 Formal Dining Rooms Upper 0 Full Baths Basement 1 Full Baths Lower 0 Full Baths Main 1 Full Baths Upper 0 Half Baths Basement 0 Half Baths Lower 0 Half Baths Main 1 Half Baths Upper 0 Heat Source And Type Forced Air Interior Features Ceiling Fan(s)Garage Door OpenerJetted TubPlumbed For Water SoftenerVaulted Ceiling(s)Walk-in Closet(s) Kitchens Basement 0 Kitchens Lower 0 Kitchens Main 1 Kitchens Upper 0 Laundry Main Level Laundry Basement 0 Laundry Lower 0 Laundry Main 1 Laundry Upper 0 Living Rooms Basement 0 Living Rooms Lower 0 Living Rooms Main 1 Living Rooms Upper 0 Other Rooms Main Floor Master BedroomMaster BathPantry Sq Ft Above Grade 1003 Sq Ft Basement 965 Sq Ft Below Grade 965 Sq Ft Lower 0 Sq Ft Main 1003 Sq Ft Upper 0 Total Baths 3

Property Features

Association Fee Includes Maintenance ExteriorTrashMaintenance GroundsSnow RemovalWater Covenants Yes Distressed Property Not Applicable Exclusions W/DSellers Personal Property Fixer Upper No Flood Plain U Handicap Access No Ho Exempt HO Exempt HOA Yes Hoa Fee 400.00 Hoa Paid Monthly Inclusions Range/OvenRefrigeratorDishwasherMicrowaveWater Heater-Gas Property Type Single Family Provider Other Info Idaho Power Sewer Public Sewer Short Term Rental YN Not Allowed Tax Year 2025 Taxes 1641.00 Terms CashConventionalFHAVA Loan Water Public Winter Access YN Yes Zoning Specific POCATELLO-RESIDENTIAL

Snake River Regional MLS logo Listing provided courtesy of Idaho Rocky Mountain Real Estate: 2082372078.
© 2026 Information provided by Snake River Regional Multiple Listing Service (SNRRMLS) is deemed reliable but not guaranteed. Real estate listings held by brokerage firms other than Townsend Realty Team are marked with the SNRRMLS logo or an abbreviated logo and detailed information about them includes the name of the listing broker. Data last updated: 2026-11-11T22:23:12.733.
 
https://bt-photos.global.ssl.fastly.net/snakeriver/orig_boomver_1_2186818-2.jpg https://bt-photos.global.ssl.fastly.net/snakeriver/orig_boomver_1_2186818-2.jpg https://bt-photos.global.ssl.fastly.net/snakeriver/orig_boomver_1_2186818-2.jpg
Logo
Townsend Realty Team
460 East Oak Suite A
Pocatello ID, 83201