Skip To Content

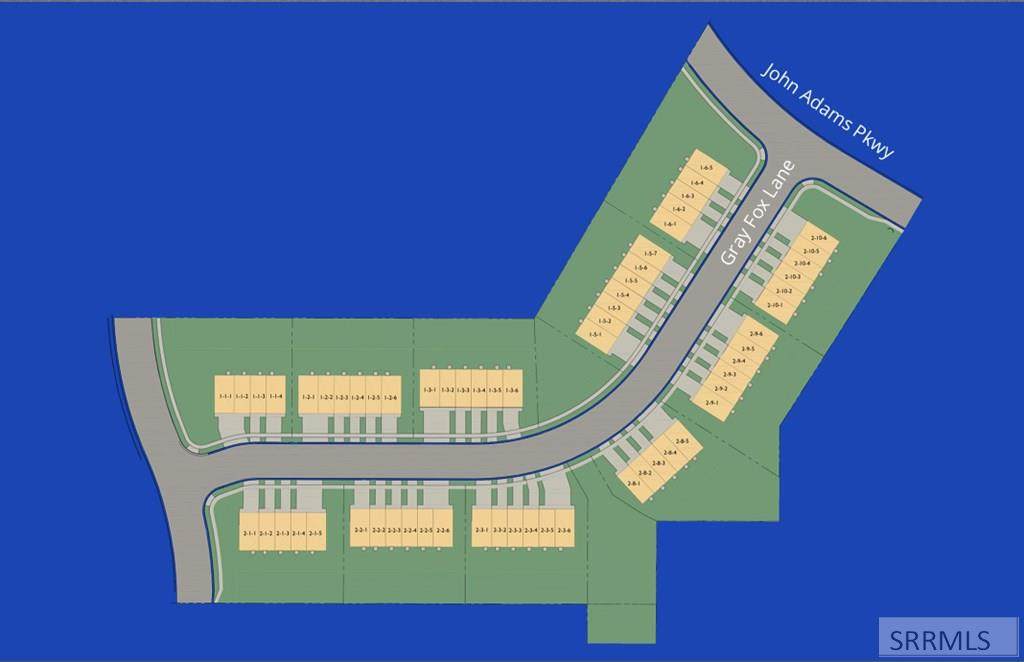
2905 Gray Fox Lane , 1-6-1

Ammon, ID 83406
  • $389,990
  • STATUS: Active
  • ON SITE: 94 Days
  • MLS #: 2187685
UPDATED: 44 min ago
$389,990
  • 4
    BEDS
  • 0.04
    ACRES
  • 2
    BATHS
  • 1
    1/2 BATHS
  • 2,440
    SQFT
  • $160
    $/SQFT
Neighborhood:
Type:
Single-Family Home
Built:
2026
County:
Area:

School Information

Elementary School:
Middle School:
High School:

Description

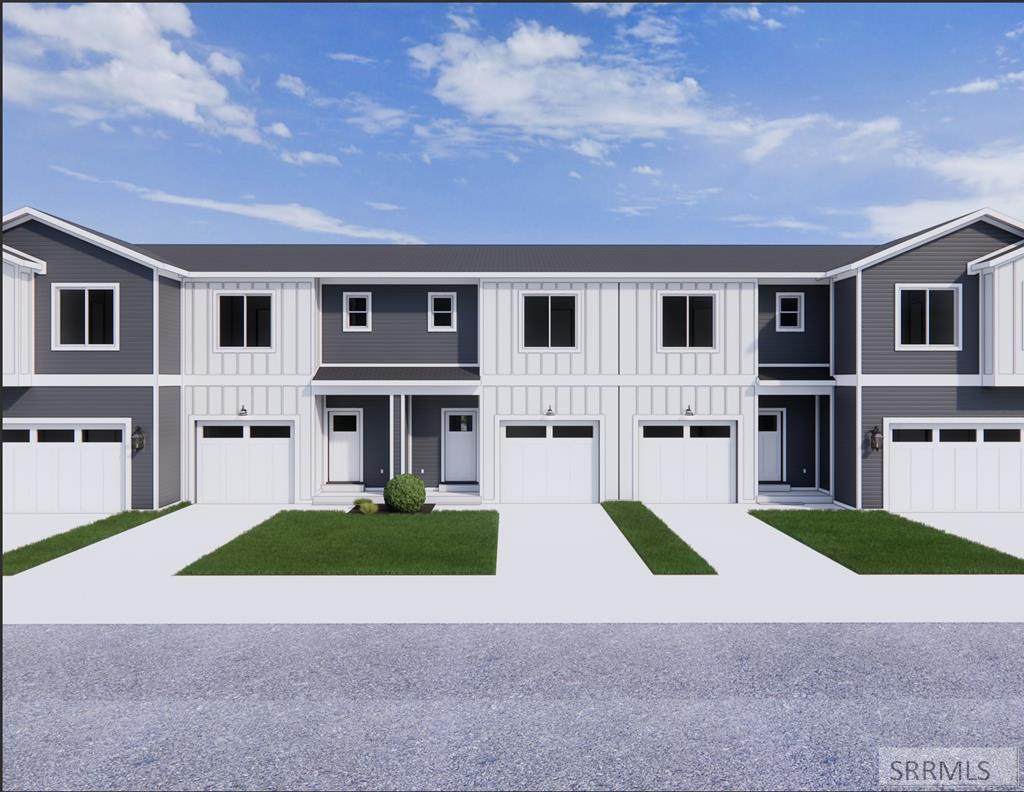
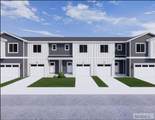
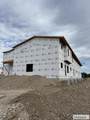
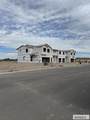
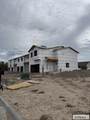
Welcome to Riverbend Manor! This beautifully designed townhome offers modern comfort in the heart of Ammon, just minutes from shopping, dining, parks, schools and Idaho Fall. Enjoy an open floor plan with quartz countertops, stainless steel appliances, energy-efficient windows, central A/C and an attached 2-car garage. Built with quality and efficiency in mind, Riverbend Manor provides low-maintenance living in one of Eastern Idaho's fastest growing communities. Don't miss your opportunity to own a stylish new home in a prime location. Preferred Lender Incentive is $7500 towards closing costs and/or rate buydowns. Price and incentive are subject to change.

Monthly Payment Calculator

© 2026 Information provided by Snake River Regional Multiple Listing Service (SNRRMLS) is deemed reliable but not guaranteed. Real estate listings held by brokerage firms other than Townsend Realty Team are marked with the SNRRMLS logo or an abbreviated logo and detailed information about them includes the name of the listing broker. Data last updated: 2026-10-13T08:23:14.297.
www.townsendrealtyteam.com/homes/178702001
Print Image

2905 Gray Fox Lane , 1-6-1 Ammon, ID 83406

  • Price: $389,990
  • Status: Active
  • On Site: 94 Days
  • Updated: 44 min ago
  • MLS #: 2187685
4
Beds
2
Baths
1
½ Baths
0.04
Acres
2,440
SQFT
$160
$/SQFT
2026
Built
Neighborhood:
River Bend Manor
County:
Bonneville
Area:
Ammon
Elementary School:
Woodland Hills
Middle School:
Sandcreek 93Jh
High School:
Hillcrest 93Hs
Property Description
Welcome to Riverbend Manor! This beautifully designed townhome offers modern comfort in the heart of Ammon, just minutes from shopping, dining, parks, schools and Idaho Fall. Enjoy an open floor plan with quartz countertops, stainless steel appliances, energy-efficient windows, central A/C and an attached 2-car garage. Built with quality and efficiency in mind, Riverbend Manor provides low-maintenance living in one of Eastern Idaho's fastest growing communities. Don't miss your opportunity to own a stylish new home in a prime location. Preferred Lender Incentive is $7500 towards closing costs and/or rate buydowns. Price and incentive are subject to change.
Exterior Features

Construction And Status Frame Driveway Concrete Exterior Primary Hardboard/CompositionVinyl Siding Foundation Concrete Perimeter Garage 2 StallsAttached Irrigation None Landscaping Concrete CurbingFlower BedsSprinkler-Auto Patio Deck 2PatioPorch Roof Asphalt Shingle Style Traditional Topography Setting Level View Valley

Interior Features

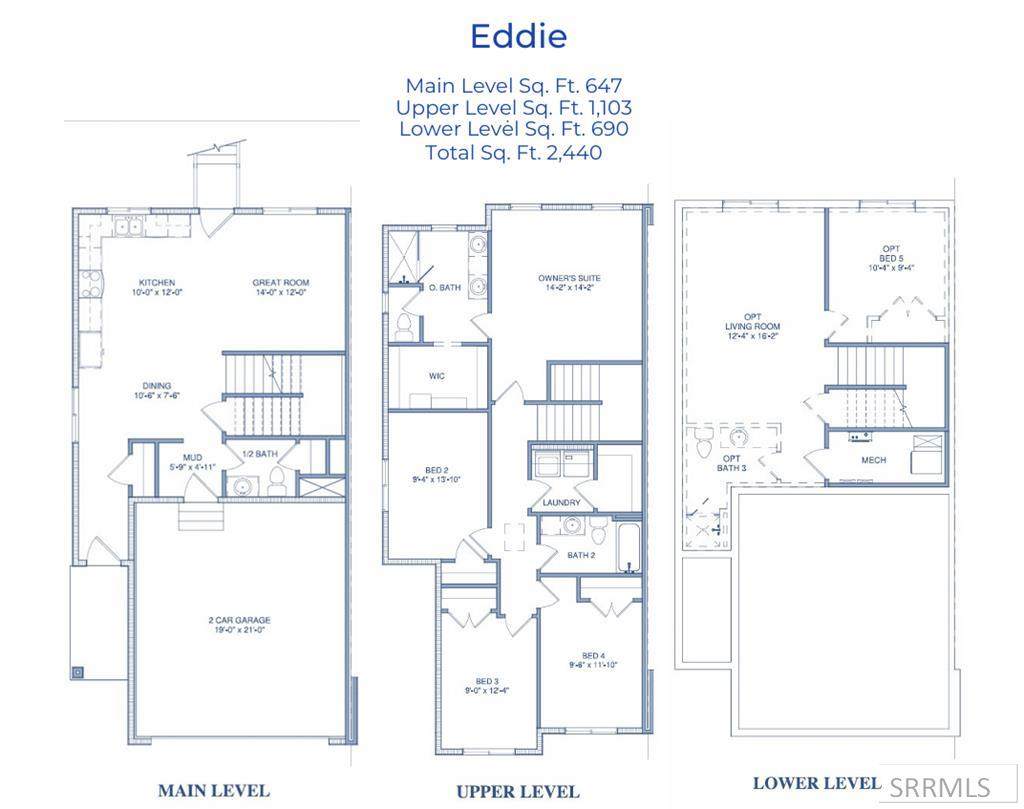
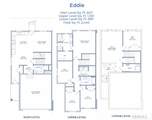
Air Conditioning Central Air Appliances Included DishwasherDisposalMicrowaveGas Range Basement Unfinished Bedrooms Basement 0 Bedrooms Lower 0 Bedrooms Main 0 Bedrooms Upper 4 Dens Basement 0 Dens Lower 0 Dens Main 0 Dens Upper 0 Family Rooms Basement 0 Family Rooms Lower 0 Family Rooms Main 1 Family Rooms Upper 0 Fireplace None Fireplaces Basement 0 Fireplaces Lower 0 Fireplaces Main 0 Fireplaces Upper 0 Formal Dining Rooms Basement 0 Formal Dining Rooms Lower 0 Formal Dining Rooms Main 0 Formal Dining Rooms Upper 0 Full Baths Basement 0 Full Baths Lower 0 Full Baths Main 0 Full Baths Upper 2 Half Baths Basement 0 Half Baths Lower 0 Half Baths Main 1 Half Baths Upper 0 Heat Source And Type Natural Gas Interior Features Garage Door OpenerNew Paint-Full Kitchens Basement 0 Kitchens Lower 0 Kitchens Main 1 Kitchens Upper 0 Laundry Upper Level Laundry Basement 0 Laundry Lower 0 Laundry Main 0 Laundry Upper 1 Living Rooms Basement 0 Living Rooms Lower 0 Living Rooms Main 0 Living Rooms Upper 0 Other Rooms Main Floor Family RoomMaster BathMud Room Sq Ft Above Grade 1750 Sq Ft Basement 0 Sq Ft Below Grade 690 Sq Ft Lower 690 Sq Ft Main 647 Sq Ft Upper 1103 Total Baths 3

Property Features

Association Fee Includes Maintenance GroundsSnow Removal Covenants Yes Distressed Property Not Applicable Fixer Upper No Flood Plain U Handicap Access No Ho Exempt Unknown HOA Yes Hoa Fee 147.00 Hoa Paid Monthly Property Type Townhome Provider Other Info Rocky Mountain Power Sewer Public Sewer Short Term Rental YN Allowed Tax Year 2026 Taxes 1.00 Terms CashConventional1031 ExchangeFHAVA Loan Water Public Winter Access YN Yes Zoning Specific AMMON R-2A RESIDENCE ZONE

Snake River Regional MLS logo Listing provided courtesy of Hamlet Homes: 8012812223.
© 2026 Information provided by Snake River Regional Multiple Listing Service (SNRRMLS) is deemed reliable but not guaranteed. Real estate listings held by brokerage firms other than Townsend Realty Team are marked with the SNRRMLS logo or an abbreviated logo and detailed information about them includes the name of the listing broker. Data last updated: 2026-10-13T08:23:14.297.
 
https://bt-photos.global.ssl.fastly.net/snakeriver/orig_boomver_1_2187685-2.jpg https://bt-photos.global.ssl.fastly.net/snakeriver/orig_boomver_1_2187685-2.jpg https://bt-photos.global.ssl.fastly.net/snakeriver/orig_boomver_1_2187685-2.jpg
Logo
Townsend Realty Team
460 East Oak Suite A
Pocatello ID, 83201