Skip To Content

3005 Hope Estates Lane

Rexburg, ID 83440
  • $845,000
  • STATUS: Active
  • ON SITE: 112 Days
  • MLS #: 2187236
UPDATED: 27 min ago
$845,000
  • 6
    BEDS
  • 1.08
    ACRES
  • 3
    BATHS
  • 1
    1/2 BATHS
  • 4,114
    SQFT
  • $205
    $/SQFT
Neighborhood:
Type:
Single-Family Home
Built:
2026
County:
Area:

School Information

Elementary School:
Middle School:
High School:

Description

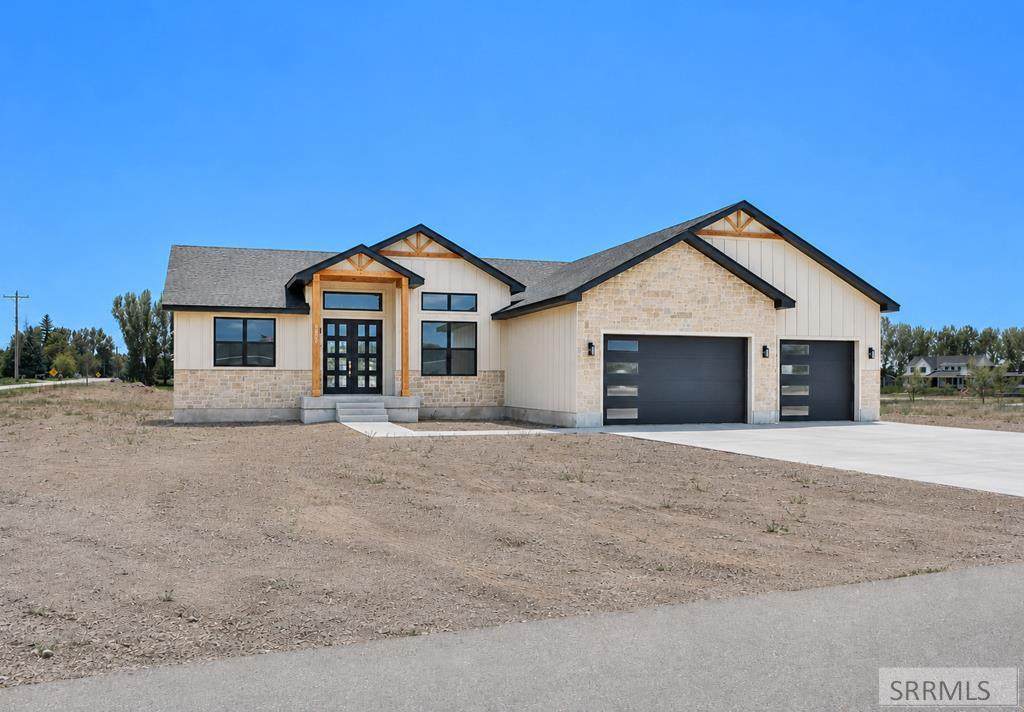
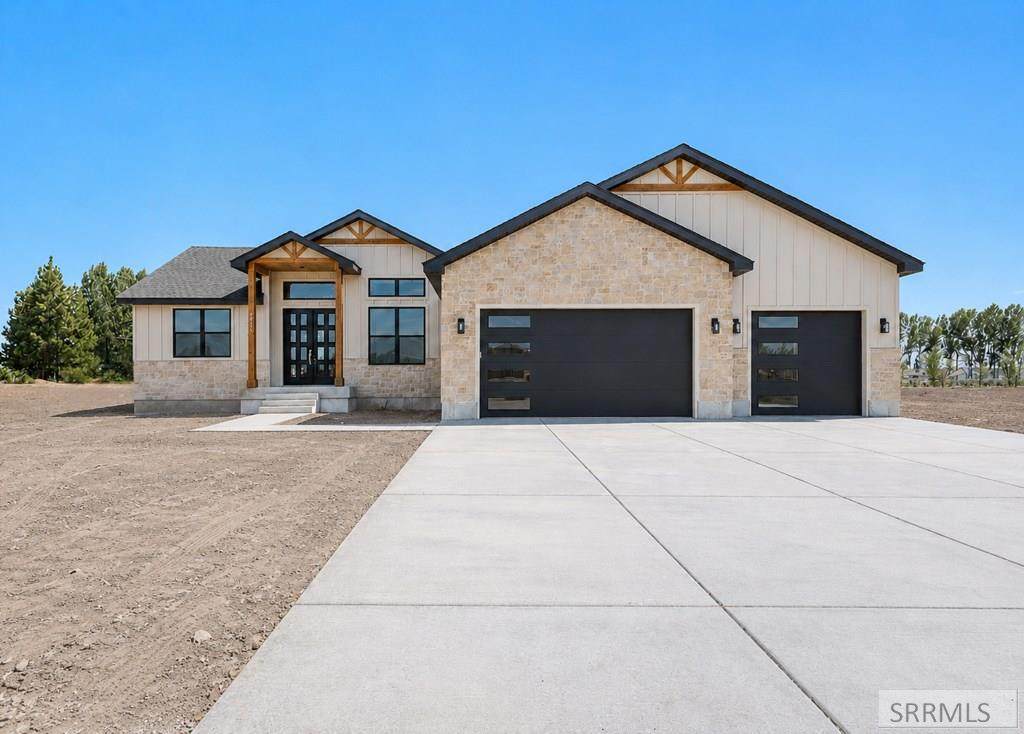
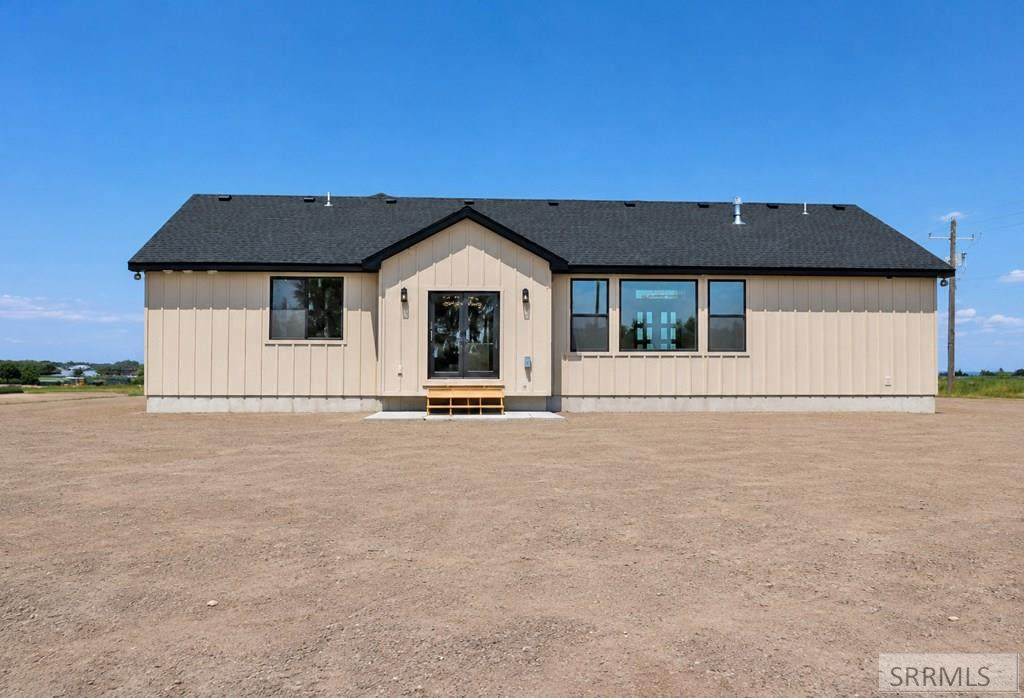
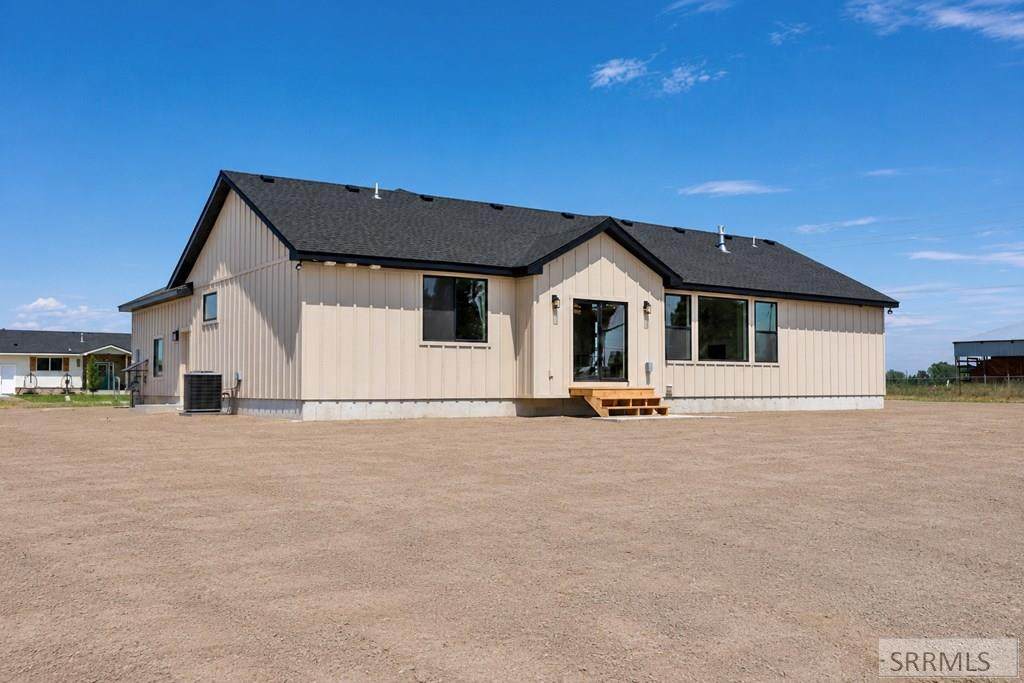
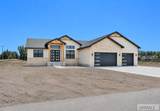
Luxury country living in the beautiful Hibbard area of Rexburg! This stunning fully custom-built 6 bed, 4 bath home was thoughtfully designed with high-end finishes, quality craftsmanship, and functionality throughout with an amazing corner lot location. Featuring soaring 12' ceilings on the main level and 9' basement ceilings, this home offers an open, spacious feel with upgraded details at every turn. The gourmet kitchen includes abundant cabinetry, pot filler, a walk-in butler-style pantry with Costco door access to garage, and flows seamlessly into the large living and dining spaces. Enjoy a beautiful high-end office, oversized mud room, and a laundry room with extensive built-in cabinetry for more storage and double washer and dryer. The basement offers additional entertainment/office/storage space plus an impressive full movie theater room perfect for hosting. Heated 3-car garage, cold storage room, and no HOA or covenants—bring your animals and enjoy country freedom! Built with every detail in mind, this one-of-a-kind property combines luxury, comfort, and practicality in a peaceful Idaho setting.

Monthly Payment Calculator

© 2026 Information provided by Snake River Regional Multiple Listing Service (SNRRMLS) is deemed reliable but not guaranteed. Real estate listings held by brokerage firms other than Townsend Realty Team are marked with the SNRRMLS logo or an abbreviated logo and detailed information about them includes the name of the listing broker. Data last updated: 2026-10-13T09:23:18.997.
www.townsendrealtyteam.com/homes/178028191
Print Image

3005 Hope Estates Lane Rexburg, ID 83440

  • Price: $845,000
  • Status: Active
  • On Site: 112 Days
  • Updated: 27 min ago
  • MLS #: 2187236
6
Beds
3
Baths
1
½ Baths
1.08
Acres
4,114
SQFT
$205
$/SQFT
2026
Built
Neighborhood:
None
County:
Madison
Area:
Rexburg
Elementary School:
Hibbard 321El
Middle School:
Madison 321Jh
High School:
Madison 321Hs
Property Description
Luxury country living in the beautiful Hibbard area of Rexburg! This stunning fully custom-built 6 bed, 4 bath home was thoughtfully designed with high-end finishes, quality craftsmanship, and functionality throughout with an amazing corner lot location. Featuring soaring 12' ceilings on the main level and 9' basement ceilings, this home offers an open, spacious feel with upgraded details at every turn. The gourmet kitchen includes abundant cabinetry, pot filler, a walk-in butler-style pantry with Costco door access to garage, and flows seamlessly into the large living and dining spaces. Enjoy a beautiful high-end office, oversized mud room, and a laundry room with extensive built-in cabinetry for more storage and double washer and dryer. The basement offers additional entertainment/office/storage space plus an impressive full movie theater room perfect for hosting. Heated 3-car garage, cold storage room, and no HOA or covenants—bring your animals and enjoy country freedom! Built with every detail in mind, this one-of-a-kind property combines luxury, comfort, and practicality in a peaceful Idaho setting.
Exterior Features

Construction And Status Frame Driveway Concrete Exterior Primary BrickHardboard/Composition Foundation Concrete Perimeter Garage 3 StallsAttached Irrigation None Roof Asphalt Shingle Style Other Topography Setting Cul-De-Sac

Interior Features

Air Conditioning Central Air Appliances Included DishwasherDouble OvenMicrowaveExhaust FanBuilt-In RangeGas RangeRefrigerator Basement Egress WindowsFull Bedrooms Basement 3 Bedrooms Lower 0 Bedrooms Main 3 Bedrooms Upper 0 Dens Basement 1 Dens Lower 0 Dens Main 1 Dens Upper 0 Family Rooms Basement 1 Family Rooms Lower 0 Family Rooms Main 0 Family Rooms Upper 0 Fireplace 1Gas Fireplaces Basement 0 Fireplaces Lower 0 Fireplaces Main 1 Fireplaces Upper 0 Formal Dining Rooms Basement 0 Formal Dining Rooms Lower 0 Formal Dining Rooms Main 1 Formal Dining Rooms Upper 0 Full Baths Basement 1 Full Baths Lower 0 Full Baths Main 2 Full Baths Upper 0 Half Baths Basement 0 Half Baths Lower 0 Half Baths Main 1 Half Baths Upper 0 Heat Source And Type Natural GasForced Air Interior Features Ceiling Fan(s)Garage Door OpenerPlumbed For Water SoftenerWalk-in Closet(s)Wet Bar Kitchens Basement 0 Kitchens Lower 0 Kitchens Main 1 Kitchens Upper 0 Laundry Main Level Laundry Basement 0 Laundry Lower 0 Laundry Main 1 Laundry Upper 0 Living Rooms Basement 0 Living Rooms Lower 0 Living Rooms Main 1 Living Rooms Upper 0 Other Rooms Den/StudyGame RoomMain Floor Master BedroomMaster BathOfficePantry Sq Ft Above Grade 2057 Sq Ft Basement 2057 Sq Ft Below Grade 2057 Sq Ft Lower 0 Sq Ft Main 2057 Sq Ft Upper 0 Total Baths 4

Property Features

Covenants No Distressed Property Not Applicable Exclusions Sellers Personal Property Fixer Upper No Flood Plain U Handicap Access No Ho Exempt Not Exempt HOA No Inclusions Ovenstovedishwasher Property Type Single Family Provider Other Info Rocky Mountain Power Sewer Private Septic Short Term Rental YN Allowed Tax Year 2026 Taxes 576.00 Terms CashConventional1031 ExchangeFHARDVA Loan Water Well Winter Access YN Yes Zoning Specific MADISON-TRANS AG

Snake River Regional MLS logo Listing provided courtesy of Boss Real Estate: 2089709170.
© 2026 Information provided by Snake River Regional Multiple Listing Service (SNRRMLS) is deemed reliable but not guaranteed. Real estate listings held by brokerage firms other than Townsend Realty Team are marked with the SNRRMLS logo or an abbreviated logo and detailed information about them includes the name of the listing broker. Data last updated: 2026-10-13T09:23:18.997.
 
https://bt-photos.global.ssl.fastly.net/snakeriver/orig_boomver_2_2187236-2.jpg https://bt-photos.global.ssl.fastly.net/snakeriver/orig_boomver_2_2187236-2.jpg https://bt-photos.global.ssl.fastly.net/snakeriver/orig_boomver_2_2187236-2.jpg
Logo
Townsend Realty Team
460 East Oak Suite A
Pocatello ID, 83201