





Skip To Content

3104 S 2810 W

Rexburg, ID 83440
  • $434,900
  • STATUS: Active
  • ON SITE: 95 Days
  • MLS #: 2187539
UPDATED: 69 min ago
$434,900
  • 4
    BEDS
  • 0.53
    ACRES
  • 2
    BATHS
  • 0
    1/2 BATHS
  • 1,828
    SQFT
  • $238
    $/SQFT
Neighborhood:
Type:
Single-Family Home
Built:
1975
County:
Area:

School Information

Elementary School:
Middle School:
High School:

Description

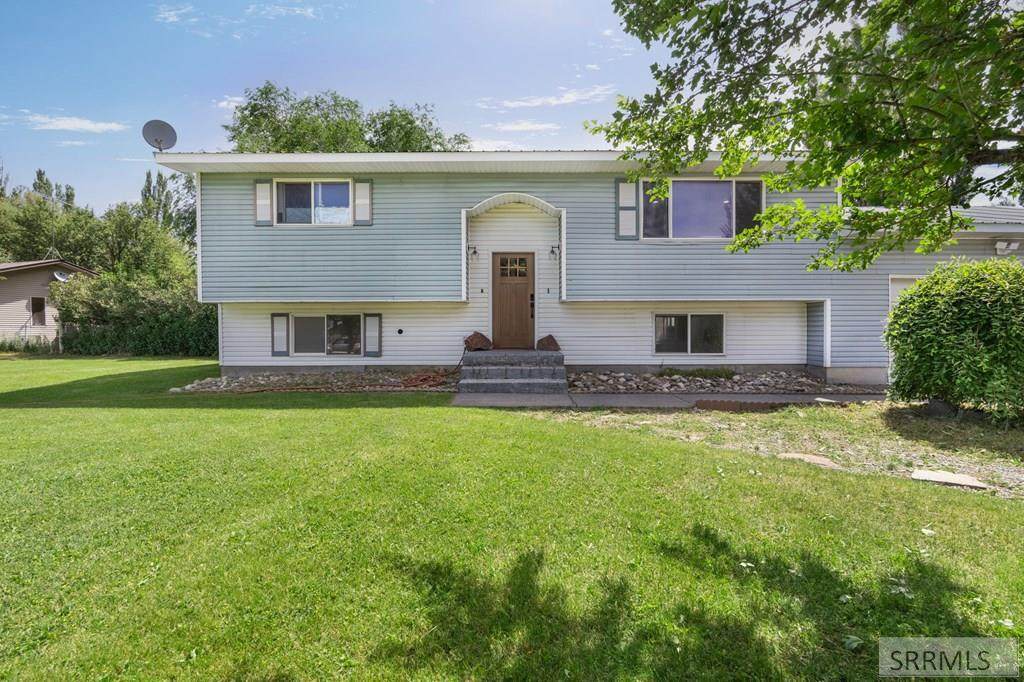
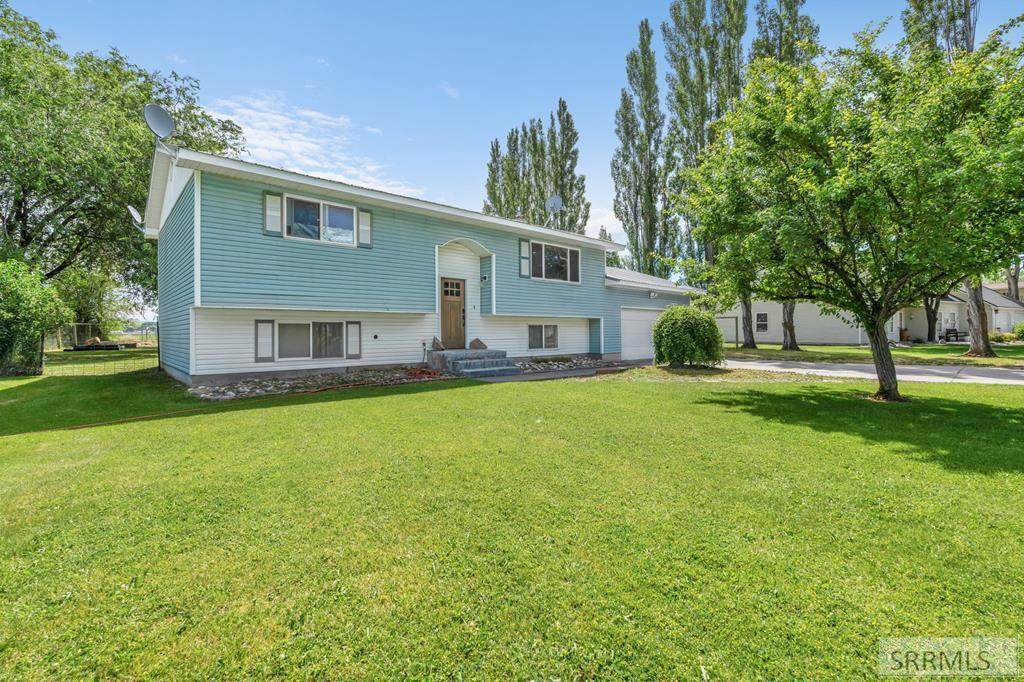
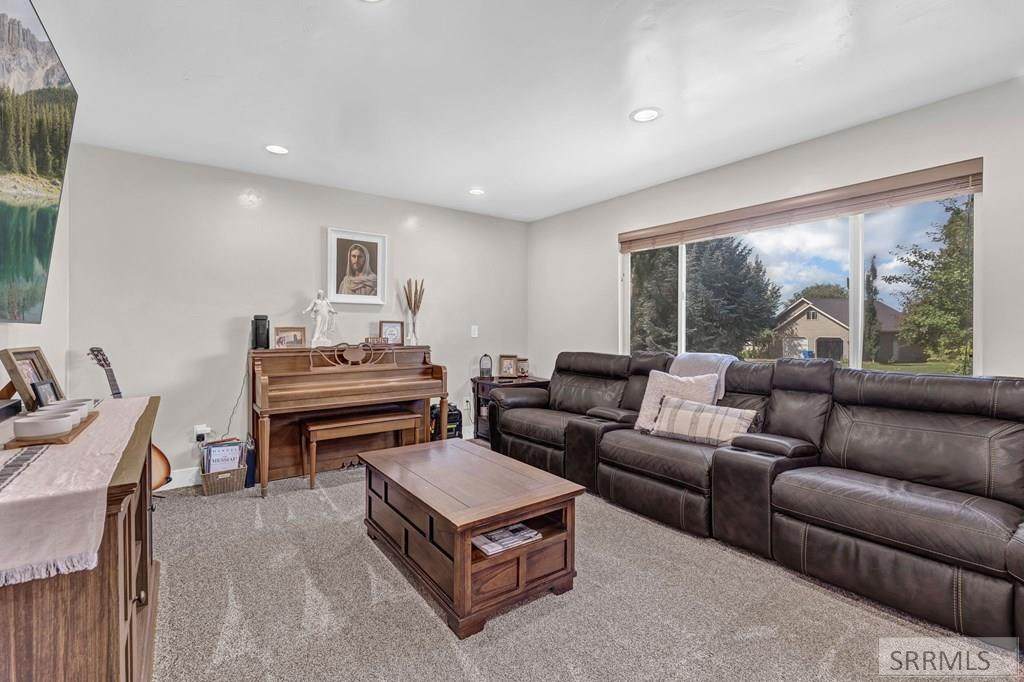
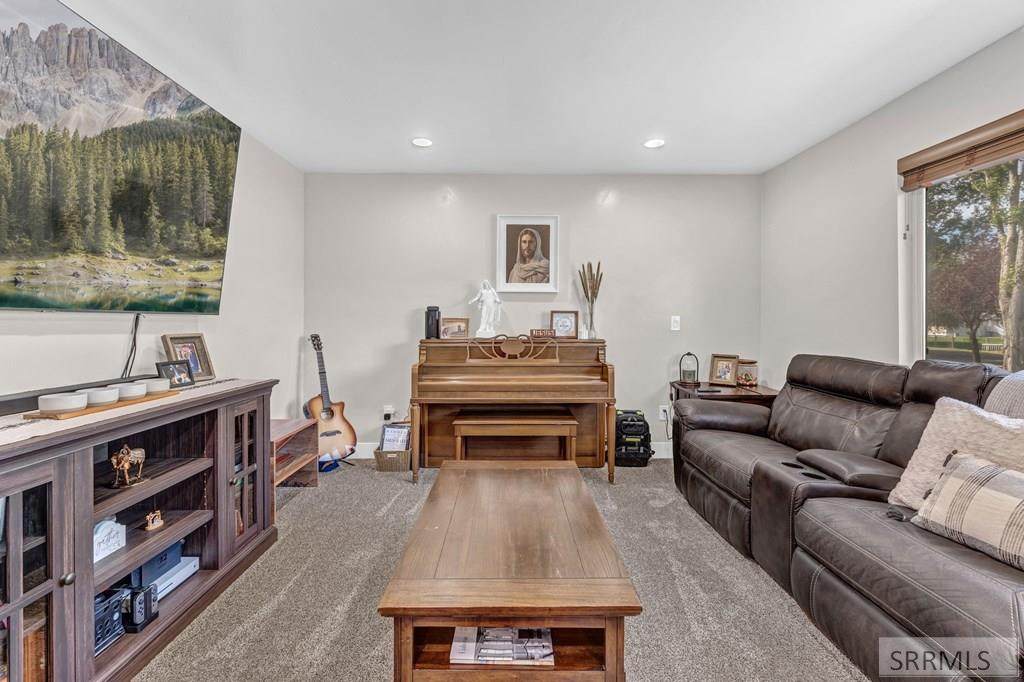
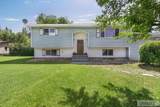
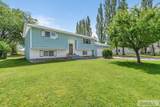
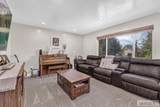
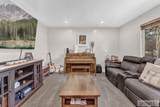
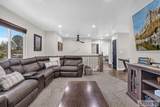
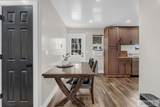
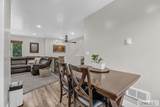
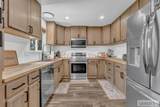
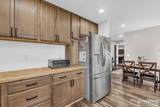
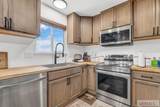
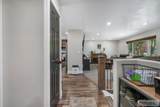
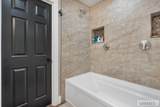
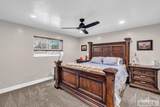
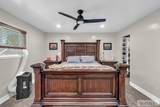
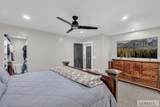
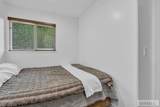
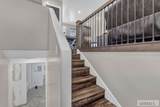
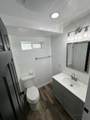
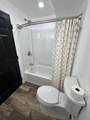
Welcome home to this beautiful quiet piece of paradise! Every inch of the inside home has been renovated from the studs up and even to the trusses. This house has been remodeled to where you will enjoy coming home to a warm, and inviting atmosphere. The remodel has been completed upstairs and in the finishing stages downstairs. Carpet is scheduled for the two lower bedrooms on August 26. Sellers are also giving a buyers credit of $10,000 towards buyers choice of closing costs, buy down interest rate, finishing the downstairs family room, etc.. call today to get lined up to see this beautifully well taken care of home! Sellers are motivated to help make this home on a half acre YOURS!

Monthly Payment Calculator

© 2026 Information provided by Snake River Regional Multiple Listing Service (SNRRMLS) is deemed reliable but not guaranteed. Real estate listings held by brokerage firms other than Townsend Realty Team are marked with the SNRRMLS logo or an abbreviated logo and detailed information about them includes the name of the listing broker. Data last updated: 2026-10-07T11:23:18.107.
www.townsendrealtyteam.com/homes/178442574
Print Image

3104 S 2810 W Rexburg, ID 83440

  • Price: $434,900
  • Status: Active
  • On Site: 95 Days
  • Updated: 69 min ago
  • MLS #: 2187539
4
Beds
2
Baths
0
½ Baths
0.53
Acres
1,828
SQFT
$238
$/SQFT
1975
Built
Neighborhood:
Hillview
County:
Madison
Area:
Rexburg
Elementary School:
Burton 321El
Middle School:
Madison 321Jh
High School:
Madison 321Hs
Property Description
Welcome home to this beautiful quiet piece of paradise! Every inch of the inside home has been renovated from the studs up and even to the trusses. This house has been remodeled to where you will enjoy coming home to a warm, and inviting atmosphere. The remodel has been completed upstairs and in the finishing stages downstairs. Carpet is scheduled for the two lower bedrooms on August 26. Sellers are also giving a buyers credit of $10,000 towards buyers choice of closing costs, buy down interest rate, finishing the downstairs family room, etc.. call today to get lined up to see this beautifully well taken care of home! Sellers are motivated to help make this home on a half acre YOURS!
Exterior Features

Construction And Status Frame Driveway Concrete Exterior Features Dog RunLivestock PermittedRV Parking AreaShed Exterior Primary Vinyl Siding Fence Metal Foundation Concrete Perimeter Garage 2 StallsAttached Irrigation None Landscaping Established LawnEstablished TreesFlower Beds Location Interstate Exit/AccessLow TrafficNear Schools Patio Deck 1DeckPorch Roof Metal Style Split Entry Topography Setting Cul-De-SacRural

Interior Features

Air Conditioning Window/Wall Unit(s) Appliances Included DishwasherMicrowaveElectric RangeRefrigeratorElectric Water HeaterWater Softener Owned Basement Partially FinishedWalk-Out Access Bedrooms Basement 0 Bedrooms Lower 2 Bedrooms Main 0 Bedrooms Upper 2 Dens Basement 0 Dens Lower 0 Dens Main 0 Dens Upper 0 Family Rooms Basement 0 Family Rooms Lower 1 Family Rooms Main 0 Family Rooms Upper 1 Fireplace 1Free StandingPellet Stove Fireplaces Basement 1 Fireplaces Lower 0 Fireplaces Main 0 Fireplaces Upper 0 Formal Dining Rooms Basement 0 Formal Dining Rooms Lower 0 Formal Dining Rooms Main 0 Formal Dining Rooms Upper 1 Full Baths Basement 0 Full Baths Lower 1 Full Baths Main 0 Full Baths Upper 1 Half Baths Basement 0 Half Baths Lower 0 Half Baths Main 0 Half Baths Upper 0 Heat Source And Type ElectricCadet Style Interior Features Ceiling Fan(s)Garage Door OpenerNew Paint-FullPlumbed For Water SoftenerWalk-in Closet(s) Kitchens Basement 0 Kitchens Lower 0 Kitchens Main 0 Kitchens Upper 1 Laundry Lower Level Laundry Basement 0 Laundry Lower 1 Laundry Main 0 Laundry Upper 0 Living Rooms Basement 0 Living Rooms Lower 0 Living Rooms Main 0 Living Rooms Upper 0 Other Rooms AtticSeparate StorageWorkshop Sq Ft Above Grade 948 Sq Ft Basement 0 Sq Ft Below Grade 880 Sq Ft Lower 880 Sq Ft Main 0 Sq Ft Upper 948 Total Baths 2

Property Features

Association Fee Includes None Covenants Yes Distressed Property Not Applicable Exclusions Sellers personal items Fixer Upper No Flood Plain U Handicap Access No Ho Exempt HO Exempt HOA No Inclusions Refrigeratorstove/ovendishwashermicrowavemaster bedroom window AC unitkitchen window AC unit Property Type Single Family Provider Other Info Rocky Mountain Power Sewer Private Septic Short Term Rental YN Unknown Tax Year 2023 Taxes 1532.00 Terms CashConventional1031 ExchangeFHA Water Community Well (5+)Shared Well Winter Access YN Yes Zoning Specific MADISON-TRANS AG

Snake River Regional MLS logo Listing provided courtesy of Idaho's Real Estate: 2083560000.
© 2026 Information provided by Snake River Regional Multiple Listing Service (SNRRMLS) is deemed reliable but not guaranteed. Real estate listings held by brokerage firms other than Townsend Realty Team are marked with the SNRRMLS logo or an abbreviated logo and detailed information about them includes the name of the listing broker. Data last updated: 2026-10-07T11:23:18.107.
 
https://bt-photos.global.ssl.fastly.net/snakeriver/orig_boomver_2_2187539-2.jpg https://bt-photos.global.ssl.fastly.net/snakeriver/orig_boomver_2_2187539-2.jpg https://bt-photos.global.ssl.fastly.net/snakeriver/orig_boomver_2_2187539-2.jpg
Logo
Townsend Realty Team
460 East Oak Suite A
Pocatello ID, 83201