


Skip To Content

347 S Skyline Drive

Idaho Falls, ID 83402
  • $239,450
  • STATUS: Active
  • ON SITE: 77 Days
  • MLS #: 2187933
Price Reduced
UPDATED: 21 min ago
$239,450
  • 2
    BEDS
  • 0.02
    ACRES
  • 1
    BATHS
  • 1
    1/2 BATHS
  • 1,827
    SQFT
  • $131
    $/SQFT
Type:
Condo
Built:
1965
County:
Area:

School Information

Elementary School:
Middle School:
High School:

Description

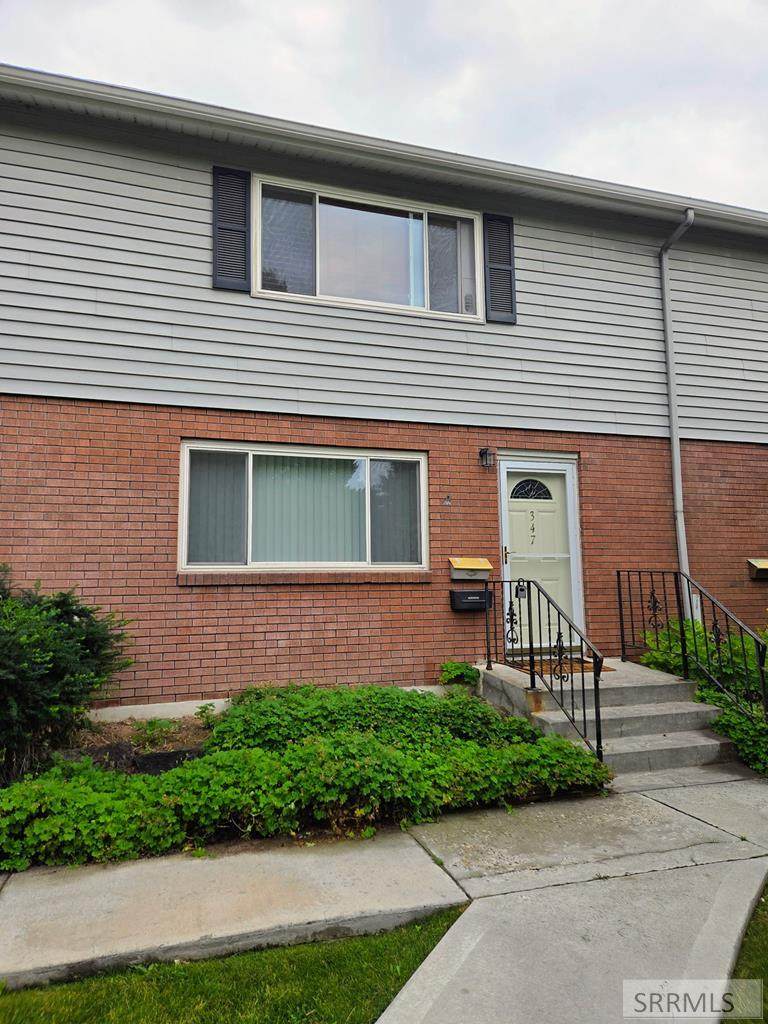
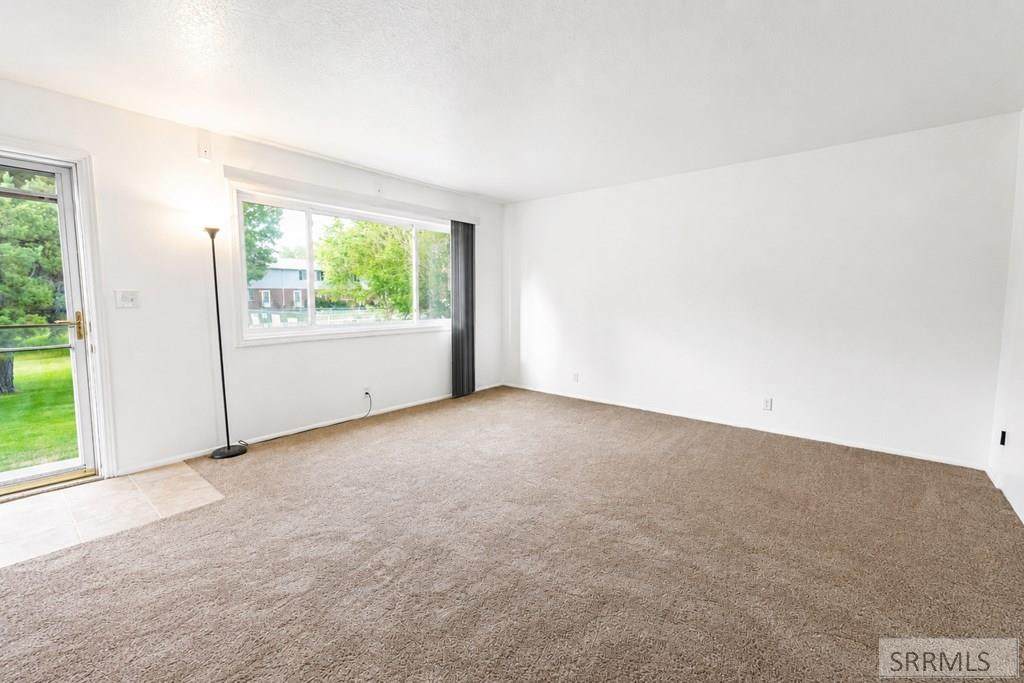
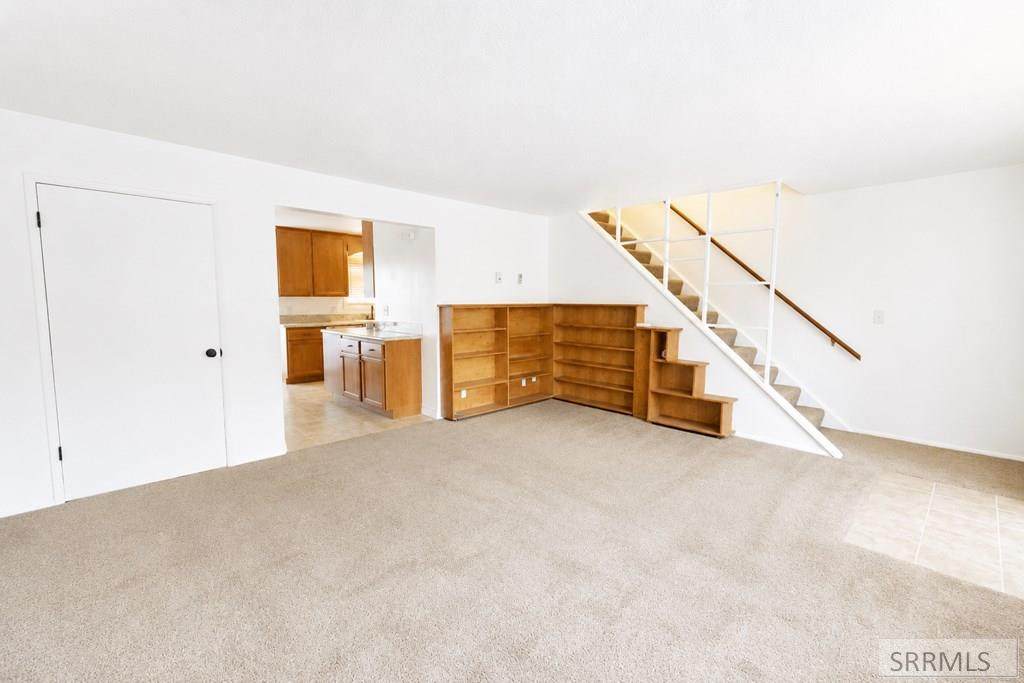
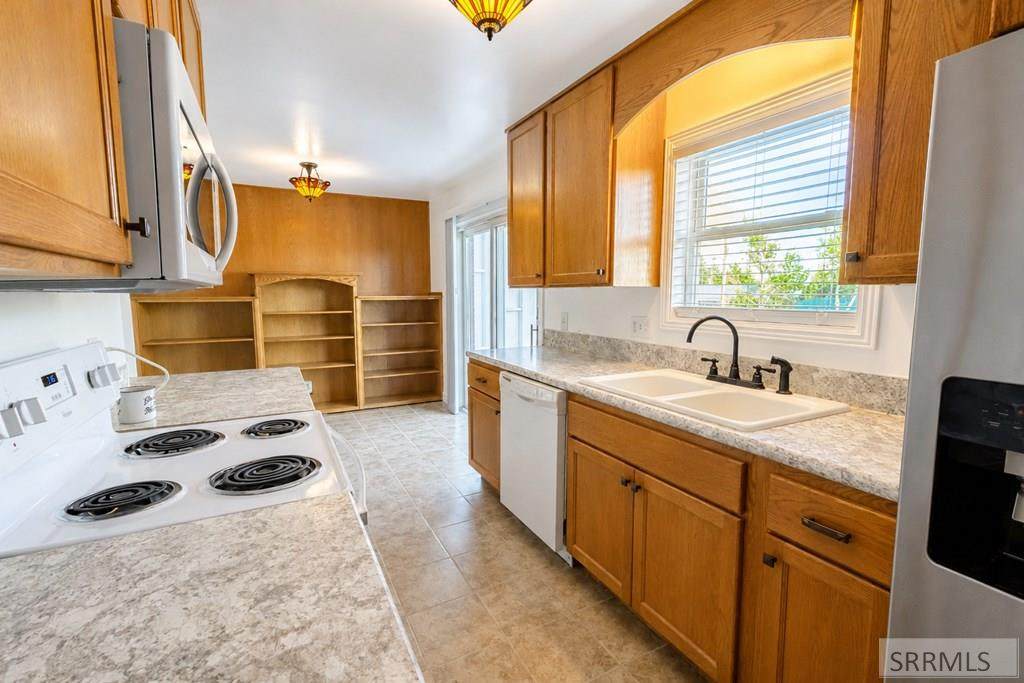
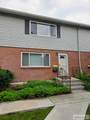
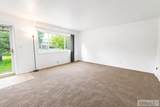
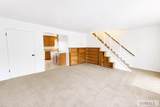
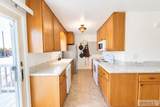
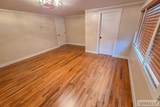
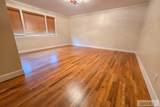
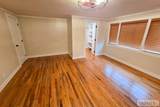
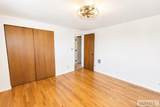
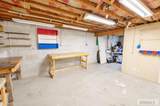
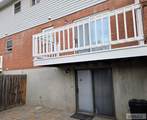
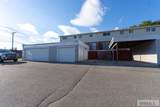
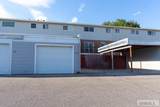
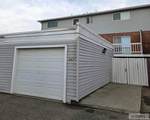
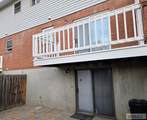
Welcome home to 347 S Skyline Drive! This charming 2-bedroom, 1.5-bath home offers comfort, style, and plenty of opportunity to make it your own in a well-established community with fantastic amenities. The main level features a spacious living room with custom-built bookcases, an updated kitchen, a convenient half bath, and a cozy dining area with handmade shelving that opens to a relaxing balcony—perfect for enjoying warm summer evenings. Throughout the home you'll appreciate the fresh interior paint and new window coverings, including blinds, giving the home a clean, move-in-ready feel. Upstairs, you'll find a spacious primary bedroom featuring beautifully refinished hardwood floors and a functional walk-in closet with plenty of storage. A second bedroom with hardwood floors and an updated full bathroom complete the upper level. The unfinished walk-out basement offers endless possibilities to add additional living space, bedrooms, or a family room while building instant equity. Additional highlights include hallway storage, a 1-car garage, a private patio area, and access to the community pool. Conveniently located near shopping, restaurants, and bus stops, this home is hard to beat! Schedule your private tour today!

Monthly Payment Calculator

© 2026 Information provided by Snake River Regional Multiple Listing Service (SNRRMLS) is deemed reliable but not guaranteed. Real estate listings held by brokerage firms other than Townsend Realty Team are marked with the SNRRMLS logo or an abbreviated logo and detailed information about them includes the name of the listing broker. Data last updated: 2026-10-07T12:23:12.903.
www.townsendrealtyteam.com/homes/179080007
Print Image

347 S Skyline Drive Idaho Falls, ID 83402

  • Price: $239,450
  • Status: Active
  • On Site: 77 Days
  • Updated: 21 min ago
  • MLS #: 2187933
2
Beds
1
Baths
1
½ Baths
0.02
Acres
1,827
SQFT
$131
$/SQFT
1965
Built
Neighborhood:
Imperial Gardens Condo-Bon
County:
Bonneville
Area:
Idaho Falls
Elementary School:
Fox Hollow 91El
Middle School:
Eagle Rock 91Jh
High School:
Skyline 91Hs
Property Description
Welcome home to 347 S Skyline Drive! This charming 2-bedroom, 1.5-bath home offers comfort, style, and plenty of opportunity to make it your own in a well-established community with fantastic amenities. The main level features a spacious living room with custom-built bookcases, an updated kitchen, a convenient half bath, and a cozy dining area with handmade shelving that opens to a relaxing balcony—perfect for enjoying warm summer evenings. Throughout the home you'll appreciate the fresh interior paint and new window coverings, including blinds, giving the home a clean, move-in-ready feel. Upstairs, you'll find a spacious primary bedroom featuring beautifully refinished hardwood floors and a functional walk-in closet with plenty of storage. A second bedroom with hardwood floors and an updated full bathroom complete the upper level. The unfinished walk-out basement offers endless possibilities to add additional living space, bedrooms, or a family room while building instant equity. Additional highlights include hallway storage, a 1-car garage, a private patio area, and access to the community pool. Conveniently located near shopping, restaurants, and bus stops, this home is hard to beat! Schedule your private tour today!
Exterior Features

Construction And Status Block Driveway AsphaltConcrete Exterior Features In Ground Pool Exterior Primary BrickVinyl Siding Fence Wood Foundation Concrete Perimeter Garage 1 StallDetached Irrigation None Landscaping Established LawnEstablished TreesFlower BedsFountainSprinkler-AutoTerraced Location High TrafficInterstate Exit/AccessNear Schools Patio Deck 1DeckPatio Roof Asphalt Shingle Style Split Level

Interior Features

Air Conditioning Window/Wall Unit(s) Appliances Included DishwasherDryerDisposalMicrowaveElectric RangeRefrigeratorWasherElectric Water Heater Basement Exterior EntryUnfinishedWalk-Out Access Bedrooms Basement 0 Bedrooms Lower 0 Bedrooms Main 0 Bedrooms Upper 2 Dens Basement 0 Dens Lower 0 Dens Main 0 Dens Upper 0 Family Rooms Basement 0 Family Rooms Lower 0 Family Rooms Main 1 Family Rooms Upper 0 Fireplace None Fireplaces Basement 0 Fireplaces Lower 0 Fireplaces Main 0 Fireplaces Upper 0 Formal Dining Rooms Basement 0 Formal Dining Rooms Lower 0 Formal Dining Rooms Main 1 Formal Dining Rooms Upper 0 Full Baths Basement 0 Full Baths Lower 0 Full Baths Main 0 Full Baths Upper 1 Half Baths Basement 0 Half Baths Lower 0 Half Baths Main 1 Half Baths Upper 0 Heat Source And Type ElectricZonedCadet Style Interior Features Ceiling Fan(s)Garage Door OpenerNew Paint-PartialVaulted Ceiling(s)Walk-in Closet(s) Kitchens Basement 0 Kitchens Lower 0 Kitchens Main 1 Kitchens Upper 0 Laundry In Basement Laundry Basement 1 Laundry Lower 0 Laundry Main 0 Laundry Upper 0 Living Rooms Basement 0 Living Rooms Lower 0 Living Rooms Main 1 Living Rooms Upper 0 Other Rooms Separate StorageWorkshop Sq Ft Above Grade 1218 Sq Ft Basement 609 Sq Ft Below Grade 609 Sq Ft Lower 0 Sq Ft Main 609 Sq Ft Upper 609 Total Baths 2

Property Features

Association Fee Includes Common AreaMaintenance ExteriorMaintenance GroundsPoolWalking PathRoad Maintenance Covenants Yes Distressed Property Not Applicable Exclusions Sellers personal property Fixer Upper No Flood Plain U Handicap Access No Ho Exempt Unknown HOA Yes Hoa Fee 125.00 Hoa Paid Monthly Inclusions Refrigeratoroven/stovedishwasher & microwave Property Type Condominium Provider Other Info Idaho Falls Power Sewer Public Sewer Short Term Rental YN Unknown Tax Year 2026 Taxes 1071.00 Terms CashConventional1031 ExchangeFHA Water Public Winter Access YN Yes Zoning Specific IDAHO FALLS-R3-MULTI DWEL RES

Snake River Regional MLS logo Listing provided courtesy of Real Broker LLC: 5099902525.
© 2026 Information provided by Snake River Regional Multiple Listing Service (SNRRMLS) is deemed reliable but not guaranteed. Real estate listings held by brokerage firms other than Townsend Realty Team are marked with the SNRRMLS logo or an abbreviated logo and detailed information about them includes the name of the listing broker. Data last updated: 2026-10-07T12:23:12.903.
 
https://bt-photos.global.ssl.fastly.net/snakeriver/orig_boomver_1_2187933-2.jpg https://bt-photos.global.ssl.fastly.net/snakeriver/orig_boomver_1_2187933-2.jpg https://bt-photos.global.ssl.fastly.net/snakeriver/orig_boomver_1_2187933-2.jpg
Logo
Townsend Realty Team
460 East Oak Suite A
Pocatello ID, 83201