


Skip To Content

360 Summer Street

Rigby, ID 83442
  • $339,000
  • STATUS: Active
  • ON SITE: 90 Days
  • MLS #: 2187630
UPDATED: 63 min ago
$339,000
  • 3
    BEDS
  • 0.23
    ACRES
  • 2
    BATHS
  • 0
    1/2 BATHS
  • 1,150
    SQFT
  • $295
    $/SQFT
Neighborhood:
Type:
Single-Family Home
Built:
1976
County:
Area:

School Information

Elementary School:
Middle School:
High School:

Description

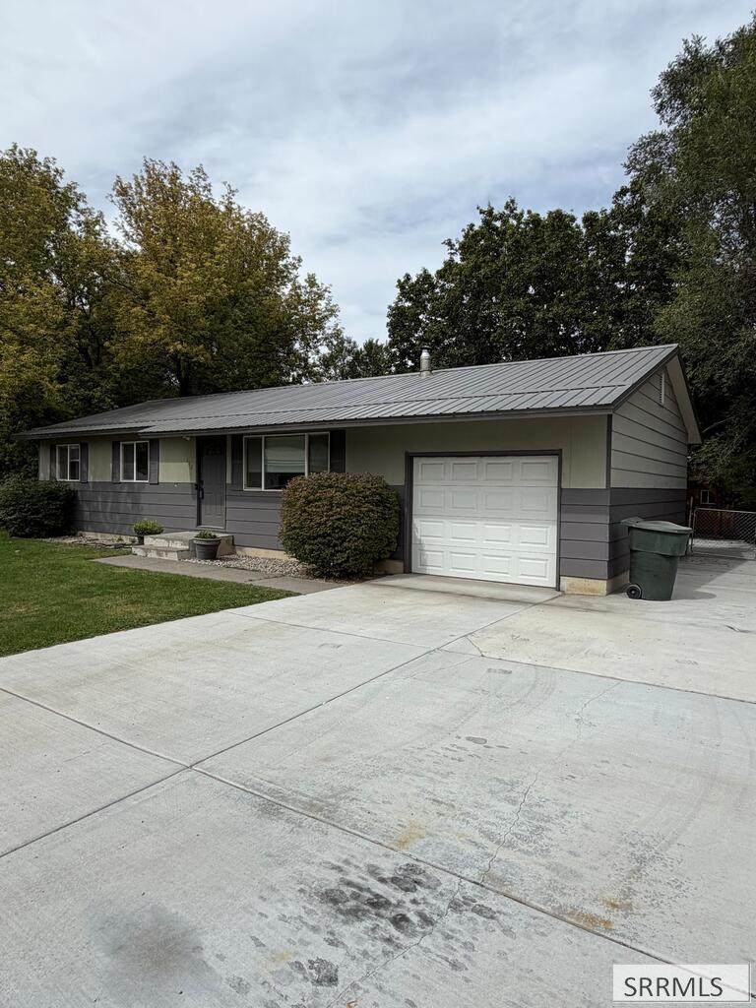
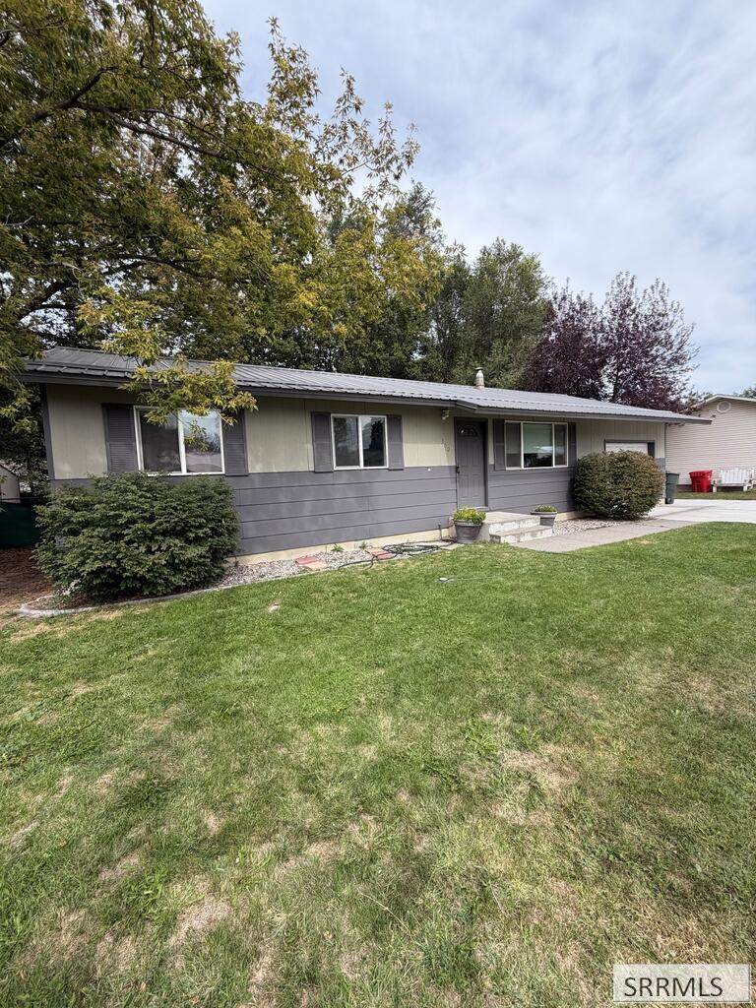
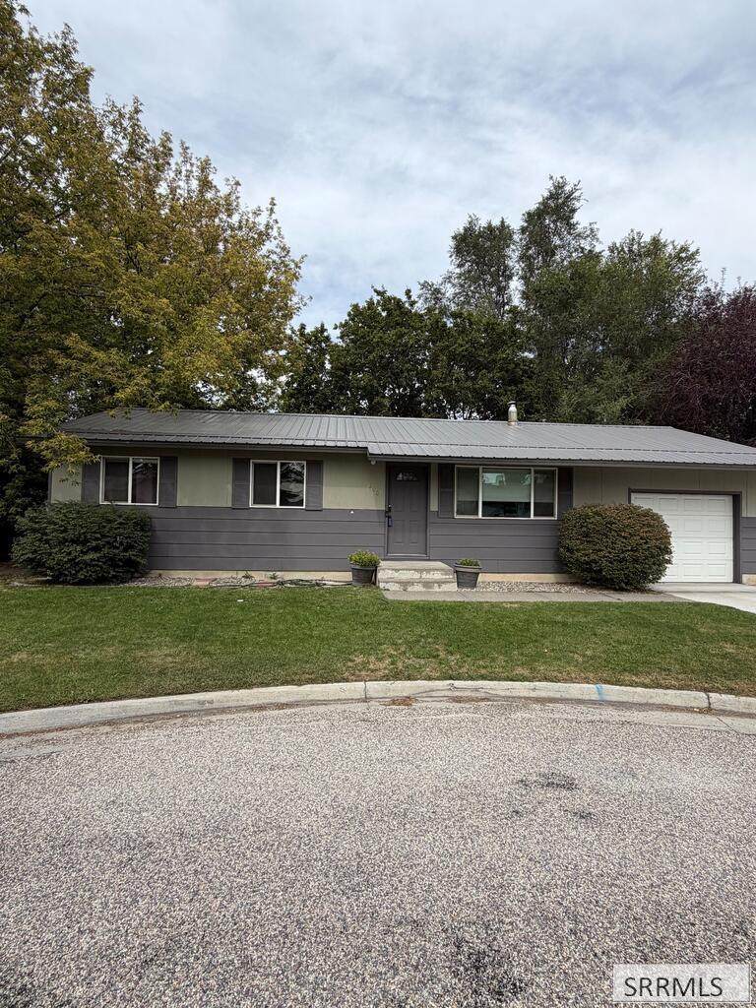
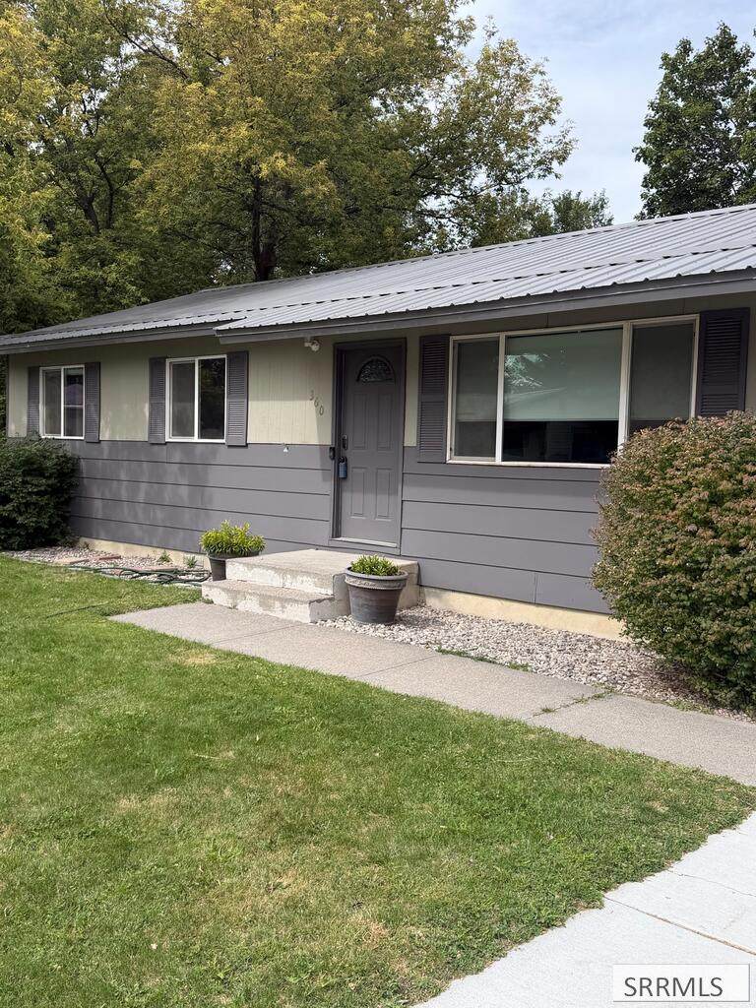
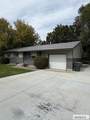
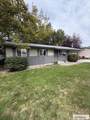
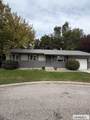
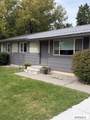
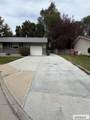
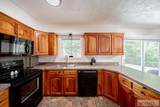
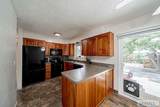
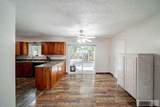
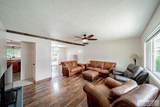
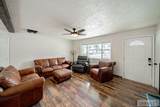
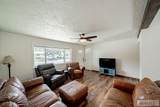
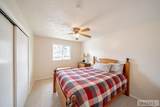
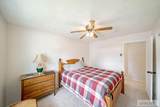
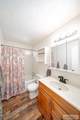
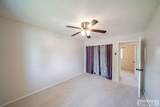
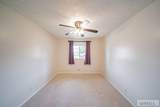
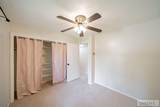
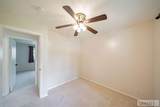
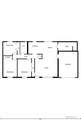
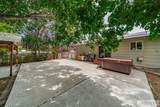
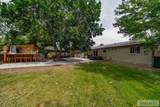
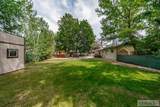
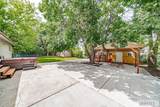
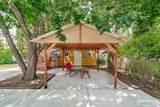
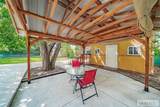
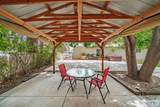
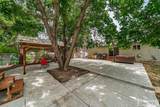
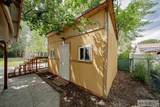
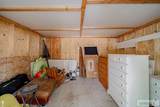
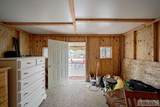
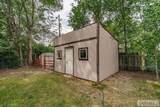
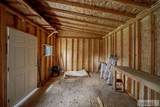
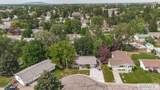
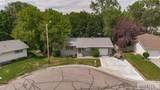
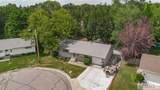
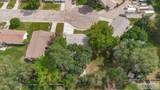
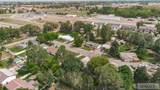
Welcome to this charming Rigby home nestled at the end of a quiet cul-de-sac, offering a peaceful, low-traffic setting with a wonderful sense of privacy. Surrounded by mature trees, the spacious backyard provides a beautiful retreat with plenty of room to relax, entertain, and enjoy the outdoors. Inside, you'll find a bright and welcoming living space filled with natural light. Fresh interior paint and new carpet create a clean, updated feel, making this home move-in ready. The functional floor plan offers a comfortable living room that flows into the dining area, which provides direct access to the expansive back patio. With both covered and uncovered areas, the patio is perfect for outdoor gatherings, summer evenings, or simply enjoying the serene backyard setting. The updated kitchen features custom cabinetry, a convenient breakfast bar, and includes all appliances. Located just off the dining area, the laundry room adds convenience and includes a full bathroom with a walk-in shower. Three bedrooms and the main bathroom are thoughtfully located on the opposite side of the home. Additional highlights include an attached garage, three storage sheds, and a dedicated RV parking area. Call today for more information on this adorable home near shopping and all local amenities.

Monthly Payment Calculator

© 2026 Information provided by Snake River Regional Multiple Listing Service (SNRRMLS) is deemed reliable but not guaranteed. Real estate listings held by brokerage firms other than Townsend Realty Team are marked with the SNRRMLS logo or an abbreviated logo and detailed information about them includes the name of the listing broker. Data last updated: 2026-10-07T11:23:18.107.
www.townsendrealtyteam.com/homes/178591168
Print Image

360 Summer Street Rigby, ID 83442

  • Price: $339,000
  • Status: Active
  • On Site: 90 Days
  • Updated: 63 min ago
  • MLS #: 2187630
3
Beds
2
Baths
0
½ Baths
0.23
Acres
1,150
SQFT
$295
$/SQFT
1976
Built
Neighborhood:
Summers-Jef
County:
Jefferson
Area:
Rigby
Elementary School:
Cottonwood Elementary
Middle School:
Rigby Middle School
High School:
Rigby 251Hs
Property Description
Welcome to this charming Rigby home nestled at the end of a quiet cul-de-sac, offering a peaceful, low-traffic setting with a wonderful sense of privacy. Surrounded by mature trees, the spacious backyard provides a beautiful retreat with plenty of room to relax, entertain, and enjoy the outdoors. Inside, you'll find a bright and welcoming living space filled with natural light. Fresh interior paint and new carpet create a clean, updated feel, making this home move-in ready. The functional floor plan offers a comfortable living room that flows into the dining area, which provides direct access to the expansive back patio. With both covered and uncovered areas, the patio is perfect for outdoor gatherings, summer evenings, or simply enjoying the serene backyard setting. The updated kitchen features custom cabinetry, a convenient breakfast bar, and includes all appliances. Located just off the dining area, the laundry room adds convenience and includes a full bathroom with a walk-in shower. Three bedrooms and the main bathroom are thoughtfully located on the opposite side of the home. Additional highlights include an attached garage, three storage sheds, and a dedicated RV parking area. Call today for more information on this adorable home near shopping and all local amenities.
Exterior Features

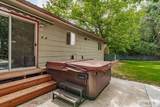
Construction And Status Frame Driveway Concrete Exterior Features Free Standing Hot TubOutbuildingsRV PadRV Parking AreaShed Exterior Primary Hardboard/Composition Fence Full Foundation Concrete Perimeter Garage 1 StallAttached Irrigation None Landscaping Established LawnEstablished TreesFlower BedsGarden Area Location Low TrafficNear ParkNear Schools Patio Deck 2CoveredGazeboPatioPorch Roof Metal Style Traditional Topography Setting Cul-De-SacLevel

Interior Features

Air Conditioning None Appliances Included DishwasherDryerMicrowaveElectric RangeRefrigeratorWasherElectric Water Heater Basement Crawl Space Bedrooms Basement 0 Bedrooms Lower 0 Bedrooms Main 3 Bedrooms Upper 0 Dens Basement 0 Dens Lower 0 Dens Main 0 Dens Upper 0 Family Rooms Basement 0 Family Rooms Lower 0 Family Rooms Main 0 Family Rooms Upper 0 Fireplace None Fireplaces Basement 0 Fireplaces Lower 0 Fireplaces Main 0 Fireplaces Upper 0 Formal Dining Rooms Basement 0 Formal Dining Rooms Lower 0 Formal Dining Rooms Main 0 Formal Dining Rooms Upper 0 Full Baths Basement 0 Full Baths Lower 0 Full Baths Main 2 Full Baths Upper 0 Half Baths Basement 0 Half Baths Lower 0 Half Baths Main 0 Half Baths Upper 0 Heat Source And Type ElectricCeiling Interior Features Ceiling Fan(s)Garage Door OpenerNew Paint-Partial Kitchens Basement 0 Kitchens Lower 0 Kitchens Main 1 Kitchens Upper 0 Laundry Main LevelLaundry Room Laundry Basement 0 Laundry Lower 0 Laundry Main 1 Laundry Upper 0 Living Rooms Basement 0 Living Rooms Lower 0 Living Rooms Main 1 Living Rooms Upper 0 Other Rooms Breakfast Nook/BarMain Floor Master BedroomPantry Sq Ft Above Grade 1150 Sq Ft Basement 0 Sq Ft Below Grade 0 Sq Ft Lower 0 Sq Ft Main 1150 Sq Ft Upper 0 Total Baths 2

Property Features

Association Fee Includes None Covenants No Distressed Property Not Applicable Exclusions Seller's Personal Property Fixer Upper No Flood Plain U Handicap Access No Ho Exempt Not Exempt HOA No Inclusions RefrigeratorElectric Stove/OvenMicrowaveDishwasher3 Storage ShedsHot TubWasher/DryerHot Water Heater Property Type Single Family Provider Other Info Rocky Mountain Power Sewer Public Sewer Short Term Rental YN Unknown Tax Year 2025 Taxes 952.00 Terms CashConventional Water Public Winter Access YN Yes Zoning Specific RIGBY-R1-RESIDENTIAL SNGL FAM

Snake River Regional MLS logo Listing provided courtesy of Idaho Dream Homes Real Estate: 2083532580.
© 2026 Information provided by Snake River Regional Multiple Listing Service (SNRRMLS) is deemed reliable but not guaranteed. Real estate listings held by brokerage firms other than Townsend Realty Team are marked with the SNRRMLS logo or an abbreviated logo and detailed information about them includes the name of the listing broker. Data last updated: 2026-10-07T11:23:18.107.
 
https://bt-photos.global.ssl.fastly.net/snakeriver/orig_boomver_3_2187630-2.jpg https://bt-photos.global.ssl.fastly.net/snakeriver/orig_boomver_3_2187630-2.jpg https://bt-photos.global.ssl.fastly.net/snakeriver/orig_boomver_3_2187630-2.jpg
Logo
Townsend Realty Team
460 East Oak Suite A
Pocatello ID, 83201