















Skip To Content

372 Andesite Drive

Pocatello, ID 83201
  • $565,000
  • STATUS: Active
  • ON SITE: 125 Days
  • MLS #: 2186805
UPDATED: 73 min ago
$565,000
  • 4
    BEDS
  • 0.29
    ACRES
  • 3
    BATHS
  • 1
    1/2 BATHS
  • 2,970
    SQFT
  • $190
    $/SQFT
Neighborhood:
Type:
Single-Family Home
Built:
2020
County:
Area:

School Information

Elementary School:
Middle School:
High School:

Description

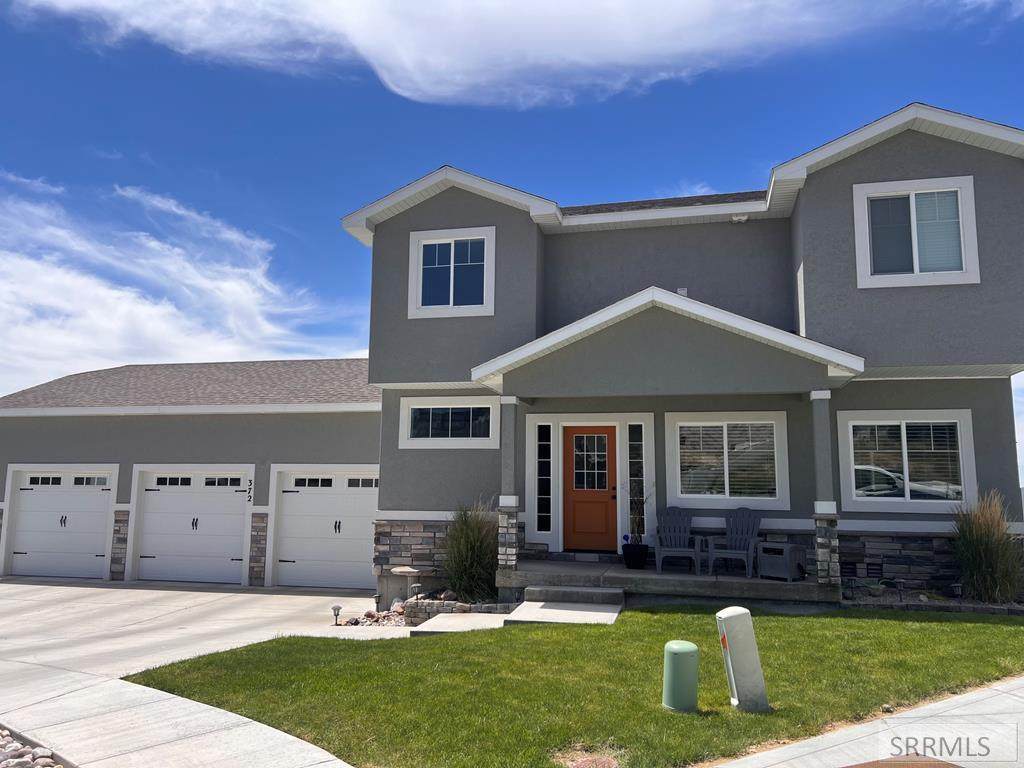
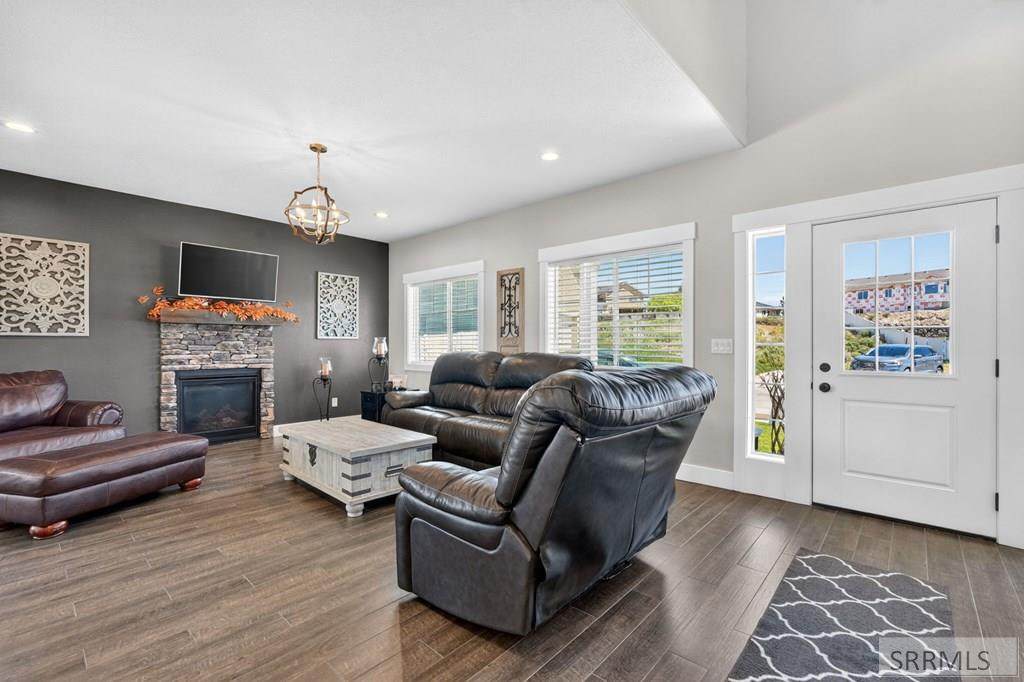
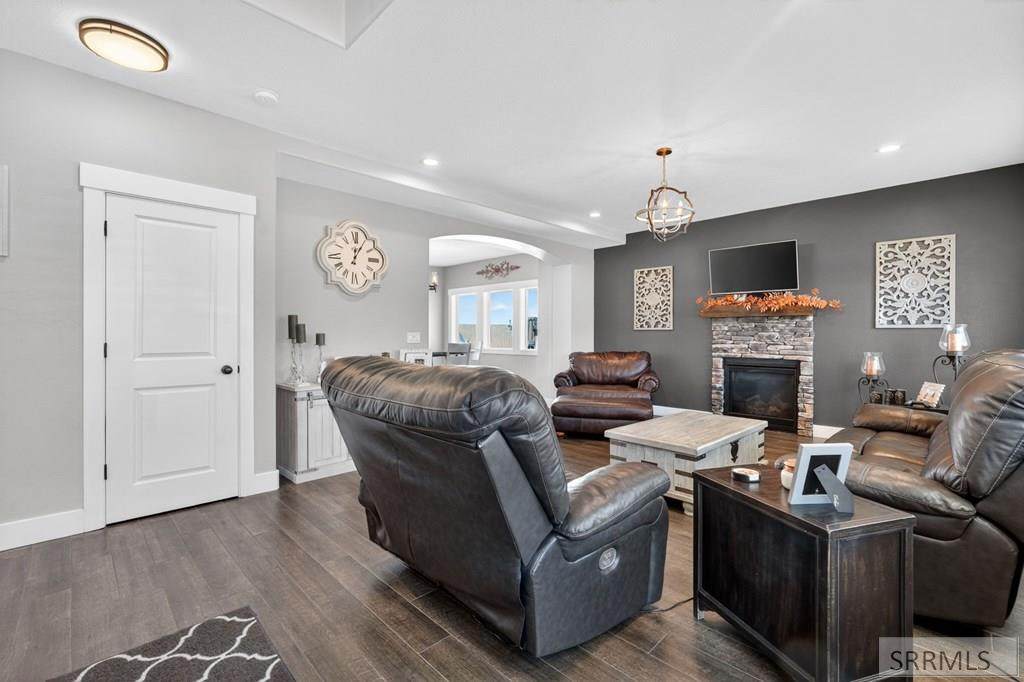
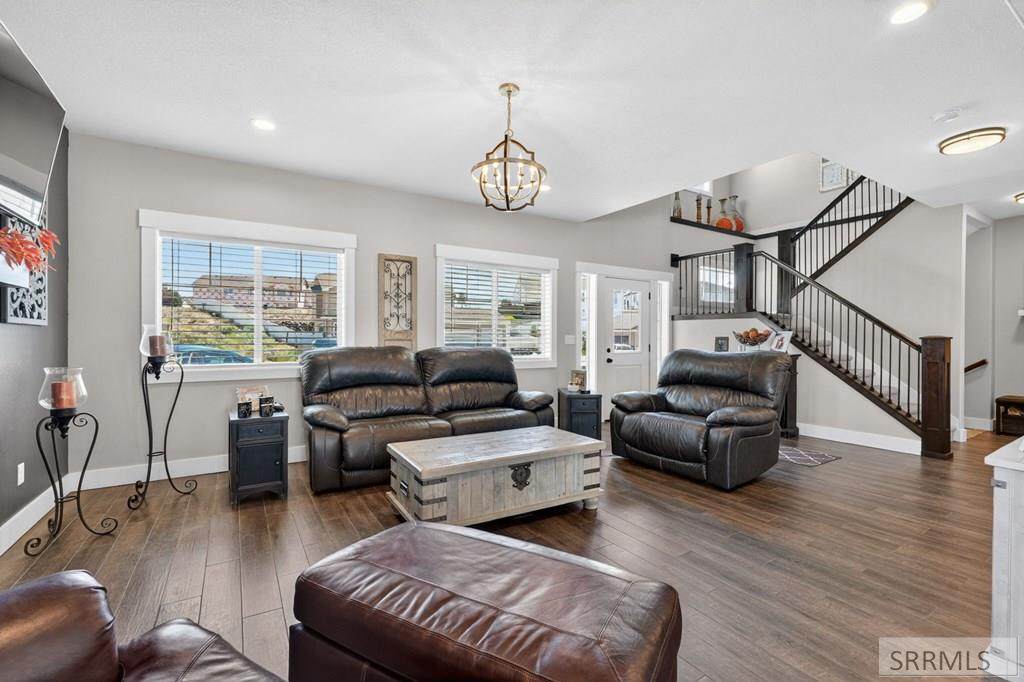
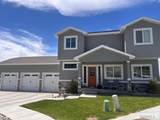
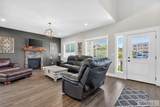
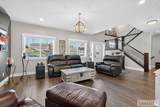
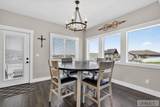
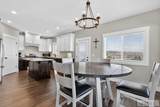
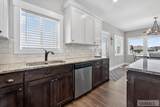
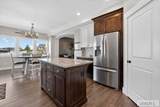
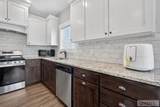
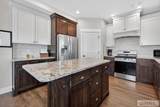
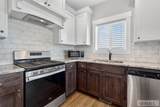
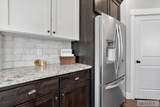
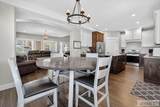
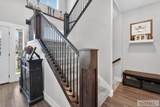
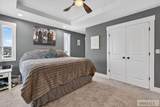
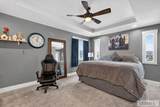
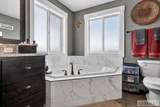
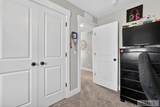
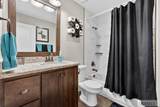
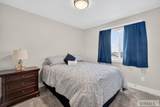
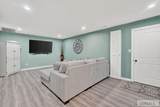
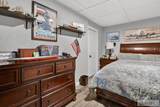
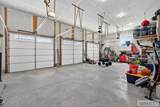
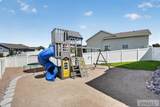
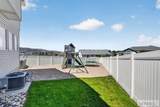
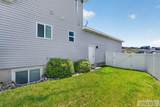
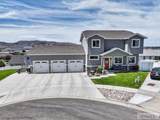
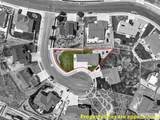
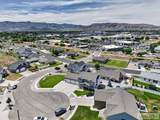
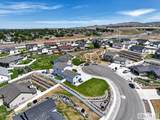
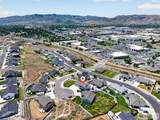
This stunning and immaculate Pocatello home is designed with quality finishes and thoughtful details throughout. The spacious kitchen showcases granite countertops, a large island, stainless steel appliances, and a generous pantry. The living room boasts soaring ceilings, custom trim work, tile floors, and a cozy gas fireplace. The primary suite is a true retreat, featuring a tray ceiling, a large walk-in closet, and a luxurious bathroom with a soaking tub and an oversized walk-in shower. Additional highlights include LED recessed lighting throughout, a handcrafted staircase with custom railing, and good-sized bedrooms. The newly finished basement features a fun family room with lvp flooring, a spacious bedroom and full bath, plus another room ready to become a 5th bedroom or office. This property has an outside play area, an oversized 3-car garage with 12-foot ceilings, and an RV pad which provides ample space for trailers or extra parking. Situated on a quiet cul-de-sac with scenic valley views, this home perfectly blends style, comfort, and functionality. Schedule your showing today!

Monthly Payment Calculator

© 2026 Information provided by Snake River Regional Multiple Listing Service (SNRRMLS) is deemed reliable but not guaranteed. Real estate listings held by brokerage firms other than Townsend Realty Team are marked with the SNRRMLS logo or an abbreviated logo and detailed information about them includes the name of the listing broker. Data last updated: 2026-10-07T11:23:18.107.
www.townsendrealtyteam.com/homes/177238486
Print Image

372 Andesite Drive Pocatello, ID 83201

  • Price: $565,000
  • Status: Active
  • On Site: 125 Days
  • Updated: 73 min ago
  • MLS #: 2186805
4
Beds
3
Baths
1
½ Baths
0.29
Acres
2,970
SQFT
$190
$/SQFT
2020
Built
Neighborhood:
Boulders Subdivision-Ban
County:
Bannock
Area:
Pocatello
Elementary School:
Syringa
Middle School:
Alameda Middle School
High School:
Century 25Hs
Property Description
This stunning and immaculate Pocatello home is designed with quality finishes and thoughtful details throughout. The spacious kitchen showcases granite countertops, a large island, stainless steel appliances, and a generous pantry. The living room boasts soaring ceilings, custom trim work, tile floors, and a cozy gas fireplace. The primary suite is a true retreat, featuring a tray ceiling, a large walk-in closet, and a luxurious bathroom with a soaking tub and an oversized walk-in shower. Additional highlights include LED recessed lighting throughout, a handcrafted staircase with custom railing, and good-sized bedrooms. The newly finished basement features a fun family room with lvp flooring, a spacious bedroom and full bath, plus another room ready to become a 5th bedroom or office. This property has an outside play area, an oversized 3-car garage with 12-foot ceilings, and an RV pad which provides ample space for trailers or extra parking. Situated on a quiet cul-de-sac with scenic valley views, this home perfectly blends style, comfort, and functionality. Schedule your showing today!
Exterior Features

Construction And Status Frame Driveway Concrete Exterior Features RV Parking Area Exterior Primary StoneVinyl Siding Fence VinylFull Foundation Concrete Perimeter Garage 3 StallsAttached Irrigation None Landscaping Established LawnSprinkler-AutoSprinkler System Full Location Low TrafficNear Mall/Shop Patio Deck 2PatioPorch Roof Asphalt Shingle Style Traditional Topography Setting Corner LotCul-De-Sac View Valley

Interior Features

Air Conditioning Central Air Appliances Included DishwasherGas RangeRefrigeratorGas Water HeaterWater Softener Owned Basement Egress WindowsFinishedFull Bedrooms Basement 1 Bedrooms Lower 0 Bedrooms Main 0 Bedrooms Upper 3 Dens Basement 0 Dens Lower 0 Dens Main 0 Dens Upper 0 Family Rooms Basement 1 Family Rooms Lower 0 Family Rooms Main 0 Family Rooms Upper 0 Fireplace 1Gas Fireplaces Basement 0 Fireplaces Lower 0 Fireplaces Main 1 Fireplaces Upper 0 Formal Dining Rooms Basement 0 Formal Dining Rooms Lower 0 Formal Dining Rooms Main 0 Formal Dining Rooms Upper 0 Full Baths Basement 1 Full Baths Lower 0 Full Baths Main 0 Full Baths Upper 2 Half Baths Basement 0 Half Baths Lower 0 Half Baths Main 1 Half Baths Upper 0 Heat Source And Type Natural GasForced Air Interior Features Ceiling Fan(s)Garage Door OpenerPlumbed For Water SoftenerVaulted Ceiling(s)Walk-in Closet(s) Kitchens Basement 0 Kitchens Lower 0 Kitchens Main 1 Kitchens Upper 0 Laundry Upper Level Laundry Basement 0 Laundry Lower 0 Laundry Main 0 Laundry Upper 1 Living Rooms Basement 0 Living Rooms Lower 0 Living Rooms Main 1 Living Rooms Upper 0 Other Rooms Master BathPantry Sq Ft Above Grade 2017 Sq Ft Basement 953 Sq Ft Below Grade 953 Sq Ft Lower 0 Sq Ft Main 960 Sq Ft Upper 1057 Total Baths 4

Property Features

Association Fee Includes None Covenants Yes Distressed Property Not Applicable Exclusions sellers personal property Fixer Upper No Flood Plain N Handicap Access No Ho Exempt HO Exempt HOA No Inclusions range/ovenrefrigeratordishwasherwater heater-gaswater softener-ownedplaysethot tub Property Type Single Family Provider Other Info Idaho Power Sewer Public Sewer Short Term Rental YN Unknown Tax Year 2025 Taxes 3741.00 Terms CashConventionalFHAVA Loan Water Public Winter Access YN Yes Zoning Specific BANNOCK-RESIDENTIAL SUBURBAN

Snake River Regional MLS logo Listing provided courtesy of Keller Williams Realty East Idaho: 2085298888.
© 2026 Information provided by Snake River Regional Multiple Listing Service (SNRRMLS) is deemed reliable but not guaranteed. Real estate listings held by brokerage firms other than Townsend Realty Team are marked with the SNRRMLS logo or an abbreviated logo and detailed information about them includes the name of the listing broker. Data last updated: 2026-10-07T11:23:18.107.
 
https://bt-photos.global.ssl.fastly.net/snakeriver/orig_boomver_1_2186805-2.jpg https://bt-photos.global.ssl.fastly.net/snakeriver/orig_boomver_1_2186805-2.jpg https://bt-photos.global.ssl.fastly.net/snakeriver/orig_boomver_1_2186805-2.jpg
Logo
Townsend Realty Team
460 East Oak Suite A
Pocatello ID, 83201