




Skip To Content

385 Tendoy Drive

Idaho Falls, ID 83401
  • $359,000
  • STATUS: Active
  • ON SITE: 92 Days
  • MLS #: 2188417
UPDATED: 67 min ago
$359,000
  • 4
    BEDS
  • 0.14
    ACRES
  • 2
    BATHS
  • 0
    1/2 BATHS
  • 2,355
    SQFT
  • $152
    $/SQFT
Neighborhood:
Type:
Single-Family Home
Built:
1952
County:
Area:

School Information

Elementary School:
Middle School:
High School:

Description

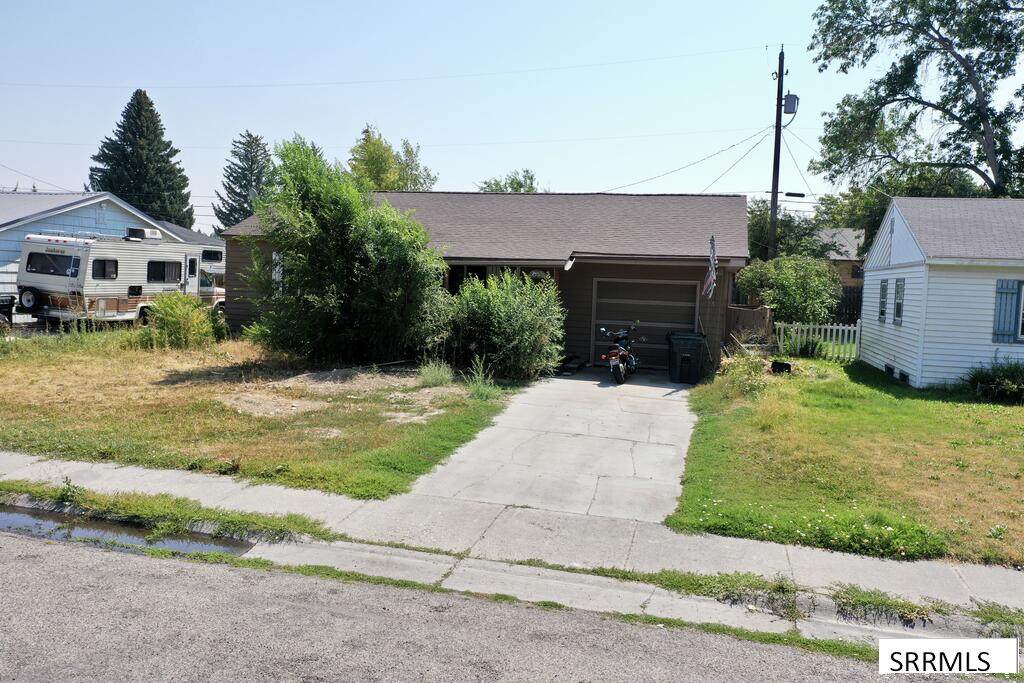
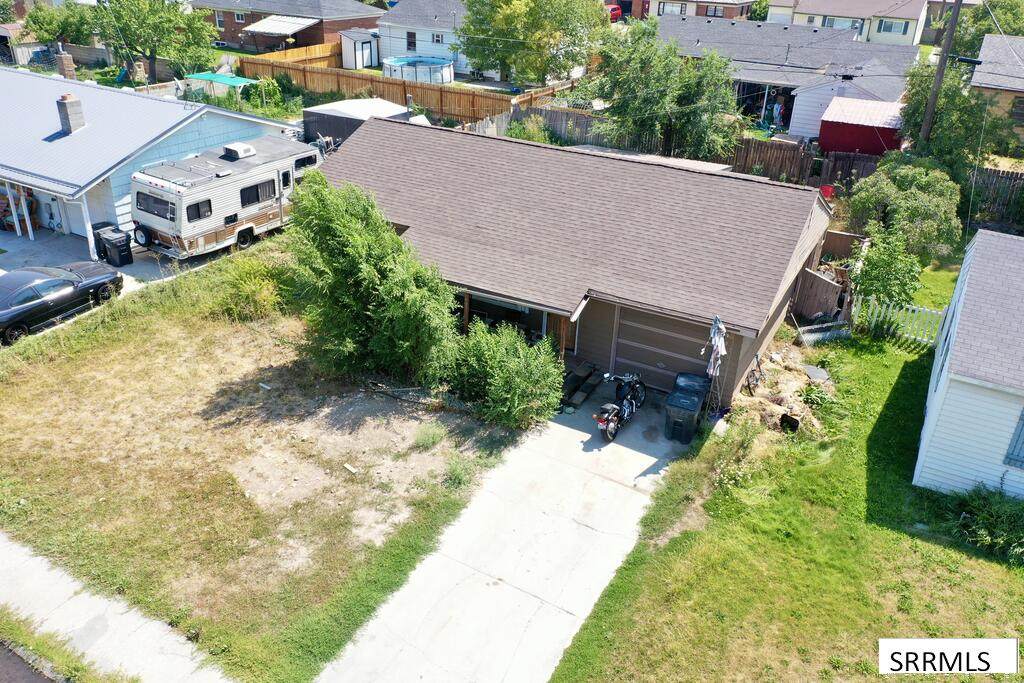
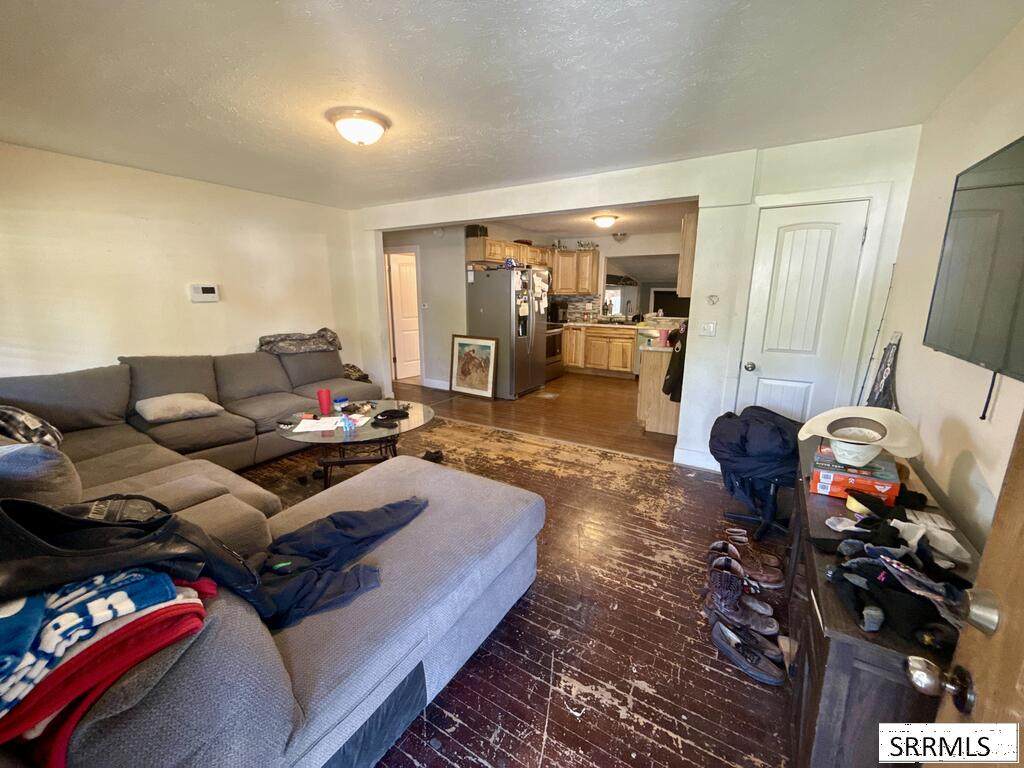
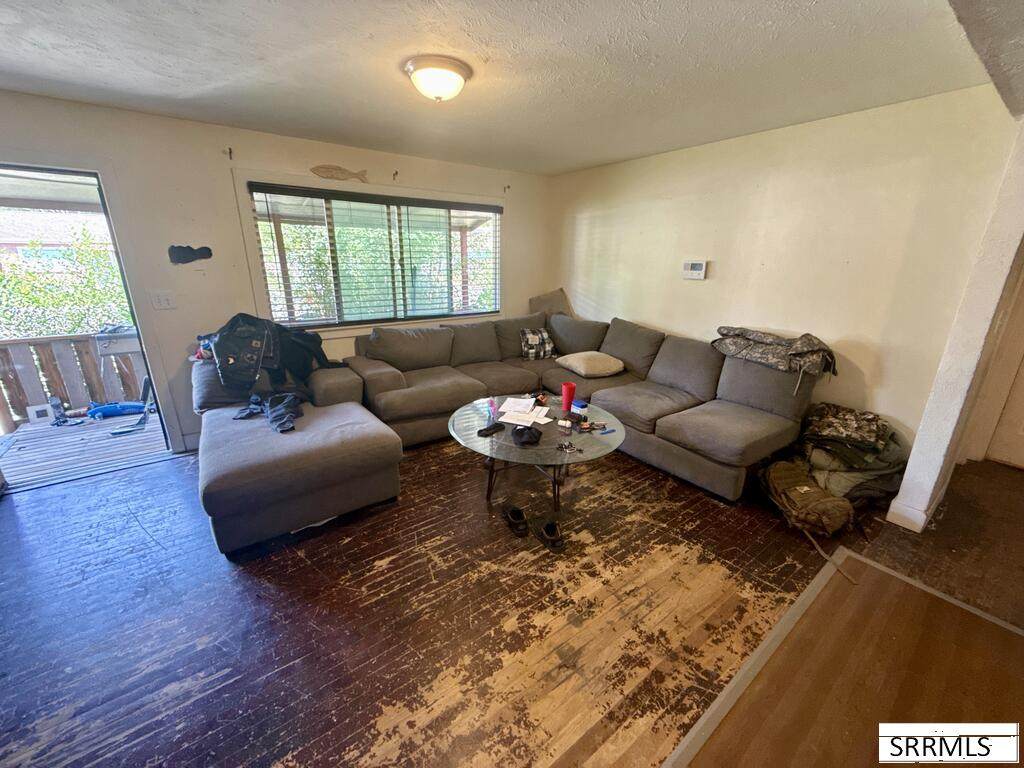
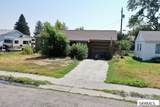
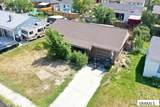
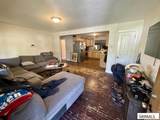
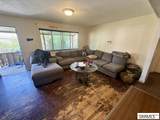
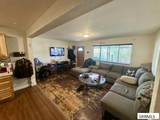
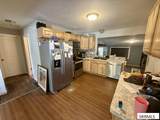
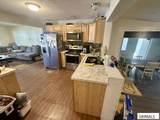
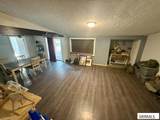
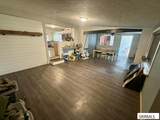
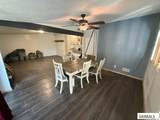
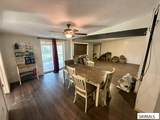
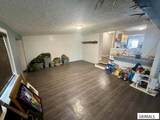
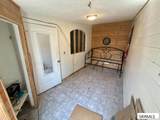
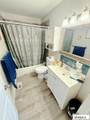
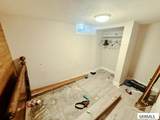
Space, location, and opportunity come together in this 4-bedroom, 2-bath Idaho Falls home! Conveniently located near schools, shopping, and everyday amenities, this 1952 home offers a surprisingly spacious and versatile floor plan with multiple living and gathering areas. The kitchen features upgraded cabinetry, generous counter space, tile backsplash, and stainless steel appliances, opening into the surrounding living spaces. The main level includes a front living room, expansive family/dining area, two bedrooms, and a full bath. Downstairs you'll find another large family room, two additional bedrooms, a second bathroom, and spacious laundry area. An attached garage, covered front porch, mature landscaping, and additional outdoor space add to the possibilities. With plenty of room and several updates already in place, this home is ready for its next owner to bring their ideas and make it their own. Come see the potential at 385 Tendoy Drive!

Monthly Payment Calculator

© 2026 Information provided by Snake River Regional Multiple Listing Service (SNRRMLS) is deemed reliable but not guaranteed. Real estate listings held by brokerage firms other than Townsend Realty Team are marked with the SNRRMLS logo or an abbreviated logo and detailed information about them includes the name of the listing broker. Data last updated: 2026-11-09T21:23:11.17.
www.townsendrealtyteam.com/homes/179948067
Print Image

385 Tendoy Drive Idaho Falls, ID 83401

  • Price: $359,000
  • Status: Active
  • On Site: 92 Days
  • Updated: 67 min ago
  • MLS #: 2188417
4
Beds
2
Baths
0
½ Baths
0.14
Acres
2,355
SQFT
$152
$/SQFT
1952
Built
Neighborhood:
Linden Park-Bon
County:
Bonneville
Area:
Idaho Falls
Elementary School:
Linden Park 91El
Middle School:
Taylor View 91Jh
High School:
Idaho Falls 91Hs
Property Description
Space, location, and opportunity come together in this 4-bedroom, 2-bath Idaho Falls home! Conveniently located near schools, shopping, and everyday amenities, this 1952 home offers a surprisingly spacious and versatile floor plan with multiple living and gathering areas. The kitchen features upgraded cabinetry, generous counter space, tile backsplash, and stainless steel appliances, opening into the surrounding living spaces. The main level includes a front living room, expansive family/dining area, two bedrooms, and a full bath. Downstairs you'll find another large family room, two additional bedrooms, a second bathroom, and spacious laundry area. An attached garage, covered front porch, mature landscaping, and additional outdoor space add to the possibilities. With plenty of room and several updates already in place, this home is ready for its next owner to bring their ideas and make it their own. Come see the potential at 385 Tendoy Drive!
Exterior Features

Construction And Status Frame Driveway Concrete Exterior Primary Wood Siding Fence WoodFull Foundation Concrete Perimeter Garage 1 Stall Irrigation None Landscaping Established LawnEstablished Trees Location Low TrafficNear Schools Patio Deck 1CoveredPorch Roof Asphalt Shingle Style Ranch

Interior Features

Air Conditioning None Appliances Included DishwasherMicrowaveElectric RangeRefrigerator Basement Egress WindowsPartialPartially Finished Bedrooms Basement 2 Bedrooms Lower 0 Bedrooms Main 2 Bedrooms Upper 0 Dens Basement 0 Dens Lower 0 Dens Main 0 Dens Upper 0 Family Rooms Basement 1 Family Rooms Lower 0 Family Rooms Main 1 Family Rooms Upper 0 Fireplace None Fireplaces Basement 0 Fireplaces Lower 0 Fireplaces Main 0 Fireplaces Upper 0 Formal Dining Rooms Basement 0 Formal Dining Rooms Lower 0 Formal Dining Rooms Main 0 Formal Dining Rooms Upper 0 Full Baths Basement 1 Full Baths Lower 0 Full Baths Main 1 Full Baths Upper 0 Half Baths Basement 0 Half Baths Lower 0 Half Baths Main 0 Half Baths Upper 0 Heat Source And Type Natural GasForced Air Kitchens Basement 0 Kitchens Lower 0 Kitchens Main 1 Kitchens Upper 0 Laundry In Basement Laundry Basement 1 Laundry Lower 0 Laundry Main 0 Laundry Upper 0 Living Rooms Basement 0 Living Rooms Lower 0 Living Rooms Main 1 Living Rooms Upper 0 Other Rooms Main Floor Family RoomMain Floor Master BedroomOffice Sq Ft Above Grade 1470 Sq Ft Basement 885 Sq Ft Below Grade 885 Sq Ft Lower 0 Sq Ft Main 1470 Sq Ft Upper 0 Total Baths 2

Property Features

Covenants Yes Distressed Property Not Applicable Exclusions Seller's personal property Fixer Upper No Flood Plain N Handicap Access No Ho Exempt HO Exempt HOA No Inclusions RefrigeratorDishwasherMicrowaveRange/oven Property Type Single Family Provider Other Info Idaho Falls Power Sewer Public Sewer Short Term Rental YN Unknown Tax Year 2025 Taxes 2109.00 Terms CashConventional Water Public Winter Access YN Yes Zoning Specific IDAHO FALLS-R1 RESIDENTIAL

Snake River Regional MLS logo Listing provided courtesy of Legacy Premier Realty: 2085573098.
© 2026 Information provided by Snake River Regional Multiple Listing Service (SNRRMLS) is deemed reliable but not guaranteed. Real estate listings held by brokerage firms other than Townsend Realty Team are marked with the SNRRMLS logo or an abbreviated logo and detailed information about them includes the name of the listing broker. Data last updated: 2026-11-09T21:23:11.17.
 
https://bt-photos.global.ssl.fastly.net/snakeriver/orig_boomver_1_2188417-2.jpg https://bt-photos.global.ssl.fastly.net/snakeriver/orig_boomver_1_2188417-2.jpg https://bt-photos.global.ssl.fastly.net/snakeriver/orig_boomver_1_2188417-2.jpg
Logo
Townsend Realty Team
460 East Oak Suite A
Pocatello ID, 83201