










Skip To Content

3913 Sawtelle Street

Island Park, ID 83429
  • $299,000
  • STATUS: Active
  • ON SITE: 124 Days
  • MLS #: 2186977
UPDATED: 57 min ago
$299,000
  • 3
    BEDS
  • 0.14
    ACRES
  • 2
    BATHS
  • 0
    1/2 BATHS
  • 1,152
    SQFT
  • $260
    $/SQFT
Neighborhood:
Type:
Single-Family Home
Built:
1980
County:
Area:

School Information

Elementary School:
Middle School:
High School:

Description

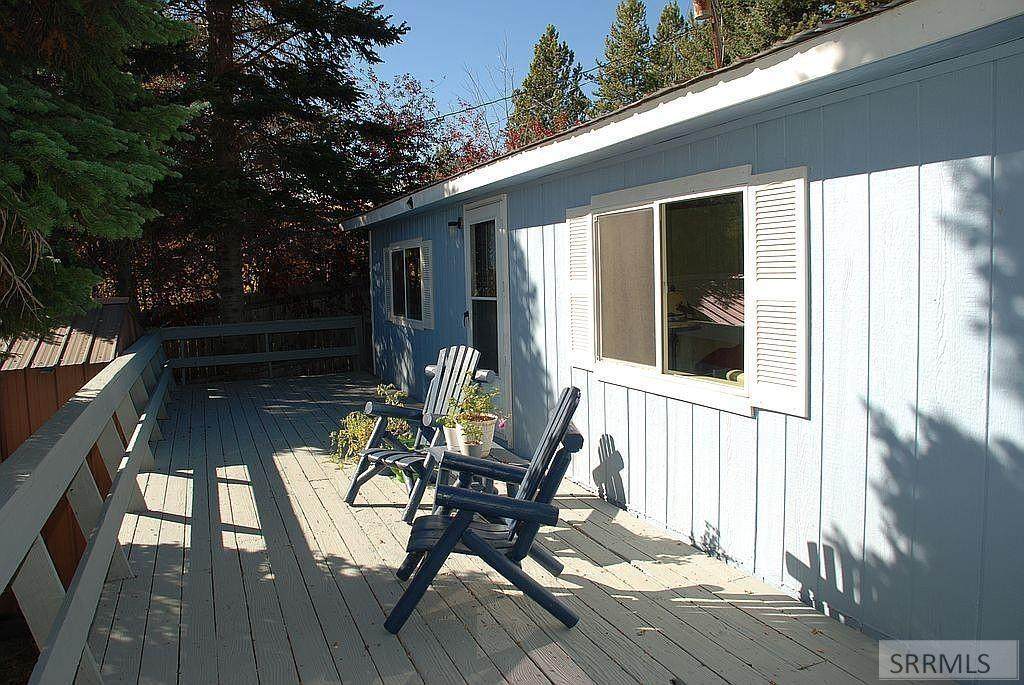
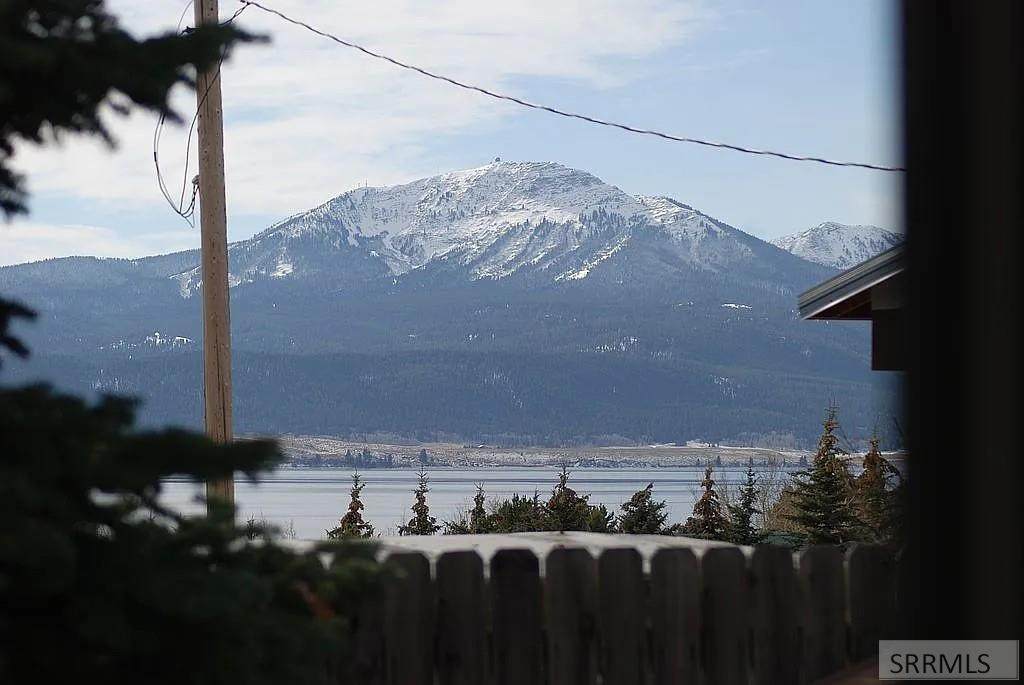
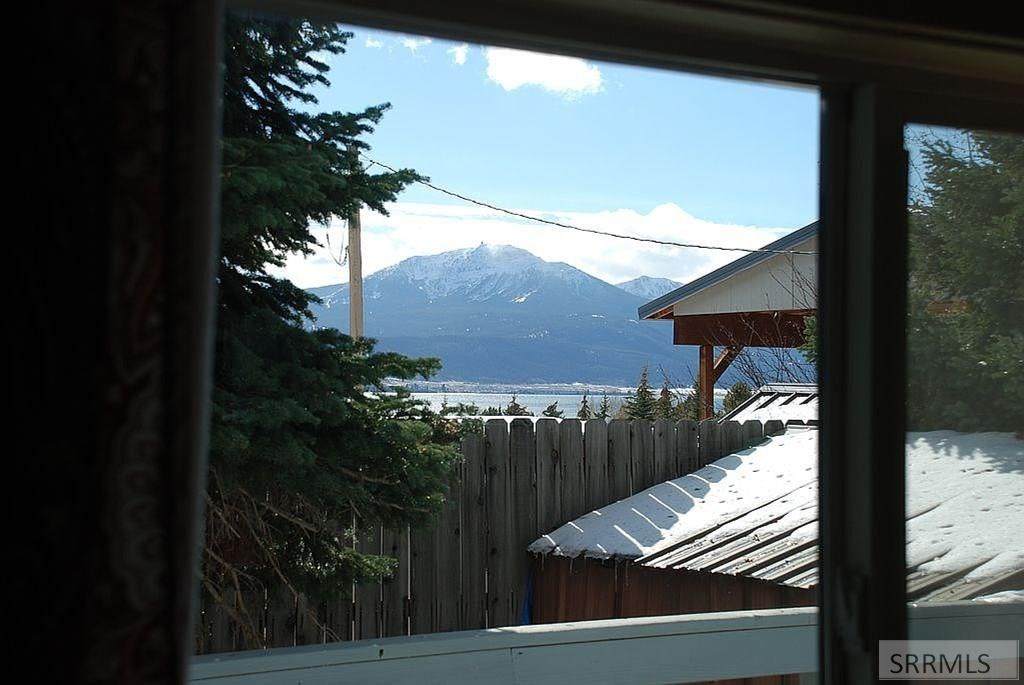
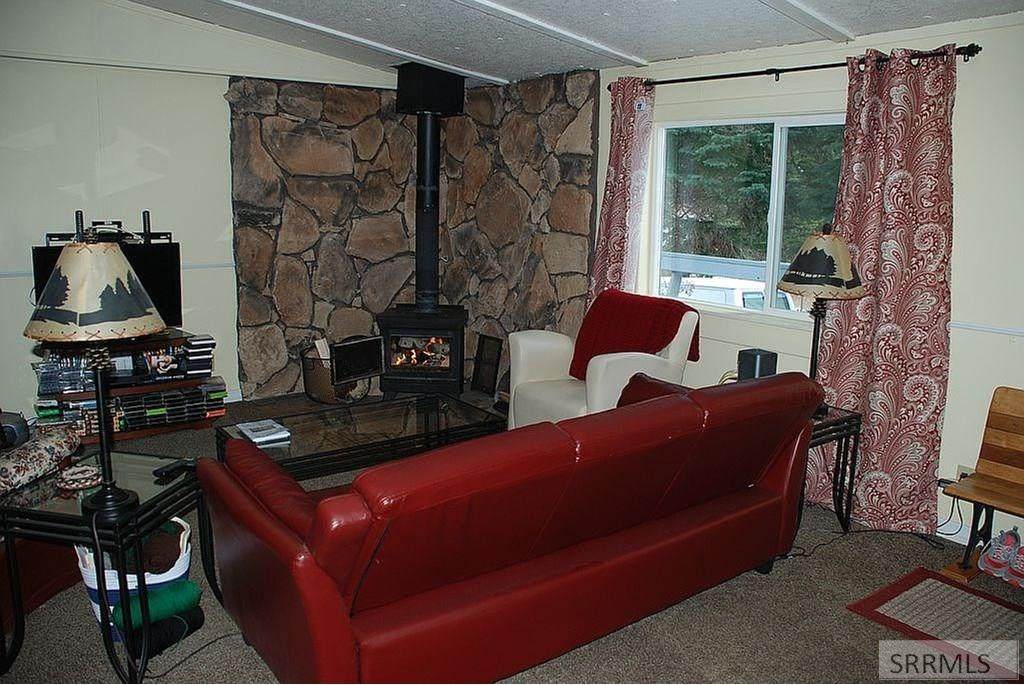
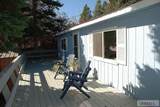
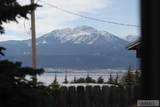
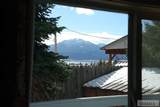
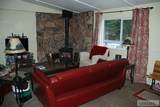
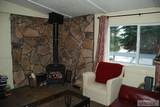
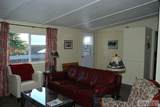
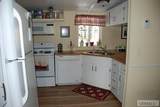
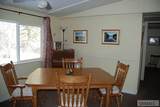
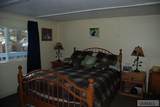
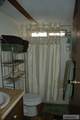
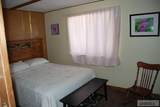
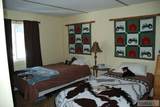
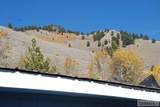
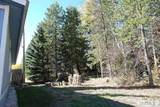
"Short term rentals are permitted." Million-dollar views at a fraction of the cost. 3 Bedroom 2 bath manufactured home with a split floor plan and views of Henry's Lake and Sawtelle Mountain from your living room window. 20 minutes from West Yellowstone and the entrance to Yellowstone National Park. Many updates have been done including: new windows and exterior doors, new flooring in the kitchen, and a remodeled master bathroom. new water heater, and stove. The home sits on its own .14 acre lot with a solid cement block pillar foundation. There is a fire pit area in the backyard. The subdivision has access to Henry's Lake. HOA fee includes a community water system. This property is a nature lover's paradise. Moose, deer, elk, fox, and numerous bird species have been observed from this home. Fantastic hiking, snowmobile, and ATV trails are close by. World-class fishing on Henry's Lake or nearby rivers. The home is a great investment property, vacation home, or year-round residence. Most furnishings are negotiable.

Monthly Payment Calculator

© 2026 Information provided by Snake River Regional Multiple Listing Service (SNRRMLS) is deemed reliable but not guaranteed. Real estate listings held by brokerage firms other than Townsend Realty Team are marked with the SNRRMLS logo or an abbreviated logo and detailed information about them includes the name of the listing broker. Data last updated: 2026-10-13T08:23:14.297.
www.townsendrealtyteam.com/homes/177560369
Print Image

3913 Sawtelle Street Island Park, ID 83429

  • Price: $299,000
  • Status: Active
  • On Site: 124 Days
  • Updated: 57 min ago
  • MLS #: 2186977
3
Beds
2
Baths
0
½ Baths
0.14
Acres
1,152
SQFT
$260
$/SQFT
1980
Built
Neighborhood:
North Henry's Lake
County:
Fremont
Area:
Island Park
Elementary School:
Island Park Charter
Middle School:
North Fremont A215jh
High School:
North Fremont A215hs
Property Description
"Short term rentals are permitted." Million-dollar views at a fraction of the cost. 3 Bedroom 2 bath manufactured home with a split floor plan and views of Henry's Lake and Sawtelle Mountain from your living room window. 20 minutes from West Yellowstone and the entrance to Yellowstone National Park. Many updates have been done including: new windows and exterior doors, new flooring in the kitchen, and a remodeled master bathroom. new water heater, and stove. The home sits on its own .14 acre lot with a solid cement block pillar foundation. There is a fire pit area in the backyard. The subdivision has access to Henry's Lake. HOA fee includes a community water system. This property is a nature lover's paradise. Moose, deer, elk, fox, and numerous bird species have been observed from this home. Fantastic hiking, snowmobile, and ATV trails are close by. World-class fishing on Henry's Lake or nearby rivers. The home is a great investment property, vacation home, or year-round residence. Most furnishings are negotiable.
Exterior Features

Construction And Status Manufactured Exterior Primary Wood SidingSee Remarks Foundation Block Garage None Irrigation See Remarks Landscaping Established Trees Roof Metal Style Double Wide View Mountain(s)Water

Interior Features

Air Conditioning None Appliances Included DishwasherElectric Range Basement None Bedrooms Basement 0 Bedrooms Lower 0 Bedrooms Main 3 Bedrooms Upper 0 Dens Basement 0 Dens Lower 0 Dens Main 0 Dens Upper 0 Family Rooms Basement 0 Family Rooms Lower 0 Family Rooms Main 0 Family Rooms Upper 0 Fireplace 1Free Standing Fireplaces Basement 0 Fireplaces Lower 0 Fireplaces Main 1 Fireplaces Upper 0 Formal Dining Rooms Basement 0 Formal Dining Rooms Lower 0 Formal Dining Rooms Main 0 Formal Dining Rooms Upper 0 Full Baths Basement 0 Full Baths Lower 0 Full Baths Main 2 Full Baths Upper 0 Half Baths Basement 0 Half Baths Lower 0 Half Baths Main 0 Half Baths Upper 0 Heat Source And Type ElectricForced Air Kitchens Basement 0 Kitchens Lower 0 Kitchens Main 1 Kitchens Upper 0 Laundry Laundry Room Laundry Basement 0 Laundry Lower 0 Laundry Main 1 Laundry Upper 0 Living Rooms Basement 0 Living Rooms Lower 0 Living Rooms Main 1 Living Rooms Upper 0 Sq Ft Above Grade 1152 Sq Ft Basement 0 Sq Ft Below Grade 0 Sq Ft Lower 0 Sq Ft Main 1152 Sq Ft Upper 0 Total Baths 2

Property Features

Covenants Yes Distressed Property Not Applicable Fixer Upper No Flood Plain U Handicap Access No Ho Exempt Unknown HOA Yes Hoa Fee 450.00 Hoa Paid Annually Property Type Single Family Provider Other Info Fall River Power Sewer Private Septic Short Term Rental YN Allowed Tax Year 2025 Taxes 737.84 Terms CashConventional Water Public Winter Access YN Yes Zoning Specific FREMONT-R1-RESIDENTIAL SNGL FM

Snake River Regional MLS logo Listing provided courtesy of Mountain Bluebird Realty: 2082529991.
© 2026 Information provided by Snake River Regional Multiple Listing Service (SNRRMLS) is deemed reliable but not guaranteed. Real estate listings held by brokerage firms other than Townsend Realty Team are marked with the SNRRMLS logo or an abbreviated logo and detailed information about them includes the name of the listing broker. Data last updated: 2026-10-13T08:23:14.297.
 
https://bt-photos.global.ssl.fastly.net/snakeriver/orig_boomver_2_2186977-2.jpg https://bt-photos.global.ssl.fastly.net/snakeriver/orig_boomver_2_2186977-2.jpg https://bt-photos.global.ssl.fastly.net/snakeriver/orig_boomver_2_2186977-2.jpg
Logo
Townsend Realty Team
460 East Oak Suite A
Pocatello ID, 83201