Skip To Content

3991 John Road

Island Park, ID 83429
  • $849,000
  • STATUS: Active
  • ON SITE: 97 Days
  • MLS #: 2187464
UPDATED: 60 min ago
$849,000
  • 5
    BEDS
  • 1.76
    ACRES
  • 3
    BATHS
  • 0
    1/2 BATHS
  • 2,880
    SQFT
  • $295
    $/SQFT
Neighborhood:
Type:
Single-Family Home
Built:
2021
County:
Area:

School Information

Elementary School:
Middle School:
High School:

Description

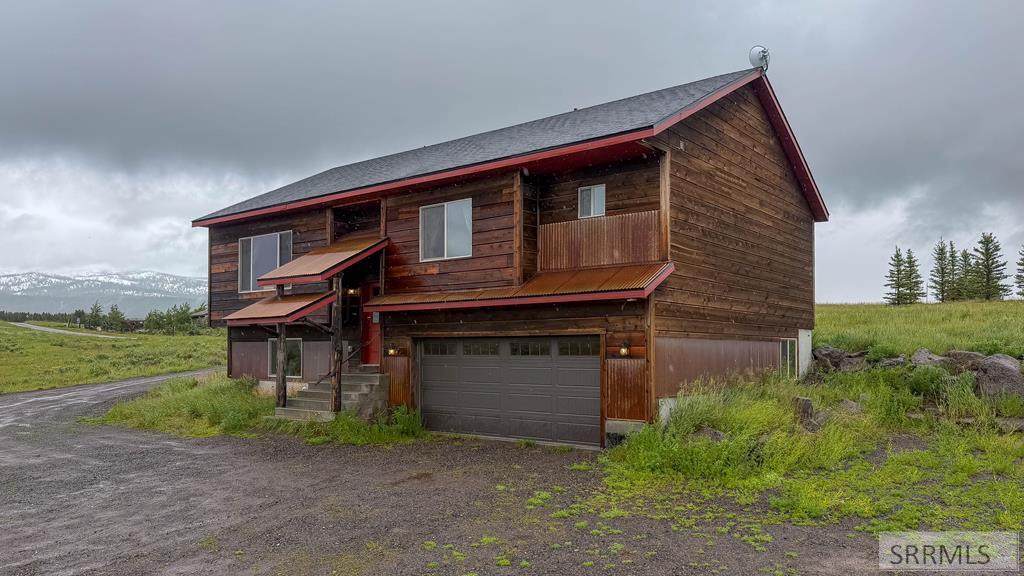
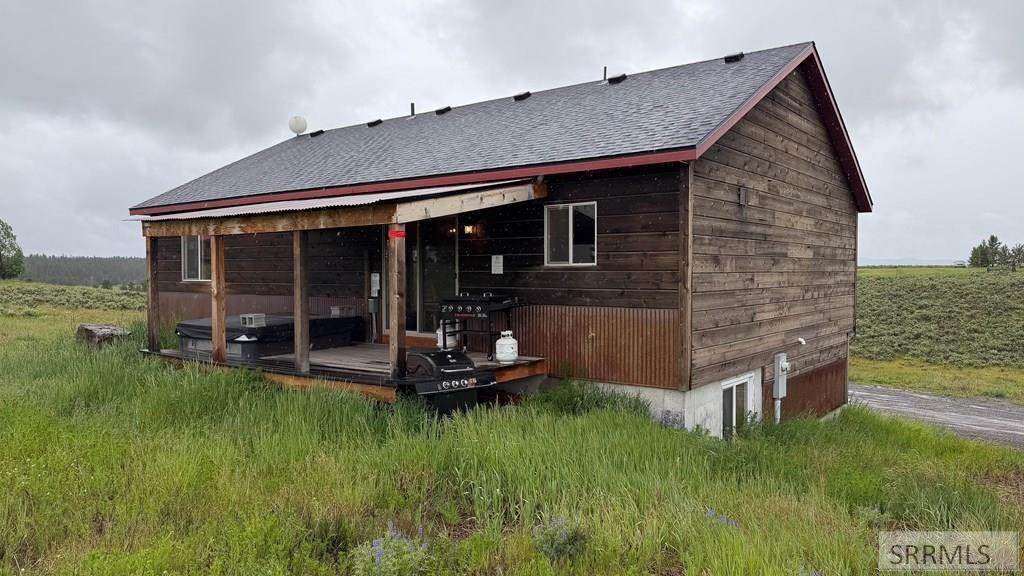
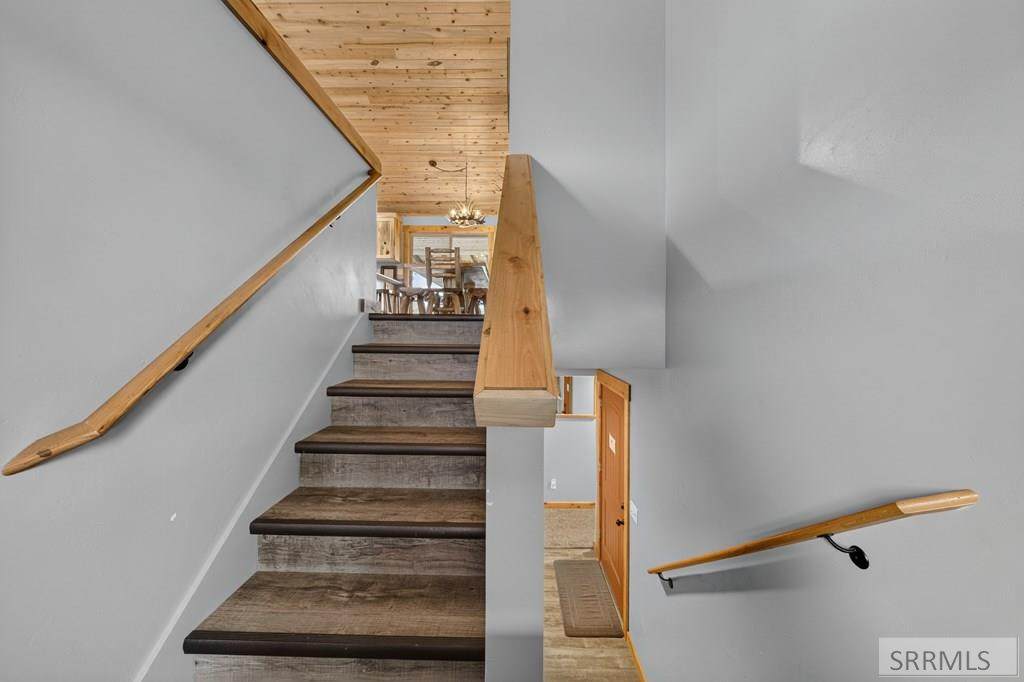
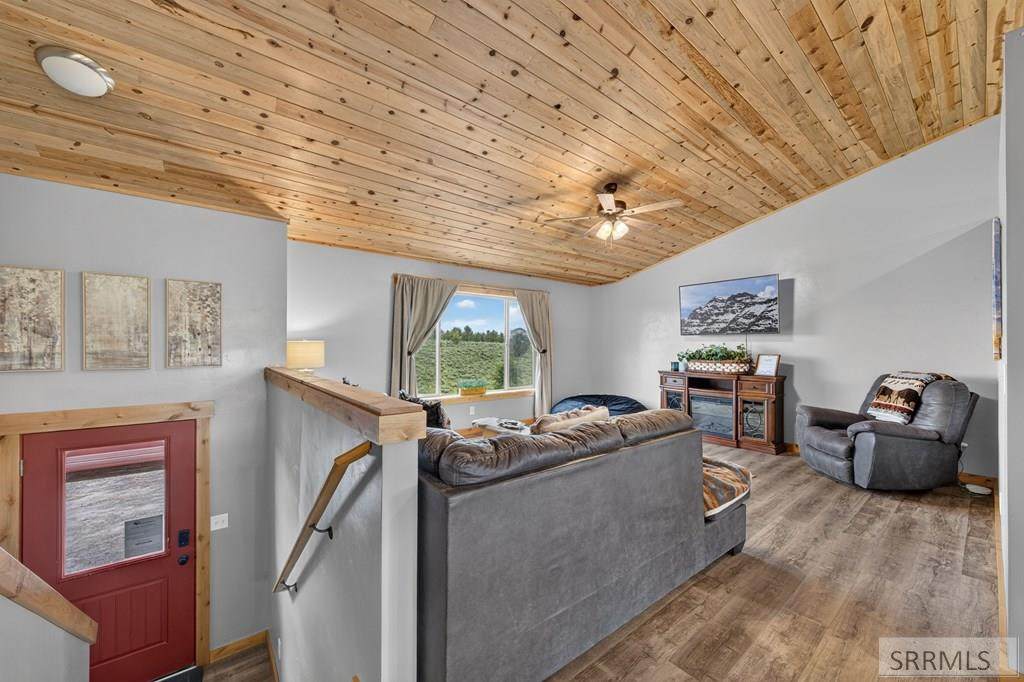
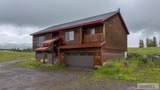
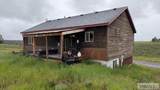
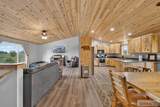
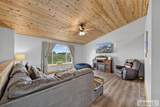
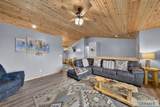
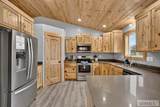
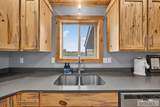
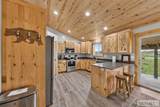
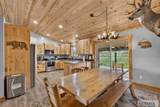
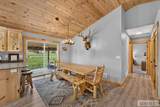
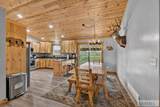
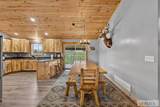
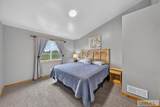
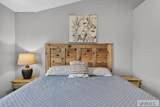
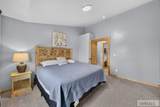
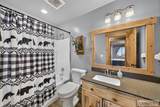
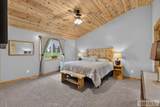
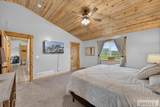
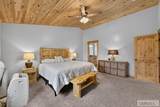
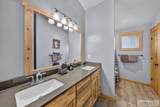
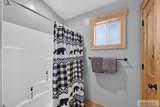
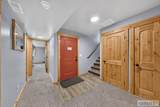
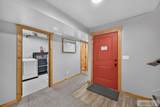
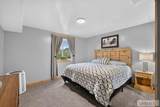
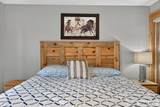
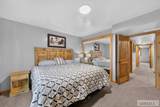
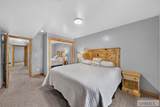
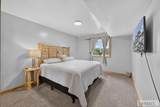
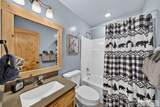
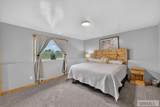
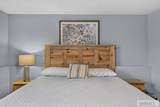
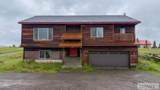
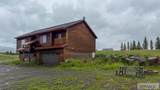
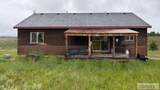
Imagine waking up to sweeping Sawtelle Mountain views, with the Tetons appearing on clear days, and stepping outside into your own 1.76-acre mountain retreat. Adventure is right outside your door, snowmobile directly from the property and explore nearby rivers, lakes, hiking, ATV and snowmobile trails. After a day outdoors, soak in the private hot tub, gather around the fireplace, or enjoy dinner with family and friends in the fully equipped kitchen featuring beautiful blue pine cabinetry and granite countertops. With Yellowstone National Park just 30 miles away, this property offers an incredible year round home, vacation getaway, or investment opportunity. The oversized driveway provides plenty of space for trucks, trailers, RVs, and guests. This spacious 5-bedroom, 3-bath lodge offers 2,160 sq. ft. of comfortable living space, a 660 sq. ft. heated 2-car garage, and room for all your mountain toys. Whether you're seeking a peaceful retreat or an adventure-filled home base, this is Island Park living at its best. DRONE FOOTAGE: https://youtu.be/EZ7I-TBPn7w

Monthly Payment Calculator

© 2026 Information provided by Snake River Regional Multiple Listing Service (SNRRMLS) is deemed reliable but not guaranteed. Real estate listings held by brokerage firms other than Townsend Realty Team are marked with the SNRRMLS logo or an abbreviated logo and detailed information about them includes the name of the listing broker. Data last updated: 2026-10-07T11:23:18.107.
www.townsendrealtyteam.com/homes/178340632
Print Image

3991 John Road Island Park, ID 83429

  • Price: $849,000
  • Status: Active
  • On Site: 97 Days
  • Updated: 60 min ago
  • MLS #: 2187464
5
Beds
3
Baths
0
½ Baths
1.76
Acres
2,880
SQFT
$295
$/SQFT
2021
Built
Neighborhood:
Shotgun Village-Fre
County:
Fremont
Area:
Island Park
Elementary School:
Island Park Charter School
Middle School:
North Fremont A215jh
High School:
North Fremont A215hs
Property Description
Imagine waking up to sweeping Sawtelle Mountain views, with the Tetons appearing on clear days, and stepping outside into your own 1.76-acre mountain retreat. Adventure is right outside your door, snowmobile directly from the property and explore nearby rivers, lakes, hiking, ATV and snowmobile trails. After a day outdoors, soak in the private hot tub, gather around the fireplace, or enjoy dinner with family and friends in the fully equipped kitchen featuring beautiful blue pine cabinetry and granite countertops. With Yellowstone National Park just 30 miles away, this property offers an incredible year round home, vacation getaway, or investment opportunity. The oversized driveway provides plenty of space for trucks, trailers, RVs, and guests. This spacious 5-bedroom, 3-bath lodge offers 2,160 sq. ft. of comfortable living space, a 660 sq. ft. heated 2-car garage, and room for all your mountain toys. Whether you're seeking a peaceful retreat or an adventure-filled home base, this is Island Park living at its best. DRONE FOOTAGE: https://youtu.be/EZ7I-TBPn7w
Exterior Features

Construction And Status Frame Exterior Primary Wood Siding Foundation Concrete Perimeter Garage 2 StallsAttached Irrigation None Patio Deck CoveredDeck Roof Asphalt Shingle Style Split Level View Mountain(s)Teton

Interior Features

Air Conditioning Window/Wall Unit(s) Appliances Included DishwasherDryerMicrowaveElectric RangeRefrigeratorWasherGas Water Heater Basement Daylight WindowsFinishedFull Bedrooms Basement 3 Bedrooms Lower 0 Bedrooms Main 2 Bedrooms Upper 0 Dens Basement 0 Dens Lower 0 Dens Main 0 Dens Upper 0 Family Rooms Basement 0 Family Rooms Lower 0 Family Rooms Main 0 Family Rooms Upper 0 Fireplace None Fireplaces Basement 0 Fireplaces Lower 0 Fireplaces Main 0 Fireplaces Upper 0 Formal Dining Rooms Basement 0 Formal Dining Rooms Lower 0 Formal Dining Rooms Main 0 Formal Dining Rooms Upper 0 Full Baths Basement 1 Full Baths Lower 0 Full Baths Main 2 Full Baths Upper 0 Half Baths Basement 0 Half Baths Lower 0 Half Baths Main 0 Half Baths Upper 0 Heat Source And Type PropaneForced Air Interior Features Ceiling Fan(s) Kitchens Basement 0 Kitchens Lower 0 Kitchens Main 1 Kitchens Upper 0 Laundry In Basement Laundry Basement 1 Laundry Lower 0 Laundry Main 0 Laundry Upper 0 Living Rooms Basement 0 Living Rooms Lower 0 Living Rooms Main 1 Living Rooms Upper 0 Sq Ft Above Grade 1440 Sq Ft Basement 1440 Sq Ft Below Grade 1440 Sq Ft Lower 0 Sq Ft Main 1440 Sq Ft Upper 0 Total Baths 3

Property Features

Covenants Yes Distressed Property Not Applicable Exclusions Dining Room table and deer mount in kitchen Fixer Upper No Flood Plain N Handicap Access No Ho Exempt Not Exempt HOA No Inclusions All furniture and applinaces except excluded. Property Type Single Family Provider Other Info Fall River Power Sewer Septic System Short Term Rental YN Allowed Tax Year 2025 Taxes 2566.00 Terms CashConventional1031 Exchange Water Shared Well Winter Access YN Yes Zoning Specific Fremont-Rural Living

Snake River Regional MLS logo Listing provided courtesy of Mountain Life Realty, dba MLR: 2089820309.
© 2026 Information provided by Snake River Regional Multiple Listing Service (SNRRMLS) is deemed reliable but not guaranteed. Real estate listings held by brokerage firms other than Townsend Realty Team are marked with the SNRRMLS logo or an abbreviated logo and detailed information about them includes the name of the listing broker. Data last updated: 2026-10-07T11:23:18.107.
 
https://bt-photos.global.ssl.fastly.net/snakeriver/orig_boomver_1_2187464-2.jpg https://bt-photos.global.ssl.fastly.net/snakeriver/orig_boomver_1_2187464-2.jpg https://bt-photos.global.ssl.fastly.net/snakeriver/orig_boomver_1_2187464-2.jpg
Logo
Townsend Realty Team
460 East Oak Suite A
Pocatello ID, 83201