




Skip To Content

4080 E 450 N

Rigby, ID 83442
  • $750,000
  • STATUS: Active
  • ON SITE: 110 Days
  • MLS #: 2187274
UPDATED: 76 min ago
$750,000
  • 5
    BEDS
  • 0.52
    ACRES
  • 3
    BATHS
  • 1
    1/2 BATHS
  • 4,009
    SQFT
  • $187
    $/SQFT
Type:
Single-Family Home
Built:
2016
County:
Area:

School Information

Elementary School:
Middle School:
High School:

Description

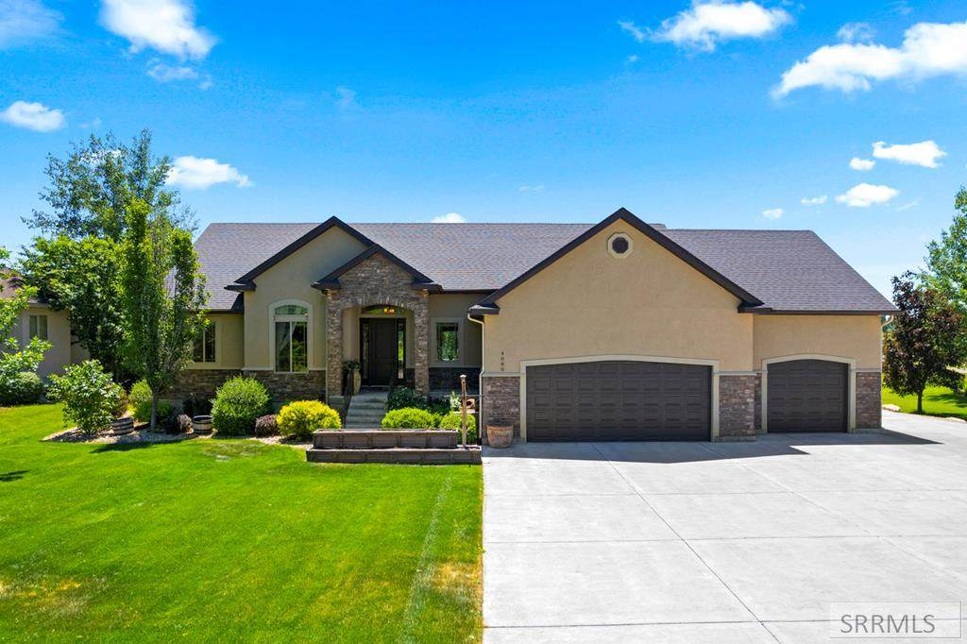
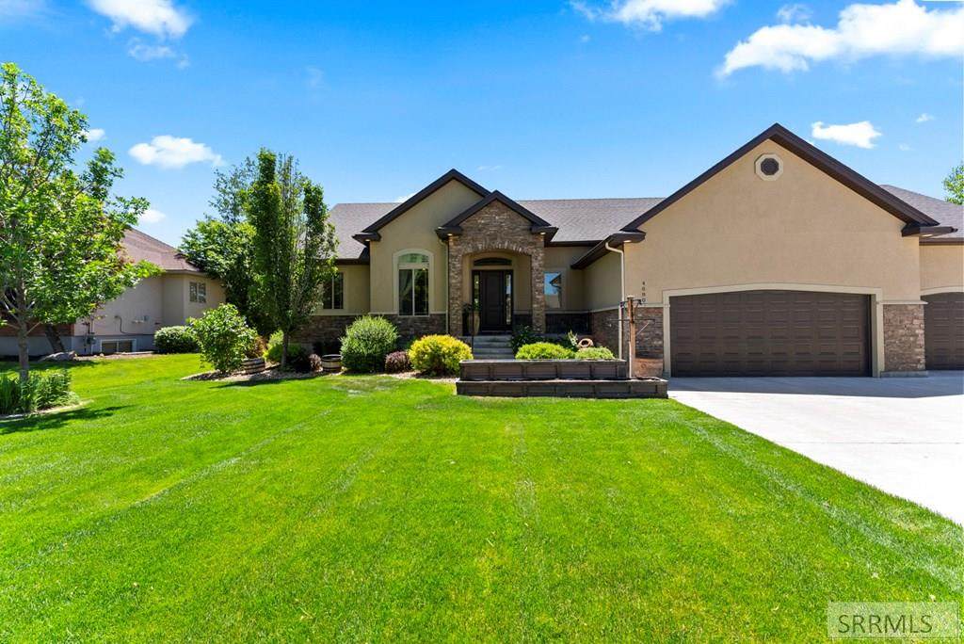
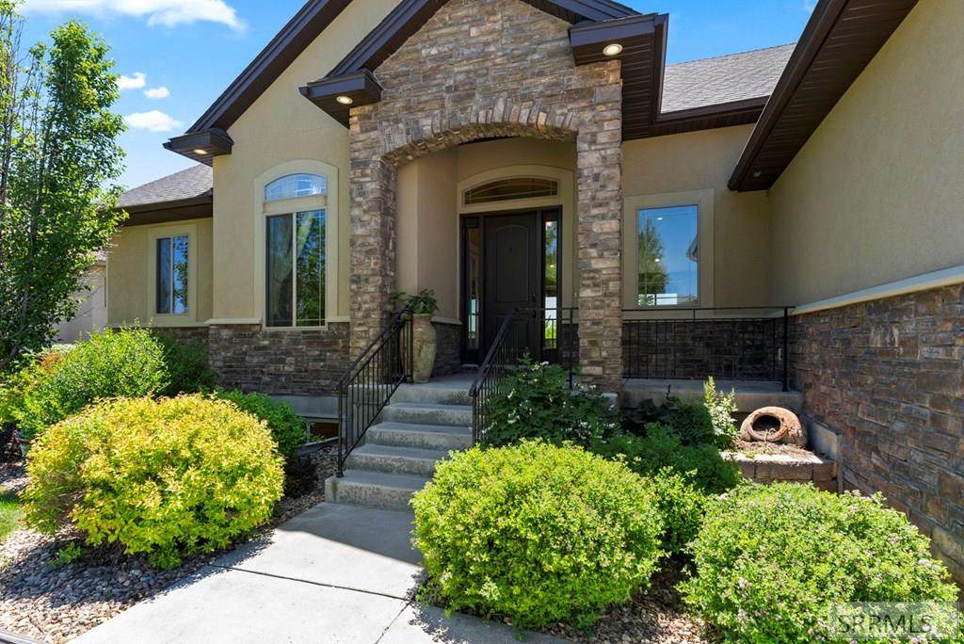
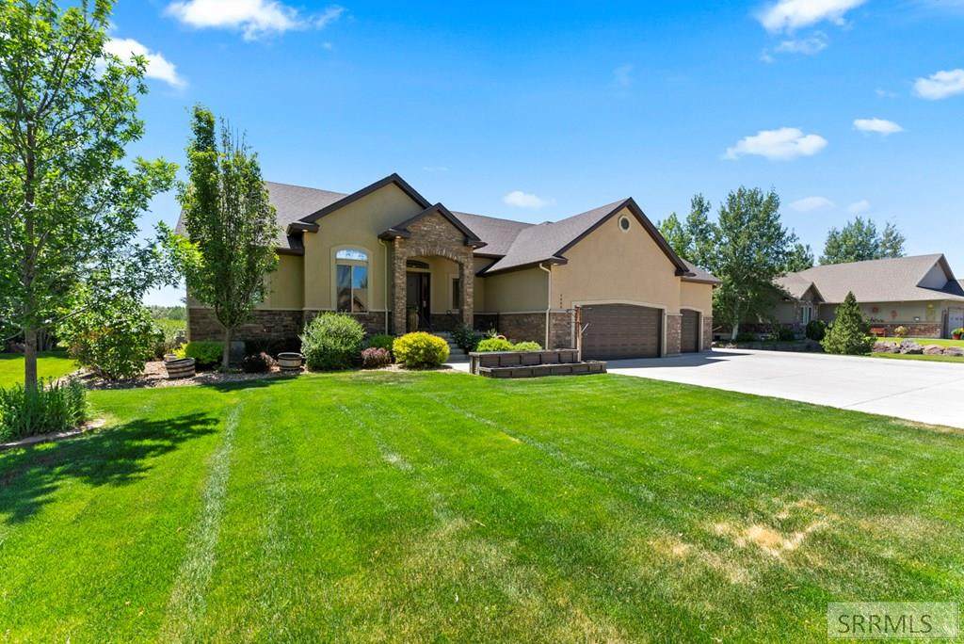
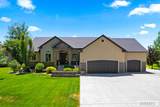
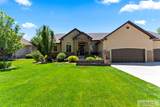
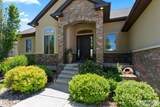
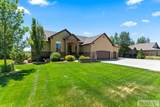
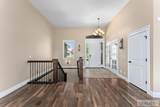
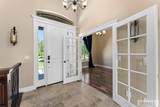
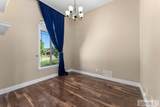
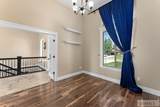
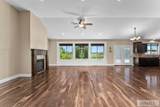
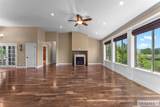
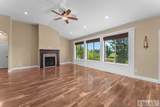
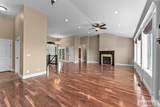
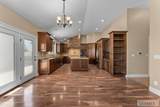
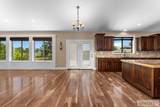
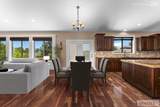
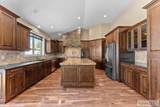
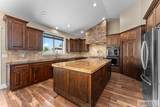
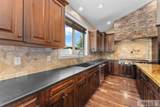
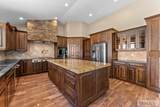
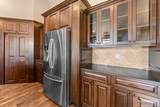
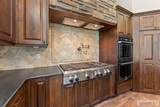
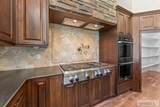
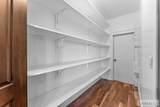
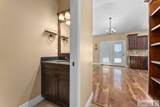
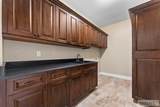
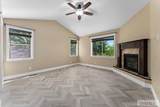
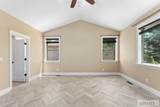
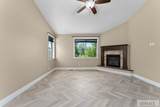
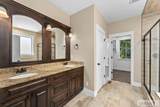
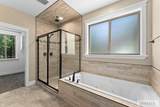
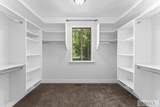
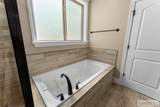
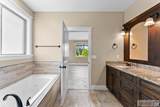
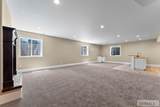
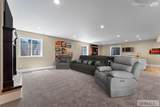
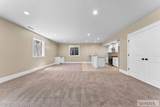
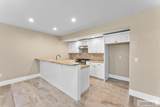
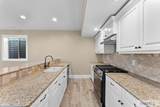
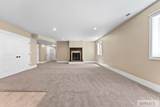
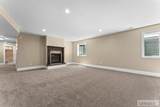
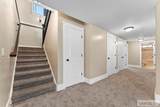
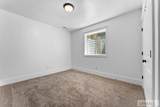
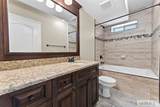
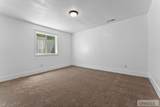
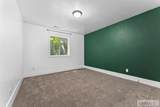
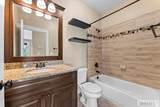
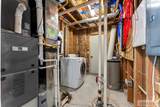
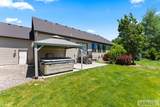
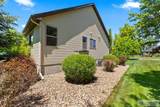
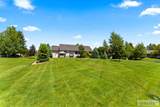
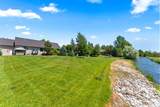
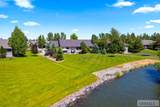
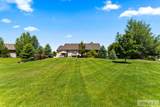
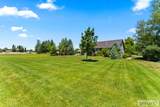
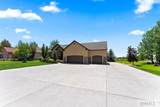
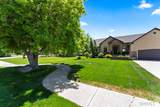
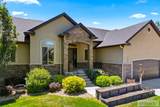
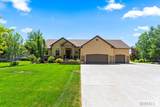
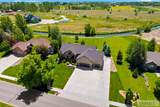
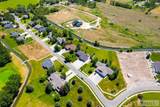
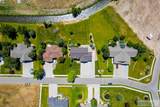
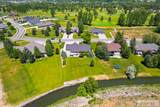
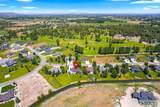
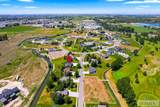
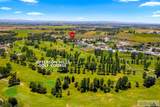
Fully custom-built home in the desirable Jefferson Greens Estates! This 5 bed, 4 bath home offers 4,008 sq ft on a beautifully landscaped .52-acre lot with the space, layout, and features buyers are looking for. The main level has an open, comfortable feel with vaulted ceilings, large windows, warm wood flooring, and a spacious living room with fireplace. The custom chef's kitchen is the heart of the home, featuring granite countertops, massive island with prep sink, detailed cabinetry and tile work, built-in appliances, massive walk-in pantry and plenty of room to cook, gather, and entertain. The main floor includes a dedicated office with soaring celings, spacious primary bedroom with a fireplace, and an additional 1.5 bathrooms. Downstairs you will find newly installed carpet, a large family room, full second kitchen, 4 additional bedrooms, making it great for guests, extended family, or entertaining. With 3 fireplaces, 2 laundry rooms, generous storage, and an oversized 3-car garage offering two 220 outlets and a door straight into the pantry, this home offers comfort and function throughout. Outside, enjoy mature landscaping, a large driveway with RV pad and RV plug-in. A peaceful setting in one of Rigby's beautiful golf course neighborhoods.

Monthly Payment Calculator

© 2026 Information provided by Snake River Regional Multiple Listing Service (SNRRMLS) is deemed reliable but not guaranteed. Real estate listings held by brokerage firms other than Townsend Realty Team are marked with the SNRRMLS logo or an abbreviated logo and detailed information about them includes the name of the listing broker. Data last updated: 2026-10-13T07:23:12.873.
www.townsendrealtyteam.com/homes/178083661
Print Image

4080 E 450 N Rigby, ID 83442

  • Price: $750,000
  • Status: Active
  • On Site: 110 Days
  • Updated: 76 min ago
  • MLS #: 2187274
5
Beds
3
Baths
1
½ Baths
0.52
Acres
4,009
SQFT
$187
$/SQFT
2016
Built
Neighborhood:
Jefferson Greens Estates-Jef
County:
Jefferson
Area:
Rigby
Elementary School:
South Fork
Middle School:
Rigby Middle School
High School:
Rigby 251Hs
Property Description
Fully custom-built home in the desirable Jefferson Greens Estates! This 5 bed, 4 bath home offers 4,008 sq ft on a beautifully landscaped .52-acre lot with the space, layout, and features buyers are looking for. The main level has an open, comfortable feel with vaulted ceilings, large windows, warm wood flooring, and a spacious living room with fireplace. The custom chef's kitchen is the heart of the home, featuring granite countertops, massive island with prep sink, detailed cabinetry and tile work, built-in appliances, massive walk-in pantry and plenty of room to cook, gather, and entertain. The main floor includes a dedicated office with soaring celings, spacious primary bedroom with a fireplace, and an additional 1.5 bathrooms. Downstairs you will find newly installed carpet, a large family room, full second kitchen, 4 additional bedrooms, making it great for guests, extended family, or entertaining. With 3 fireplaces, 2 laundry rooms, generous storage, and an oversized 3-car garage offering two 220 outlets and a door straight into the pantry, this home offers comfort and function throughout. Outside, enjoy mature landscaping, a large driveway with RV pad and RV plug-in. A peaceful setting in one of Rigby's beautiful golf course neighborhoods.
Exterior Features

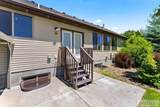
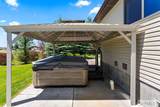
Construction And Status Frame Driveway Concrete Exterior Features Free Standing Hot TubRV PadShed Exterior Primary StoneStucco Fence None Foundation Concrete Perimeter Garage 3 Stalls Irrigation See Remarks Landscaping Concrete CurbingEstablished LawnEstablished TreesFlower BedsSprinkler-AutoSprinkler System Full Location Interstate Exit/AccessLow TrafficNear Golf Course Patio Deck 2CoveredDeckPatio Roof Asphalt Shingle Style Ranch Topography Setting Level View Golf CourseMountain(s)Water

Interior Features

Air Conditioning Central Air Appliances Included DishwasherDouble OvenDryerDisposalVented Exhaust FanBuilt-In RangeGas RangeRefrigeratorWasherWater FilterGas Water HeaterWater Softener Owned Basement Egress WindowsFinishedFull Bedrooms Basement 4 Bedrooms Lower 0 Bedrooms Main 1 Bedrooms Upper 0 Dens Basement 0 Dens Lower 0 Dens Main 1 Dens Upper 0 Family Rooms Basement 1 Family Rooms Lower 0 Family Rooms Main 0 Family Rooms Upper 0 Fireplace 3+GasInsert Fireplaces Basement 0 Fireplaces Lower 1 Fireplaces Main 2 Fireplaces Upper 0 Formal Dining Rooms Basement 0 Formal Dining Rooms Lower 0 Formal Dining Rooms Main 0 Formal Dining Rooms Upper 0 Full Baths Basement 1 Full Baths Lower 0 Full Baths Main 2 Full Baths Upper 0 Half Baths Basement 0 Half Baths Lower 0 Half Baths Main 1 Half Baths Upper 0 Heat Source And Type Natural GasForced Air Interior Features Ceiling Fan(s)Garage Door OpenerJetted TubPlumbed For Central VacPlumbed For Water SoftenerVaulted Ceiling(s)Walk-in Closet(s)Wet Bar Kitchens Basement 1 Kitchens Lower 0 Kitchens Main 1 Kitchens Upper 0 Laundry In BasementMain LevelLaundry Room Laundry Basement 1 Laundry Lower 0 Laundry Main 1 Laundry Upper 0 Living Rooms Basement 0 Living Rooms Lower 0 Living Rooms Main 1 Living Rooms Upper 0 Other Rooms 2nd KitchenBreakfast Nook/BarDen/StudyMain Floor Master BedroomMaster BathMud RoomOfficePantrySeparate Storage Sq Ft Above Grade 1998 Sq Ft Basement 2011 Sq Ft Below Grade 2011 Sq Ft Lower 0 Sq Ft Main 1998 Sq Ft Upper 0 Total Baths 4

Property Features

Association Fee Includes Common Area Circuit Brkr Exempt N Covenants Yes Distressed Property Not Applicable Exclusions Seller's Personal Property Fixer Upper No Flood Plain N Handicap Access No Ho Exempt Unknown HOA Yes Hoa Fee 150.00 Hoa Paid Annually Inclusions Refrigerator2 Dishwashers (Basement Dishwasher is As-Is)Double OvenCooktopRange/Oven in the BasementWasher and Dryer in the Basement. Property Type Single Family Provider Other Info Rocky Mountain Power220 Volt Plug-In(s) Sewer Private Septic Short Term Rental YN Unknown Tax Year 2025 Taxes 1381.00 Terms CashConventional1031 ExchangeFHARDVA Loan Water Community Well (5+) Winter Access YN Yes Zoning Specific JEFFERSON-R1-RESIDENTIAL1 ZONE

Snake River Regional MLS logo Listing provided courtesy of Silvercreek Realty Group: 2085236111.
© 2026 Information provided by Snake River Regional Multiple Listing Service (SNRRMLS) is deemed reliable but not guaranteed. Real estate listings held by brokerage firms other than Townsend Realty Team are marked with the SNRRMLS logo or an abbreviated logo and detailed information about them includes the name of the listing broker. Data last updated: 2026-10-13T07:23:12.873.
 
https://bt-photos.global.ssl.fastly.net/snakeriver/orig_boomver_1_2187274-2.jpg https://bt-photos.global.ssl.fastly.net/snakeriver/orig_boomver_1_2187274-2.jpg https://bt-photos.global.ssl.fastly.net/snakeriver/orig_boomver_1_2187274-2.jpg
Logo
Townsend Realty Team
460 East Oak Suite A
Pocatello ID, 83201