












Skip To Content

4111 Huckleberry Lane

Island Park, ID 83429
  • $1,295,000
  • STATUS: Active
  • ON SITE: 92 Days
  • MLS #: 2187712
UPDATED: 49 min ago
$1,295,000
  • 7
    BEDS
  • 1.1
    ACRES
  • 6
    BATHS
  • 0
    1/2 BATHS
  • 4,050
    SQFT
  • $320
    $/SQFT
Neighborhood:
Type:
Single-Family Home
Built:
2019
County:
Area:

School Information

Elementary School:
Middle School:
High School:

Description

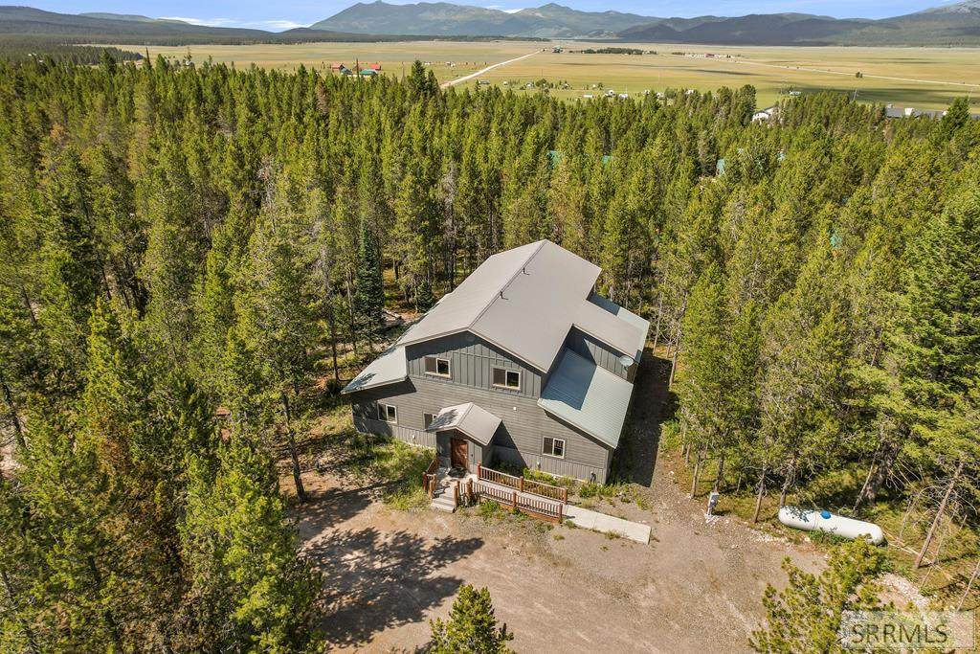
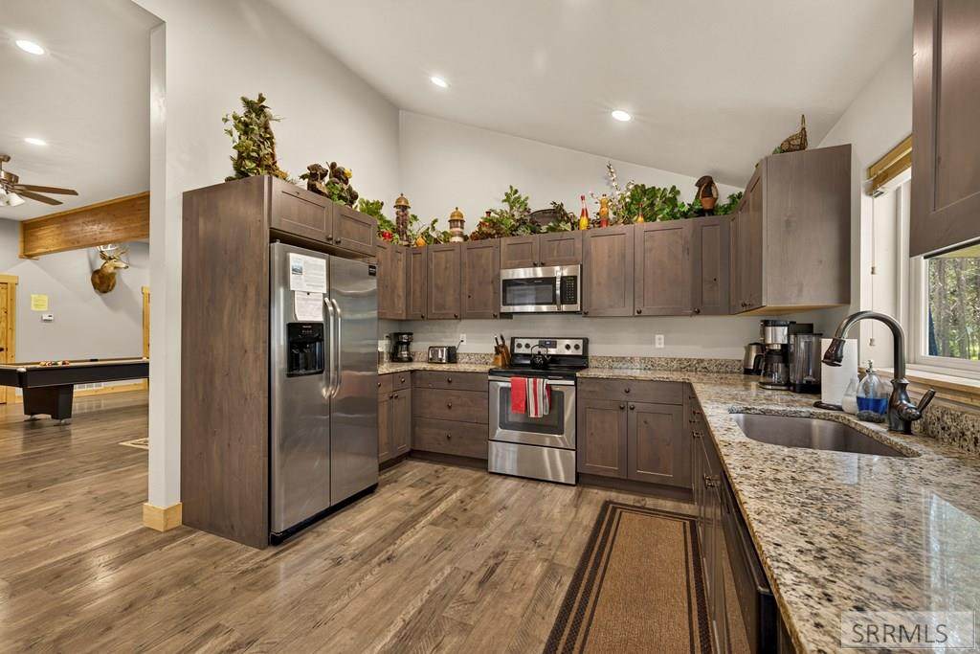
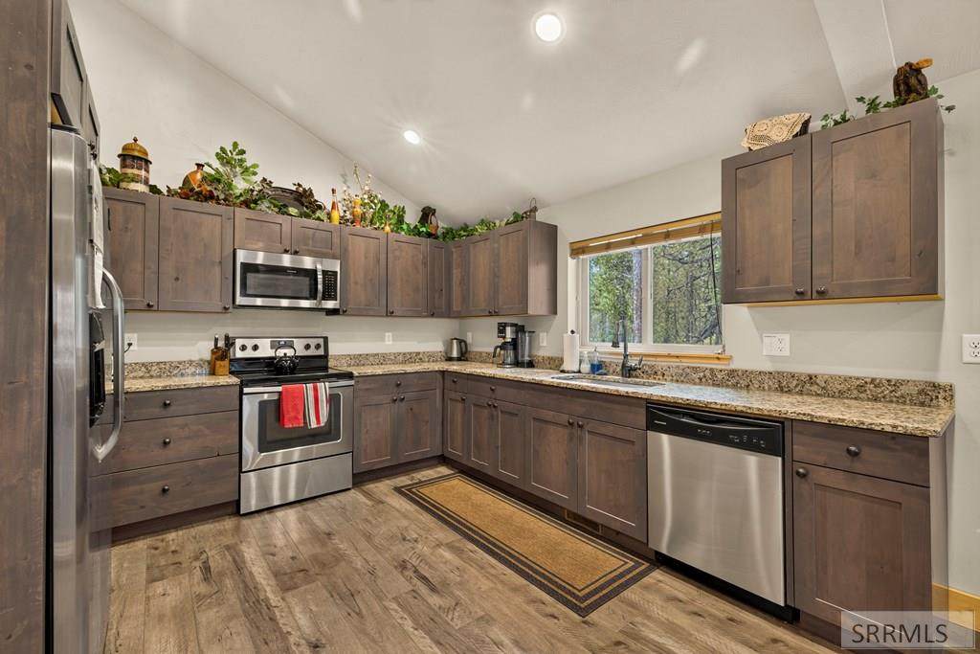
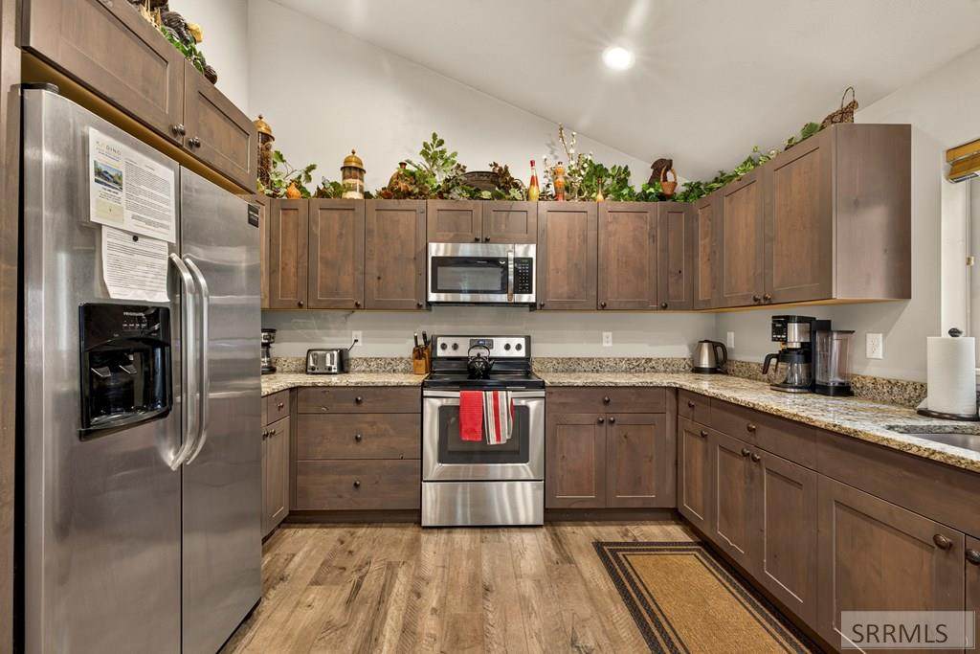
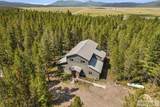
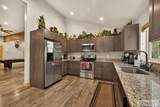
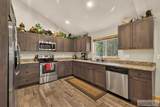
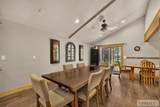
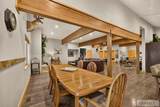
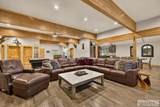
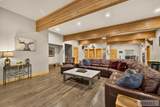
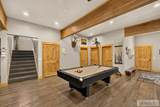
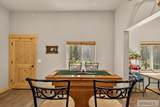
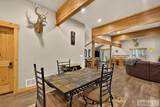
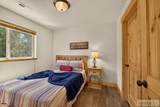
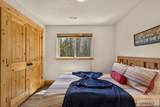
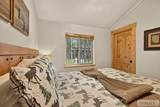
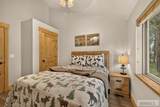
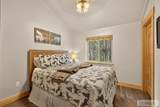
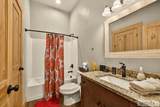
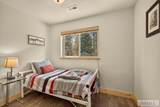
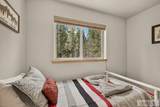
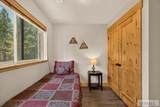
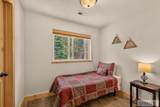
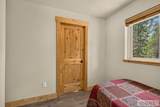
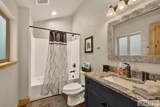
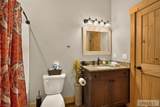
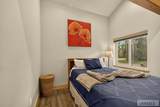
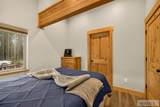
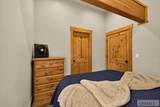
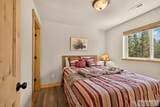
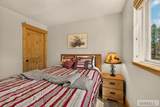
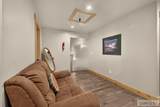
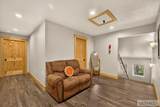
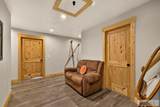
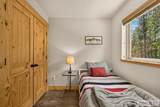
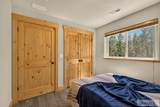
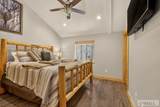
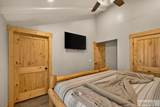
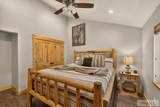
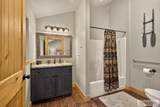
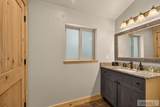
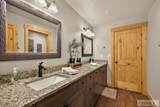
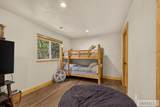
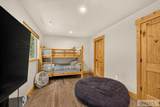
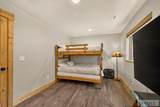
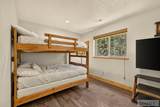
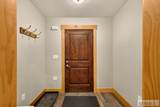
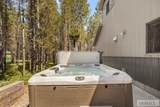
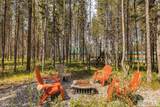
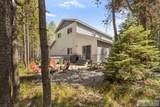
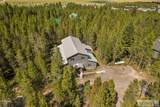
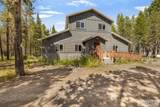
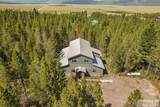
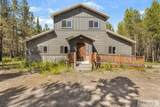
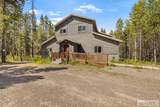
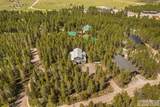
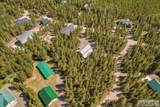
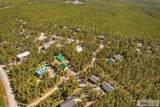
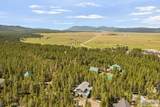
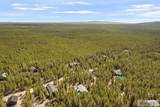
Price Improvement!! Turn-Key Cabin Near Yellowstone National Park! Discover the perfect investment opportunity or family retreat in beautiful Island Park! Located just 20 minutes from Yellowstone National Park, this fully furnished, turn-key cabin offers exceptional year-round access and an outstanding short-term rental history. With 7 bedrooms and 6 bathrooms, including 4 spacious suites with private baths, there's plenty of room for large families, groups, or vacation guests. The inviting open-concept layout features a large kitchen, dining area, and living room centered around a cozy propane fireplace. A dedicated game area provides even more space for entertaining and making memories. Outside, guests will love relaxing in the hot tub, gathering around the firepit, or enjoying the patio. Ample parking accommodates vehicles, trailers, and recreational toys with ease in both summer and winter. Whether you're looking for a proven income-producing property or your own mountain getaway, this Island Park cabin offers the best of both worlds.

Monthly Payment Calculator

© 2026 Information provided by Snake River Regional Multiple Listing Service (SNRRMLS) is deemed reliable but not guaranteed. Real estate listings held by brokerage firms other than Townsend Realty Team are marked with the SNRRMLS logo or an abbreviated logo and detailed information about them includes the name of the listing broker. Data last updated: 2026-10-13T08:23:14.297.
www.townsendrealtyteam.com/homes/178740932
Print Image

4111 Huckleberry Lane Island Park, ID 83429

  • Price: $1,295,000
  • Status: Active
  • On Site: 92 Days
  • Updated: 49 min ago
  • MLS #: 2187712
7
Beds
6
Baths
0
½ Baths
1.1
Acres
4,050
SQFT
$320
$/SQFT
2019
Built
Neighborhood:
Sawtelle Mountain-Fre
County:
Fremont
Area:
Island Park
Elementary School:
Island Park Charter
Middle School:
North Fremont A215jh
High School:
North Fremont A215hs
Property Description
Price Improvement!! Turn-Key Cabin Near Yellowstone National Park! Discover the perfect investment opportunity or family retreat in beautiful Island Park! Located just 20 minutes from Yellowstone National Park, this fully furnished, turn-key cabin offers exceptional year-round access and an outstanding short-term rental history. With 7 bedrooms and 6 bathrooms, including 4 spacious suites with private baths, there's plenty of room for large families, groups, or vacation guests. The inviting open-concept layout features a large kitchen, dining area, and living room centered around a cozy propane fireplace. A dedicated game area provides even more space for entertaining and making memories. Outside, guests will love relaxing in the hot tub, gathering around the firepit, or enjoying the patio. Ample parking accommodates vehicles, trailers, and recreational toys with ease in both summer and winter. Whether you're looking for a proven income-producing property or your own mountain getaway, this Island Park cabin offers the best of both worlds.
Exterior Features

Construction And Status Frame Exterior Primary Metal SidingWood Siding Fence None Foundation Concrete Perimeter Garage None Irrigation None Landscaping Established Trees Location Near Golf Course Patio Deck 1Patio Roof Metal Style Traditional Topography Setting Corner LotLevel

Interior Features

Air Conditioning None Appliances Included DishwasherDryerDisposalMicrowaveElectric RangeRefrigeratorWasher Basement Crawl Space Bedrooms Basement 0 Bedrooms Lower 0 Bedrooms Main 3 Bedrooms Upper 4 Dens Basement 0 Dens Lower 0 Dens Main 0 Dens Upper 0 Family Rooms Basement 0 Family Rooms Lower 0 Family Rooms Main 0 Family Rooms Upper 1 Fireplace 1InsertPropane Fireplaces Basement 0 Fireplaces Lower 0 Fireplaces Main 1 Fireplaces Upper 0 Formal Dining Rooms Basement 0 Formal Dining Rooms Lower 0 Formal Dining Rooms Main 0 Formal Dining Rooms Upper 0 Full Baths Basement 0 Full Baths Lower 0 Full Baths Main 3 Full Baths Upper 3 Half Baths Basement 0 Half Baths Lower 0 Half Baths Main 0 Half Baths Upper 0 Heat Source And Type PropaneForced Air Interior Features Ceiling Fan(s) Kitchens Basement 0 Kitchens Lower 0 Kitchens Main 1 Kitchens Upper 0 Laundry Main Level Laundry Basement 0 Laundry Lower 0 Laundry Main 1 Laundry Upper 0 Living Rooms Basement 0 Living Rooms Lower 0 Living Rooms Main 1 Living Rooms Upper 0 Other Rooms Master Bath Sq Ft Above Grade 4050 Sq Ft Basement 0 Sq Ft Below Grade 0 Sq Ft Lower 0 Sq Ft Main 2550 Sq Ft Upper 1500 Total Baths 6

Property Features

Association Fee Includes None Covenants Yes Distressed Property Not Applicable Fixer Upper No Flood Plain N Handicap Access No Ho Exempt Not Exempt HOA No Inclusions Turn Key Property Type Single Family Provider Other Info Fall River Power Sewer Public Sewer Short Term Rental YN Active Short Term Rental Tax Year 2025 Taxes 6223.00 Terms CashConventional1031 Exchange Water Well Winter Access YN Yes Zoning Specific FREMONT-R1-RESIDENTIAL SNGL FM

Snake River Regional MLS logo Listing provided courtesy of Outback Real Estate, LLC: 2085589500.
© 2026 Information provided by Snake River Regional Multiple Listing Service (SNRRMLS) is deemed reliable but not guaranteed. Real estate listings held by brokerage firms other than Townsend Realty Team are marked with the SNRRMLS logo or an abbreviated logo and detailed information about them includes the name of the listing broker. Data last updated: 2026-10-13T08:23:14.297.
 
https://bt-photos.global.ssl.fastly.net/snakeriver/orig_boomver_1_2187712-2.jpg https://bt-photos.global.ssl.fastly.net/snakeriver/orig_boomver_1_2187712-2.jpg https://bt-photos.global.ssl.fastly.net/snakeriver/orig_boomver_1_2187712-2.jpg
Logo
Townsend Realty Team
460 East Oak Suite A
Pocatello ID, 83201