





Skip To Content

448 N 4108 E

Rigby, ID 83442
  • $1,550,000
  • STATUS: Active
  • ON SITE: 127 Days
  • MLS #: 2186752
UPDATED: 21 min ago
$1,550,000
  • 5
    BEDS
  • 7
    ACRES
  • 3
    BATHS
  • 1
    1/2 BATHS
  • 4,334
    SQFT
  • $358
    $/SQFT
Neighborhood:
Type:
Single-Family Home
Built:
1985
County:
Area:

School Information

Elementary School:
Middle School:
High School:

Description

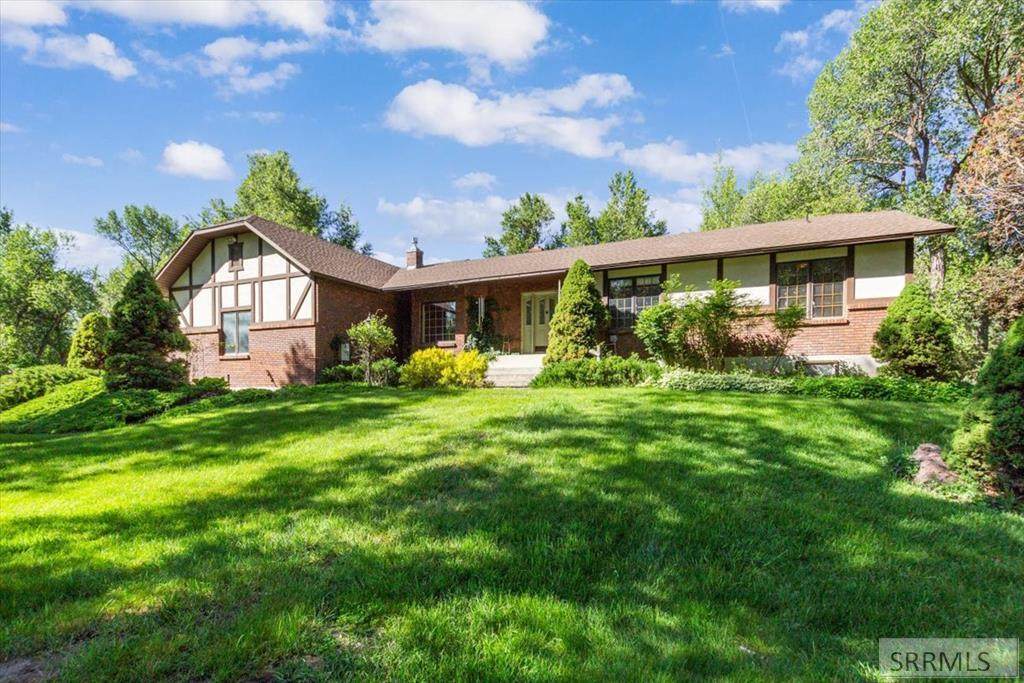
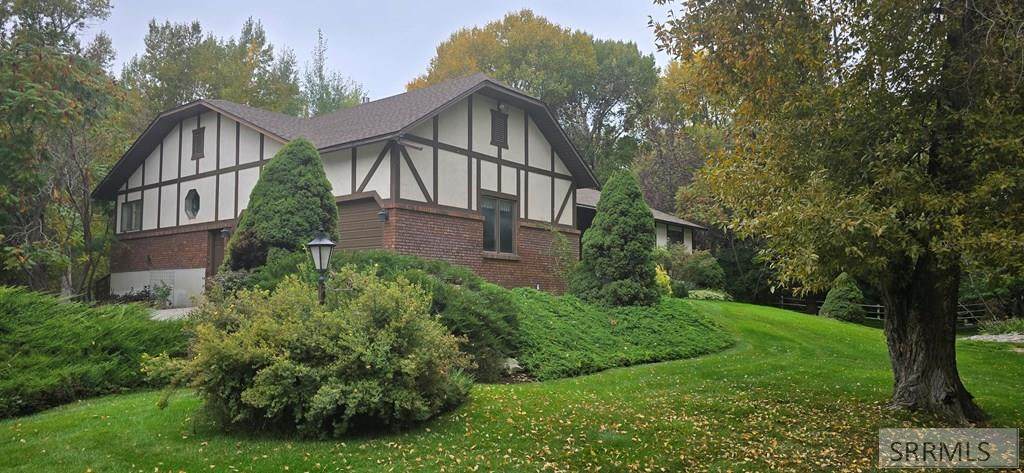
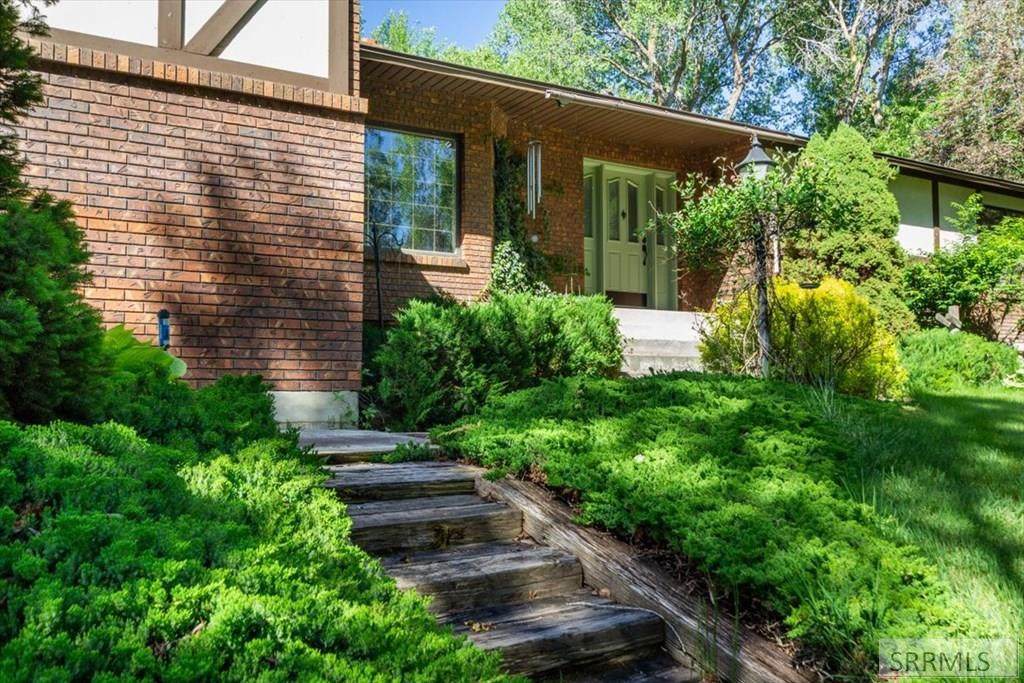
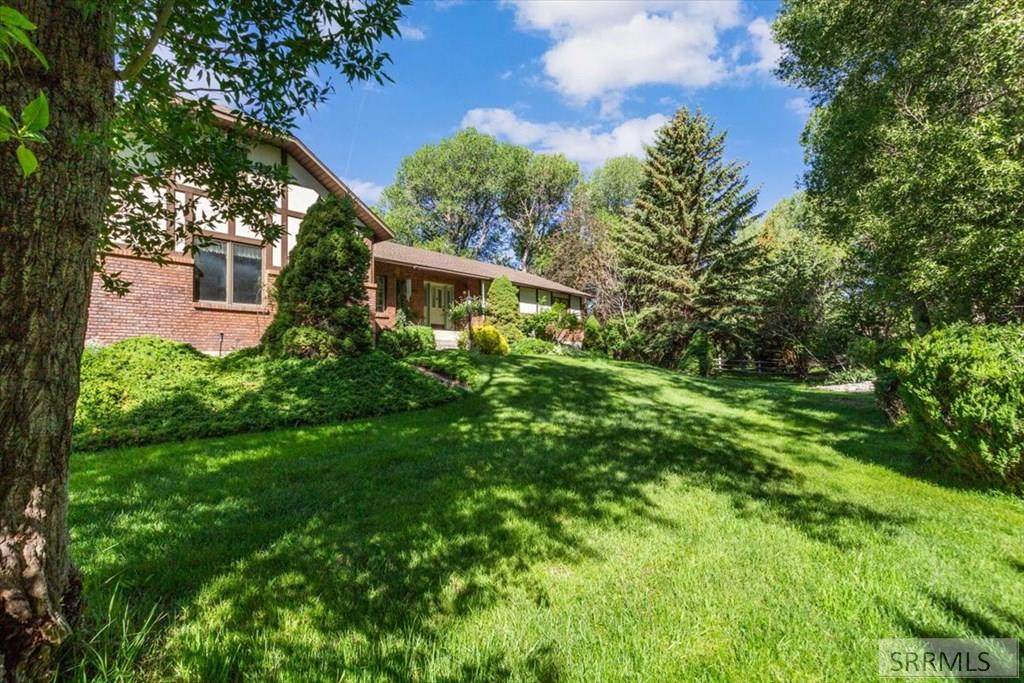
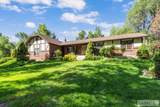
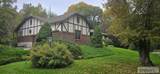
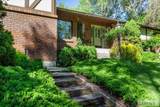
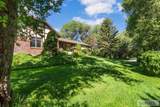
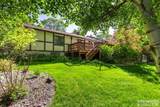
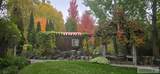
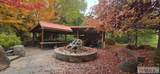
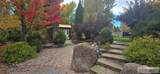
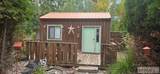
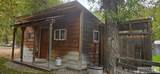
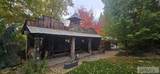
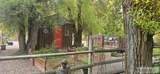
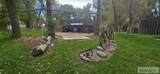
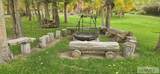
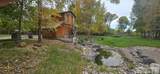
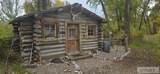
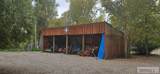
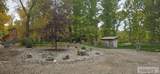
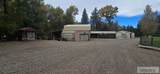
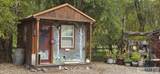
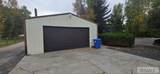
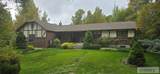
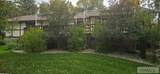
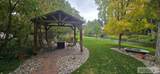
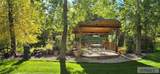
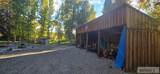
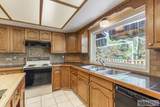
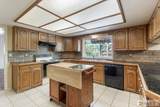
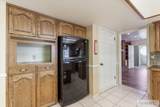
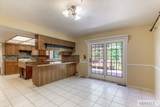
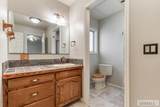
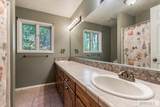
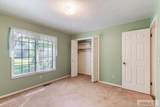
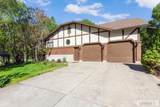
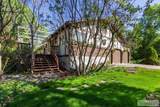
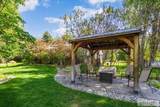
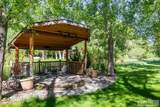
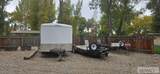
We've all heard the saying "once in a lifetime" well here it is. This stunning property boasts hundreds of feet of water frontage, mature trees, sprinkler system, asphalt driveway, fruit trees, tons of storage areas and parking, multiple adorable little cabins in a western village motif. This is one listing the phots don't do it justice you have to see this one to believe it. Don't wait make your appointment today and come be enchanted.

Monthly Payment Calculator

© 2026 Information provided by Snake River Regional Multiple Listing Service (SNRRMLS) is deemed reliable but not guaranteed. Real estate listings held by brokerage firms other than Townsend Realty Team are marked with the SNRRMLS logo or an abbreviated logo and detailed information about them includes the name of the listing broker. Data last updated: 2026-10-07T12:23:12.903.
www.townsendrealtyteam.com/homes/177129361
Print Image

448 N 4108 E Rigby, ID 83442

  • Price: $1,550,000
  • Status: Active
  • On Site: 127 Days
  • Updated: 21 min ago
  • MLS #: 2186752
5
Beds
3
Baths
1
½ Baths
7
Acres
4,334
SQFT
$358
$/SQFT
1985
Built
Neighborhood:
Cottonwoods (The)-Jef
County:
Jefferson
Area:
Rigby
Elementary School:
South Fork
Middle School:
Rigby Middle School
High School:
Rigby 251Hs
Property Description
We've all heard the saying "once in a lifetime" well here it is. This stunning property boasts hundreds of feet of water frontage, mature trees, sprinkler system, asphalt driveway, fruit trees, tons of storage areas and parking, multiple adorable little cabins in a western village motif. This is one listing the phots don't do it justice you have to see this one to believe it. Don't wait make your appointment today and come be enchanted.
Exterior Features

Construction And Status Frame Driveway Asphalt Exterior Features BarbecueHorse FacilitiesOutbuildingsPlaygroundRV PadRV Parking AreaShed Exterior Primary BrickStucco Fence Split RailWood Foundation Concrete Perimeter Garage 2 Stalls3 Stalls4 StallsAttachedDetachedShop Irrigation None Landscaping Established LawnEstablished TreesFlower BedsSprinkler-AutoSprinkler System-PartialTerraced Location Low TrafficNear Golf Course Patio Deck 2CoveredGazeboDeckPatio Roof Asphalt Shingle Style Ranch Topography Setting Cul-De-SacRiver FrontRuralSecludedWaterfrontWooded View Water

Interior Features

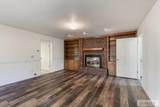
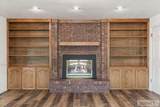
Air Conditioning Central Air Appliances Included DishwasherElectric RangeRefrigerator Basement FinishedFull Bedrooms Basement 1 Bedrooms Lower 0 Bedrooms Main 3 Bedrooms Upper 0 Dens Basement 1 Dens Lower 0 Dens Main 0 Dens Upper 0 Family Rooms Basement 1 Family Rooms Lower 0 Family Rooms Main 1 Family Rooms Upper 0 Fireplace 1Insert Fireplaces Basement 0 Fireplaces Lower 0 Fireplaces Main 1 Fireplaces Upper 0 Formal Dining Rooms Basement 0 Formal Dining Rooms Lower 0 Formal Dining Rooms Main 1 Formal Dining Rooms Upper 0 Full Baths Basement 1 Full Baths Lower 0 Full Baths Main 3 Full Baths Upper 0 Half Baths Basement 0 Half Baths Lower 0 Half Baths Main 0 Half Baths Upper 0 Heat Source And Type PropaneForced Air Interior Features Garage Door Opener Kitchens Basement 0 Kitchens Lower 0 Kitchens Main 1 Kitchens Upper 0 Laundry Main Level Laundry Basement 0 Laundry Lower 0 Laundry Main 1 Laundry Upper 0 Living Rooms Basement 0 Living Rooms Lower 0 Living Rooms Main 1 Living Rooms Upper 0 Other Rooms Breakfast Nook/BarMain Floor Family RoomMain Floor Master BedroomMaster BathMud RoomPantry Sq Ft Above Grade 2167 Sq Ft Basement 2167 Sq Ft Below Grade 2167 Sq Ft Lower 0 Sq Ft Main 2167 Sq Ft Upper 0 Total Baths 4

Property Features

Circuit Brkr Exempt U Covenants Yes Distressed Property Not Applicable Exclusions Sellers Personal Property. Fixer Upper No Flood Plain U Handicap Access No Ho Exempt HO Exempt HOA No Inclusions RefrigeratorOven/RangeDishwasher Property Type Single Family Provider Other Info Rocky Mountain Power Sewer Private Septic Short Term Rental YN Unknown Tax Year 2025 Taxes 2345.00 Terms CashConventionalFHAVA Loan Water Well Winter Access YN Yes Zoning Specific JEFFERSON-R5-RESIDENTIAL 5 ZON

Snake River Regional MLS logo Listing provided courtesy of ROI Brokers SE Idaho LLC: 2083134422.
© 2026 Information provided by Snake River Regional Multiple Listing Service (SNRRMLS) is deemed reliable but not guaranteed. Real estate listings held by brokerage firms other than Townsend Realty Team are marked with the SNRRMLS logo or an abbreviated logo and detailed information about them includes the name of the listing broker. Data last updated: 2026-10-07T12:23:12.903.
 
https://bt-photos.global.ssl.fastly.net/snakeriver/orig_boomver_1_2186752-2.jpg https://bt-photos.global.ssl.fastly.net/snakeriver/orig_boomver_1_2186752-2.jpg https://bt-photos.global.ssl.fastly.net/snakeriver/orig_boomver_1_2186752-2.jpg
Logo
Townsend Realty Team
460 East Oak Suite A
Pocatello ID, 83201