Skip To Content

4542 Independence

Chubbuck, ID 83202
  • $499,900
  • STATUS: Active
  • ON SITE: 102 Days
  • MLS #: 2187377
UPDATED: 77 min ago
$499,900
  • 5
    BEDS
  • 0.17
    ACRES
  • 3
    BATHS
  • 0
    1/2 BATHS
  • 3,026
    SQFT
  • $165
    $/SQFT
Type:
Single-Family Home
Built:
2013
County:
Area:

School Information

Elementary School:
Middle School:
High School:

Description

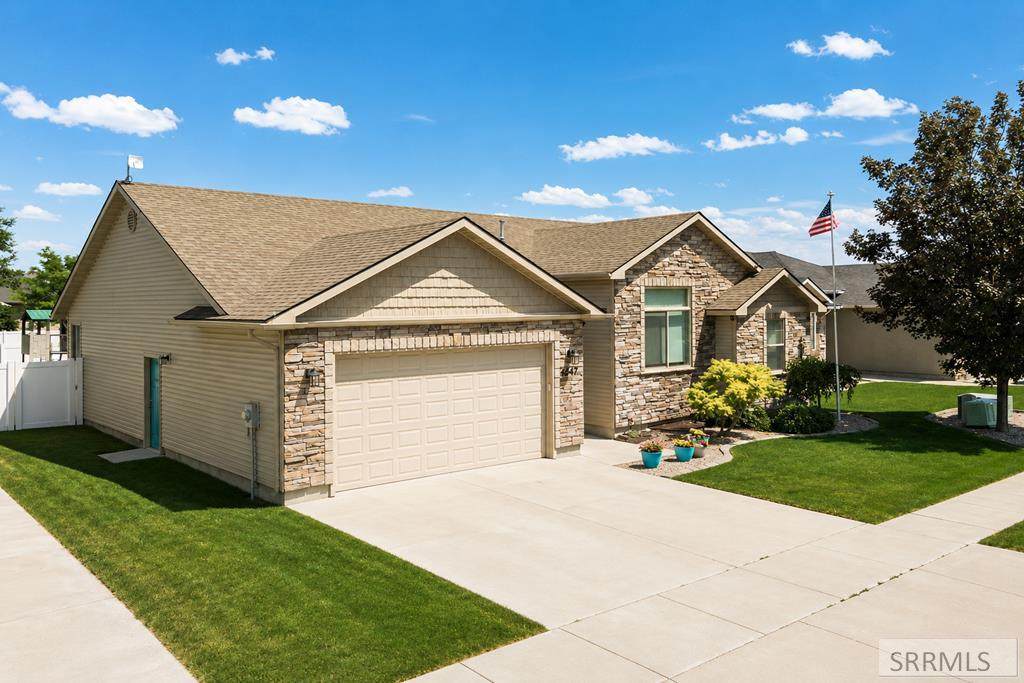
Welcome to this stunning 2013 Parade of Homes residence, offering over 3000 sq ft of thoughtfully designed living space in one of Chubbuck's most desirable neighborhoods! With 5 bedrooms and 3 bathrooms, this home combines quality craftmanship, modern finishes, and everyday functionality. The open concept main living area is highlighted by soaring vaulted ceilings, abundant natural light, and newer carpet. The beautifully appointed kitchen features granite countertops, custom cabinetry, and a hidden walk in panty that provides exceptional storage and convenience. The spacious primary suite serves as a private retreat, complete with a luxurious en-suite bathroom featuring a relaxing soaker tub and tiled walk in shower. Additional bedrooms offer flexibility for family, guests, hobbies or a home office. Step outside to enjoy the covered patio and beautiful, fully fenced backyard, ideal for entertaining, pets, or simply unwinding at the end of the day. Conveniently located near neighborhood paths, parks and highly regarded schools, this home offers the perfect balance of comfort, style and location. Call today for your showing!

Monthly Payment Calculator

© 2026 Information provided by Snake River Regional Multiple Listing Service (SNRRMLS) is deemed reliable but not guaranteed. Real estate listings held by brokerage firms other than Townsend Realty Team are marked with the SNRRMLS logo or an abbreviated logo and detailed information about them includes the name of the listing broker. Data last updated: 2026-10-07T11:23:18.107.
www.townsendrealtyteam.com/homes/178186864
Print Image

4542 Independence Chubbuck, ID 83202

  • Price: $499,900
  • Status: Active
  • On Site: 102 Days
  • Updated: 77 min ago
  • MLS #: 2187377
5
Beds
3
Baths
0
½ Baths
0.17
Acres
3,026
SQFT
$165
$/SQFT
2013
Built
Neighborhood:
Park Meadows Subdivision-Ban
County:
Bannock
Area:
Chubbuck
Elementary School:
Wilcox
Middle School:
Hawthorne Middle School
High School:
Pocatello High
Property Description
Welcome to this stunning 2013 Parade of Homes residence, offering over 3000 sq ft of thoughtfully designed living space in one of Chubbuck's most desirable neighborhoods! With 5 bedrooms and 3 bathrooms, this home combines quality craftmanship, modern finishes, and everyday functionality. The open concept main living area is highlighted by soaring vaulted ceilings, abundant natural light, and newer carpet. The beautifully appointed kitchen features granite countertops, custom cabinetry, and a hidden walk in panty that provides exceptional storage and convenience. The spacious primary suite serves as a private retreat, complete with a luxurious en-suite bathroom featuring a relaxing soaker tub and tiled walk in shower. Additional bedrooms offer flexibility for family, guests, hobbies or a home office. Step outside to enjoy the covered patio and beautiful, fully fenced backyard, ideal for entertaining, pets, or simply unwinding at the end of the day. Conveniently located near neighborhood paths, parks and highly regarded schools, this home offers the perfect balance of comfort, style and location. Call today for your showing!
Exterior Features

Construction And Status Frame Driveway Concrete Exterior Features Shed Exterior Primary StoneVinyl Siding Fence Full Foundation Concrete Perimeter Garage 2 StallsAttached Irrigation None Landscaping Concrete CurbingEstablished LawnFlower BedsSprinkler-Auto Location Interstate Exit/AccessNear Mall/ShopNear ParkNear SchoolsNear Stream/River Patio Deck CoveredPatioPorch Roof Asphalt Shingle Style Ranch Topography Setting Level

Interior Features

Air Conditioning Central Air Appliances Included DishwasherMicrowaveGas RangeRefrigerator Basement FinishedFull Bedrooms Basement 2 Bedrooms Lower 0 Bedrooms Main 3 Bedrooms Upper 0 Dens Basement 0 Dens Lower 0 Dens Main 0 Dens Upper 0 Family Rooms Basement 1 Family Rooms Lower 0 Family Rooms Main 0 Family Rooms Upper 0 Fireplace None Fireplaces Basement 0 Fireplaces Lower 0 Fireplaces Main 0 Fireplaces Upper 0 Formal Dining Rooms Basement 0 Formal Dining Rooms Lower 0 Formal Dining Rooms Main 0 Formal Dining Rooms Upper 0 Full Baths Basement 1 Full Baths Lower 0 Full Baths Main 2 Full Baths Upper 0 Half Baths Basement 0 Half Baths Lower 0 Half Baths Main 0 Half Baths Upper 0 Heat Source And Type Natural GasForced Air Interior Features Ceiling Fan(s)Jetted TubVaulted Ceiling(s)Walk-in Closet(s) Kitchens Basement 0 Kitchens Lower 0 Kitchens Main 1 Kitchens Upper 0 Laundry Main Level Laundry Basement 0 Laundry Lower 0 Laundry Main 1 Laundry Upper 0 Living Rooms Basement 0 Living Rooms Lower 0 Living Rooms Main 1 Living Rooms Upper 0 Other Rooms Main Floor Family RoomMain Floor Master BedroomMaster Bath Sq Ft Above Grade 1554 Sq Ft Basement 1472 Sq Ft Below Grade 1472 Sq Ft Lower 0 Sq Ft Main 1554 Sq Ft Upper 0 Total Baths 3

Property Features

Association Fee Includes None Covenants Yes Distressed Property Not Applicable Exclusions Sellers personal property Fixer Upper No Flood Plain U Handicap Access No Ho Exempt HO Exempt HOA No Inclusions RefrigeratorOven/RangeDishwashMicrowave Property Type Single Family Provider Other Info Idaho Power Sewer Public Sewer Short Term Rental YN Unknown Tax Year 2025 Taxes 2958.10 Terms CashConventionalFHAVA Loan Water Public Winter Access YN Yes Zoning Specific POCATELLO-RESIDENTIAL

Snake River Regional MLS logo Listing provided courtesy of Silvercreek Realty Group: 2085236111.
© 2026 Information provided by Snake River Regional Multiple Listing Service (SNRRMLS) is deemed reliable but not guaranteed. Real estate listings held by brokerage firms other than Townsend Realty Team are marked with the SNRRMLS logo or an abbreviated logo and detailed information about them includes the name of the listing broker. Data last updated: 2026-10-07T11:23:18.107.
 
https://bt-photos.global.ssl.fastly.net/snakeriver/orig_boomver_1_2187377-2.jpg https://bt-photos.global.ssl.fastly.net/snakeriver/orig_boomver_1_2187377-2.jpg https://bt-photos.global.ssl.fastly.net/snakeriver/orig_boomver_1_2187377-2.jpg
Logo
Townsend Realty Team
460 East Oak Suite A
Pocatello ID, 83201