


Skip To Content

4608 Mountain Park

Chubbuck, ID 83202
  • $385,000
  • STATUS: Active
  • ON SITE: 95 Days
  • MLS #: 582992
Price Reduced
UPDATED: 63 min ago
$385,000
  • 4
    BEDS
  • 0.2
    ACRES
  • 3
    BATHS
  • 0
    1/2 BATHS
  • 2,149
    SQFT
  • $179
    $/SQFT
Neighborhood:
Type:
Single-Family Home
Built:
2003
County:

School Information

Elementary School:
Middle School:
High School:

Description

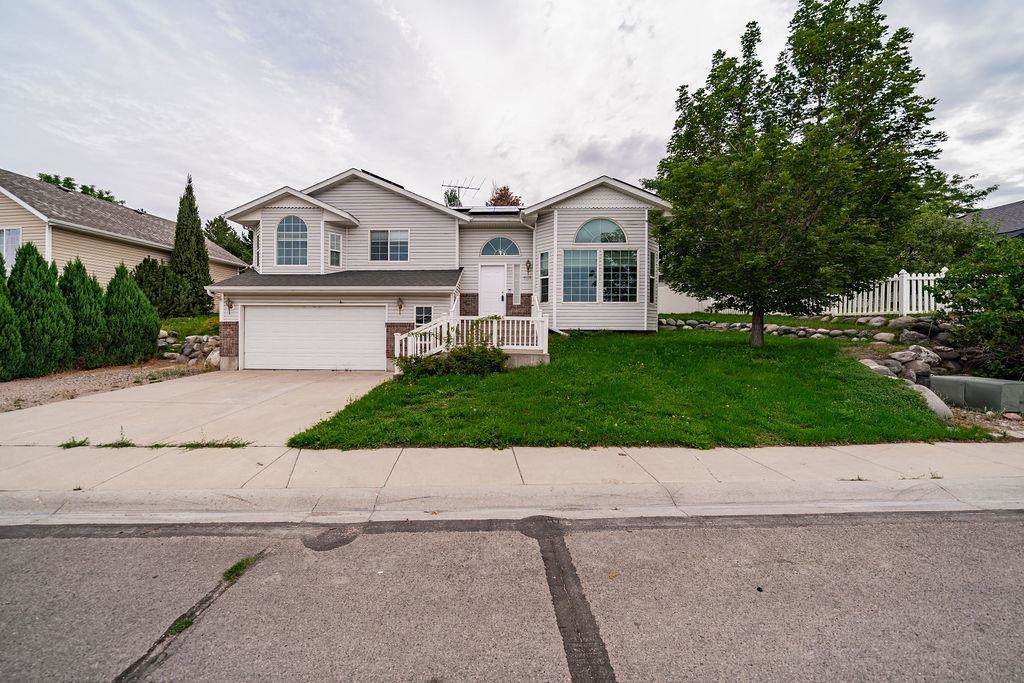
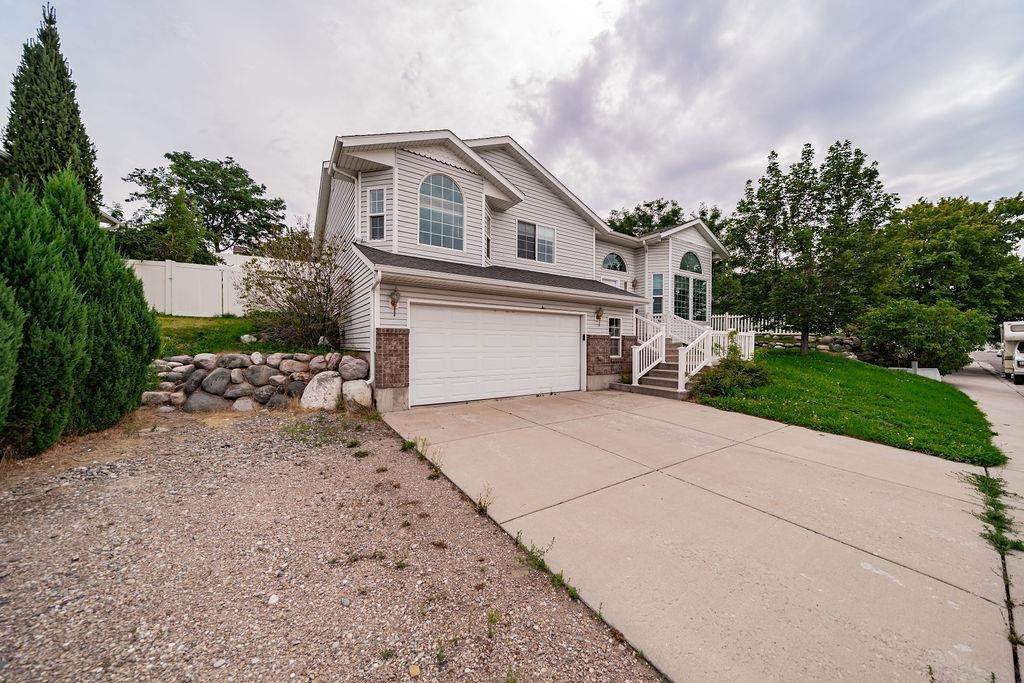
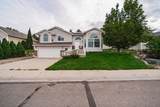
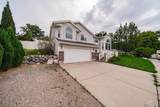
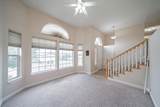
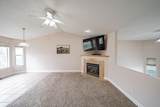
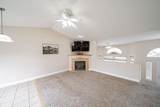
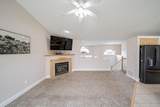
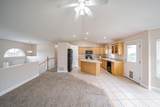
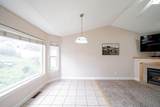
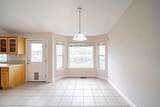
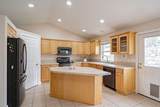
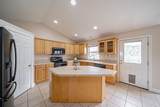
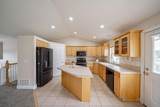
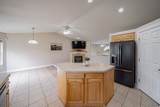
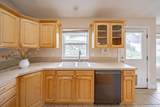
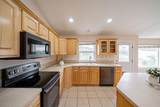
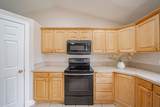
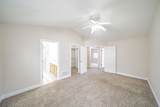
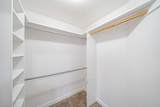
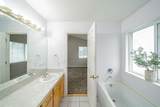
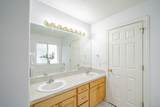
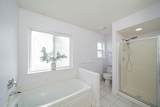
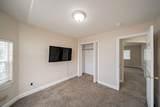
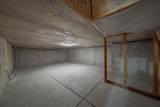
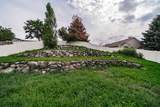
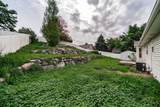
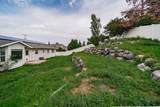
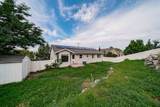
Motivated Sellers!! Enjoy beautiful mountain views, energy-efficient living, and a convenient location with proximity to shopping and multiple parks. This home features a cozy gas fireplace, storage rooms + pantry, a new water heater, a fully fenced backyard with a storage shed, a primary bedroom with en suite bathroom + walk-in closet and all kitchen appliances included for an easy move. Owned solar panels help reduce energy costs, and a 28kw Tesla Powerwall and expansion battery provide backup power and energy independence. The backyard has an intentional mix of grass seed and clover to prevent erosion and provide low maintenance.

Monthly Payment Calculator


© 2026 Greater Pocatello Association of REALTORS® Multiple Listing Service. All Rights Reserved. IDX information is provided exclusively for consumers' personal, non-commercial use and may not be used for any purpose other than to identify prospective properties consumers may be interested in purchasing. Information is deemed reliable but is not guaranteed accurate by the MLS or Townsend Realty Team. Data last updated: 2026-10-07T10:31:11.103.

www.townsendrealtyteam.com/homes/178426443
Print Image

4608 Mountain Park Chubbuck, ID 83202

  • Price: $385,000
  • Status: Active
  • On Site: 95 Days
  • Updated: 63 min ago
  • MLS #: 582992
4
Beds
3
Baths
0
½ Baths
0.2
Acres
2,149
SQFT
$179
$/SQFT
2003
Built
Neighborhood:
Hiline Heights
County:
Bannock
Area:
Chubbuck & North
Elementary School:
Syringa
Middle School:
Alameda
High School:
Highland
Property Description
Motivated Sellers!! Enjoy beautiful mountain views, energy-efficient living, and a convenient location with proximity to shopping and multiple parks. This home features a cozy gas fireplace, storage rooms + pantry, a new water heater, a fully fenced backyard with a storage shed, a primary bedroom with en suite bathroom + walk-in closet and all kitchen appliances included for an easy move. Owned solar panels help reduce energy costs, and a 28kw Tesla Powerwall and expansion battery provide backup power and energy independence. The backyard has an intentional mix of grass seed and clover to prevent erosion and provide low maintenance.
Exterior Features

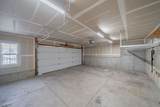
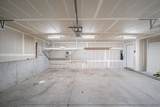
Construction Frame Driveway Concrete Exterior Finish Vinyl Fence Vinyl Foundation Concrete Garage Type Attached Landscaping Sprinkler System-FullEstablished Lawn Primary Roof Architectural Sewer Type City Sewer

Interior Features

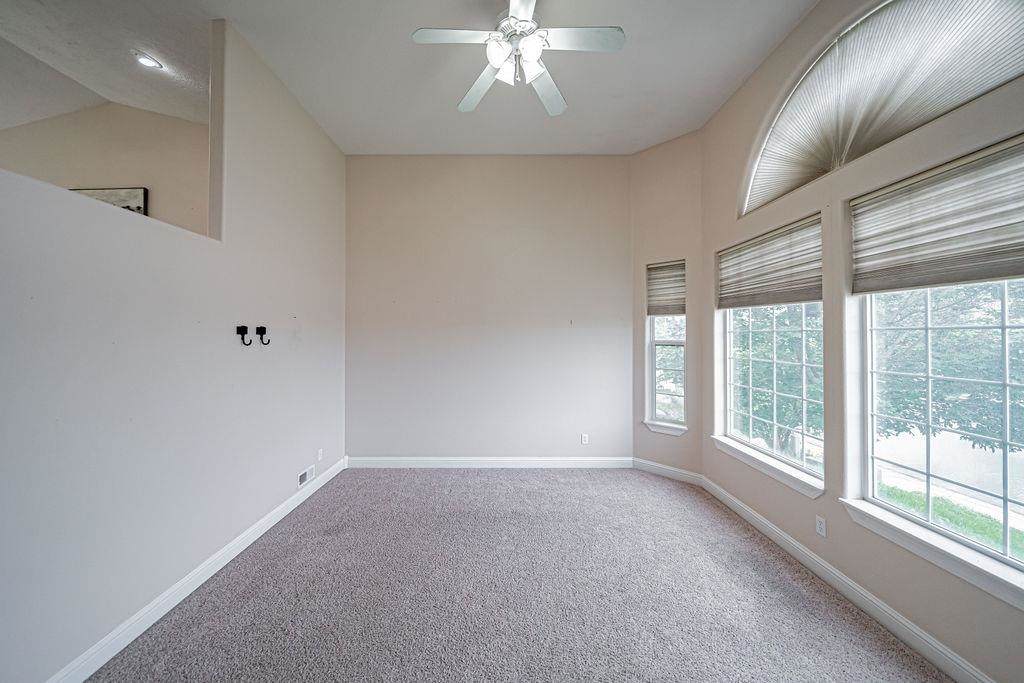
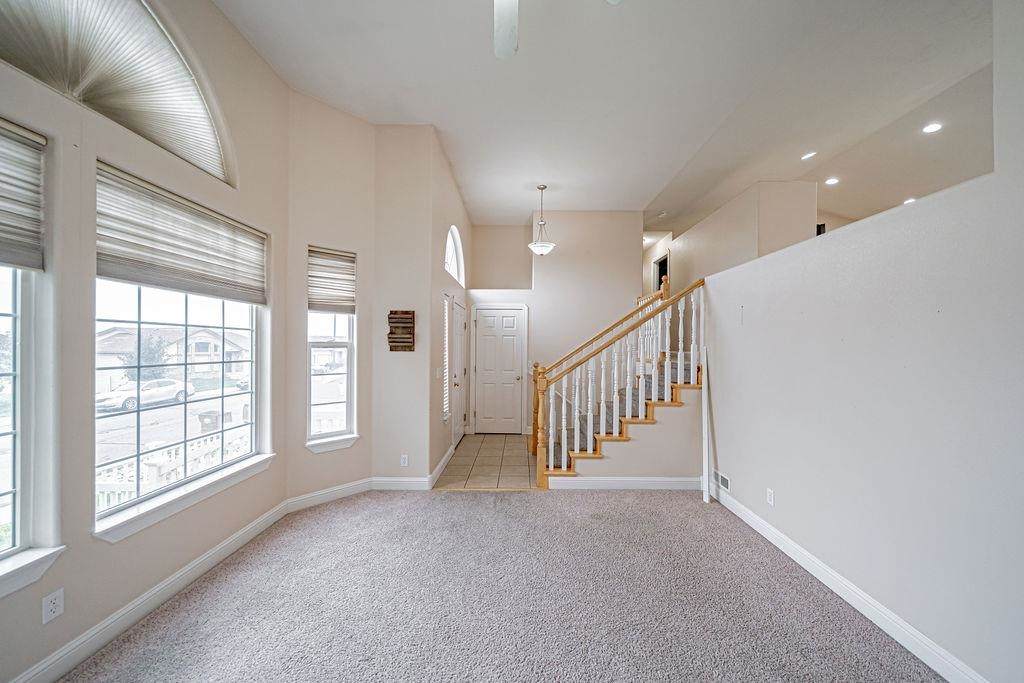
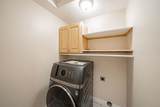
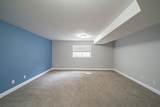
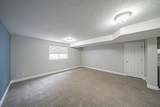
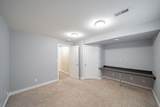
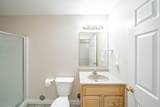
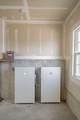
Ac Type Central Appliances Included Range/OvenRefrigeratorDishwasherMicrowaveWater Heater-GasWasherDryer Basement Bedrooms 1 Basement Family Rms 1 Basement Full Baths 1 Basement Half Baths 0 Basement Sqft 672 Basement Substructure Full BasementBasement Fully Finished Interior Features Walk-In Closet(s) Laundry Main Level Lower Level Bedrooms 0 Lower Level Full Baths 0 Lower Level Half Baths 0 Main Level Bedrooms 3 Main Level Full Baths 2 Main Level Half Baths 0 Main Level Sqft 1477 Other Rooms Pantry Primary Heat Source Gas Primary Heat Type Forced Air Upper Level Bedrooms 3 Upper Level Fireplaces 1 Upper Level Full Baths 2 Upper Level Half Baths 0 Upper Level Kitchens 1 Upper Level Living Rms 1

Property Features

Association Fee Includes None Bank Owned YN No Construction Status Existing Domestic Water City/Public Water Electricity Provided By Idaho Power Fixer Upper YN No Foreclosure YN No Hoa Dues YN No Location Near Park Short Sale YN No Style 3 Level Taxes 2402 Terms CashConventionalFHAVAIFHA Total Fireplaces 1 Type Single Family-Detached Zoning City Residential Zoning County Residential Suburban

Listing provided courtesy of Kelly Cammack of Premier Properties Real Estate Co.: 208-232-5025. © 2026 Greater Pocatello Association of REALTORS® Multiple Listing Service. All Rights Reserved.


© 2026 Greater Pocatello Association of REALTORS® Multiple Listing Service. All Rights Reserved. IDX information is provided exclusively for consumers' personal, non-commercial use and may not be used for any purpose other than to identify prospective properties consumers may be interested in purchasing. Information is deemed reliable but is not guaranteed accurate by the MLS or Townsend Realty Team. Data last updated: 2026-10-07T10:31:11.103.

 
https://bt-photos.global.ssl.fastly.net/pocatello/orig_boomver_3_582992-2.jpg https://bt-photos.global.ssl.fastly.net/pocatello/orig_boomver_3_582992-2.jpg https://bt-photos.global.ssl.fastly.net/pocatello/orig_boomver_3_582992-2.jpg
Logo
Townsend Realty Team
460 East Oak Suite A
Pocatello ID, 83201