










Skip To Content

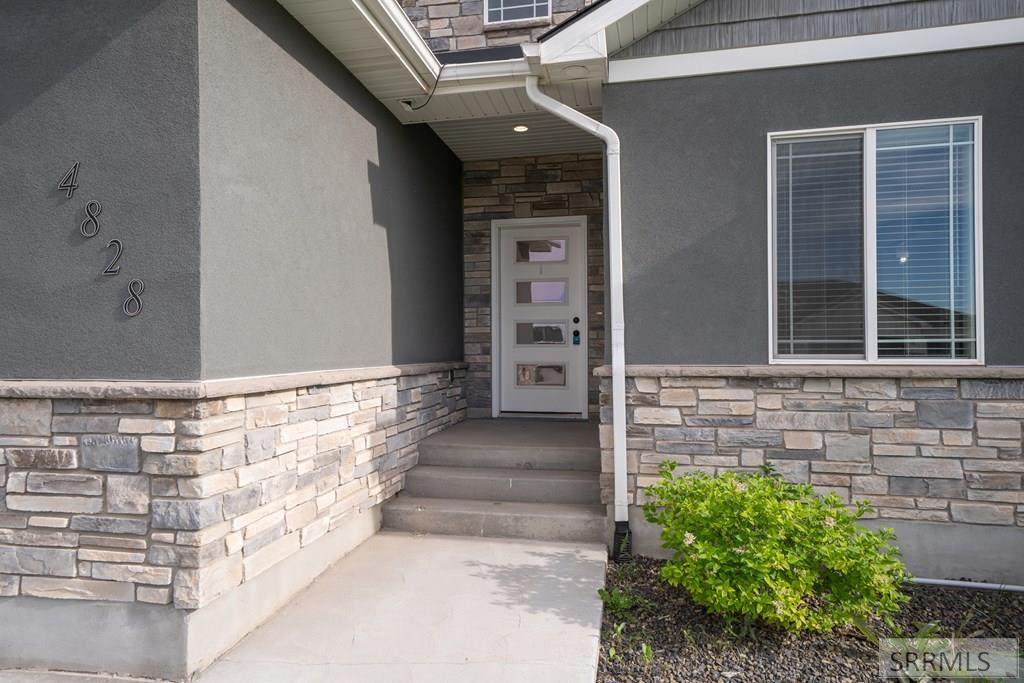
4828 E Luxor Drive

Idaho Falls, ID 83401
  • $555,000
  • STATUS: Active
  • ON SITE: 95 Days
  • MLS #: 2187536
Price Reduced
UPDATED: 67 min ago
$555,000
  • 6
    BEDS
  • 0.27
    ACRES
  • 3
    BATHS
  • 0
    1/2 BATHS
  • 3,042
    SQFT
  • $182
    $/SQFT
Neighborhood:
Type:
Single-Family Home
Built:
2021
County:
Area:

School Information

Elementary School:
Middle School:
High School:

Description

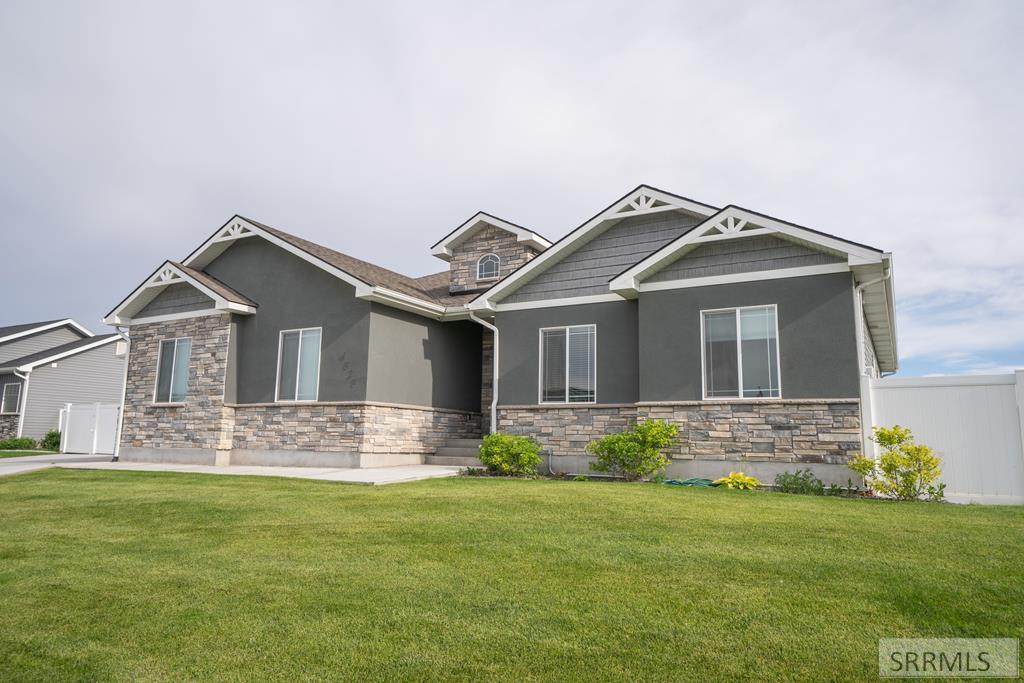
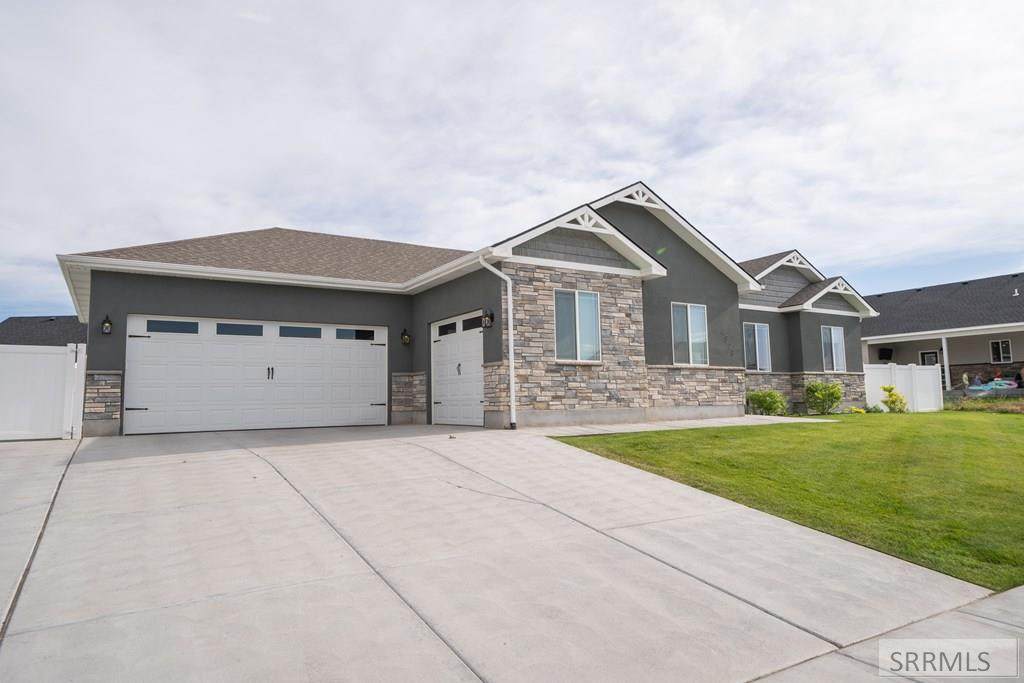
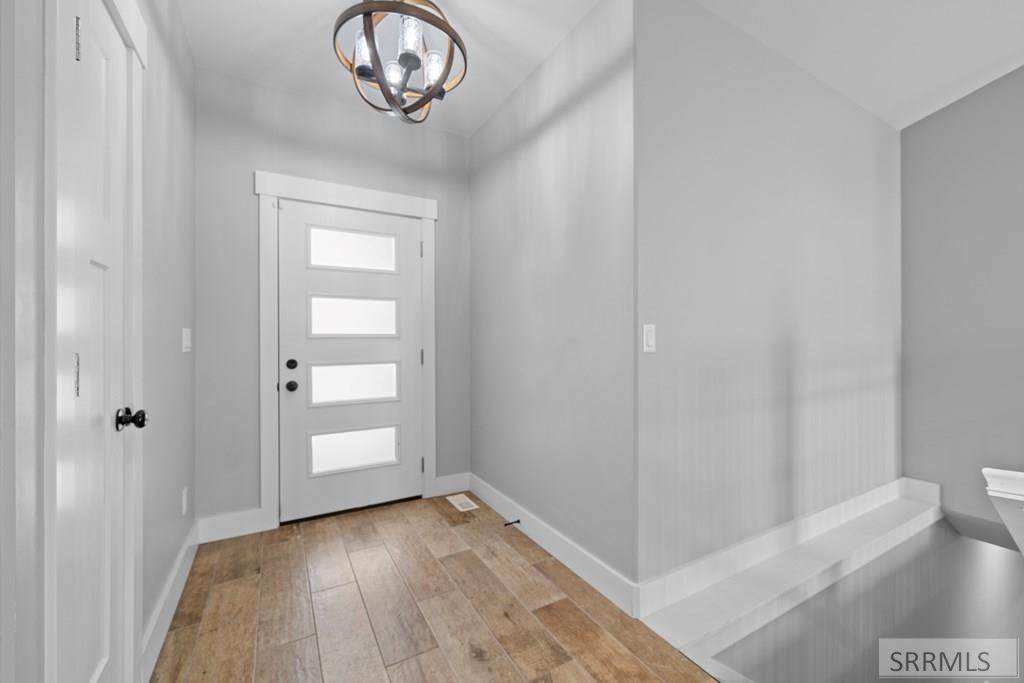
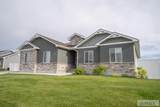
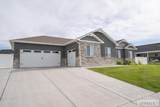
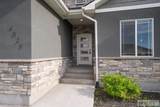
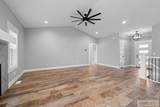
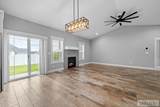
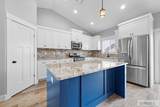
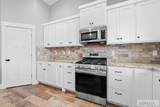
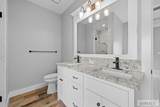
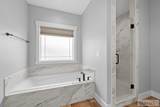
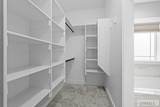
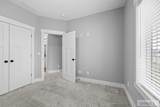
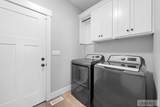
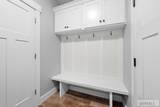
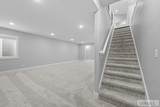
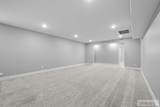
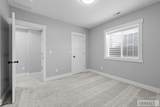
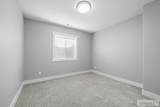
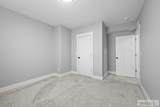
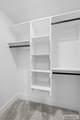
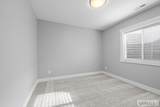
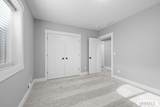
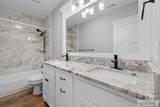
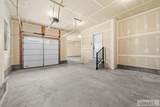
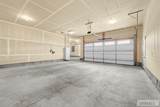
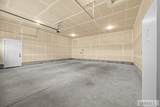
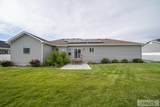
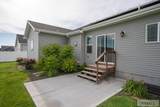
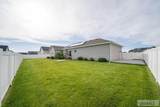
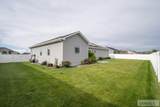
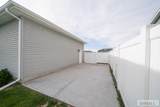
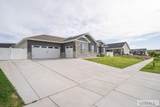
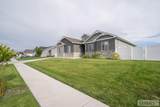
THIS HOME INCLUDES A $36,000 SOLAR POWER & BATTERY SYSTEM!~~Welcome To The Villas. This Beautiful Home In The Foothills Offers 6 Bedrooms, 3 Baths, A Full, Finished Basement, 3-Car Garage, & An Extended RV Pad~~Comfort Is Maintained Year-Round With Gas Heat & Central Air Conditioning~~The Main Living Area Is Spacious And Open With Vaulted Ceilings, A Gas Fireplace, And Access To The Fenced Back Yard & Patio~~The Kitchen Is Bright & Welcoming With An Array Of Storage Options, Generous Cabinetry & Counter Space, A Pantry, Granite Countertops, And A Full Tile Backsplash. All Appliances Stay With The Home, So This Kitchen Is Ready To Go!~~You Will Find 3 Bedrooms & 2 Baths On The Main Level, Including A Spacious Owner's Suite Accented With A Tray Ceiling, A Luxurious Bath, And A Walk-In Closet~~At The Garage Entry, Is The Laundry Room And The Washer & Dryer Are Included~~The Basement Level Is Nicely Finished With A HUGE Family Room And Three More Bedrooms (2 With Walk-In Closets). A Third Full Bath Is Here, Including A Dual-Sink Vanity & Beautiful Tiled Tub Surround~~This Home Offers A Quiet Location, But Not Too Far From City Amenities. This Floor Plan Flows Well And Caters To Gathering With Friends Or Family, Or To A Quite Night With A Good Book. What Are You Waiting For....

Monthly Payment Calculator

© 2026 Information provided by Snake River Regional Multiple Listing Service (SNRRMLS) is deemed reliable but not guaranteed. Real estate listings held by brokerage firms other than Townsend Realty Team are marked with the SNRRMLS logo or an abbreviated logo and detailed information about them includes the name of the listing broker. Data last updated: 2026-10-07T10:23:11.637.
www.townsendrealtyteam.com/homes/178437966
Print Image

4828 E Luxor Drive Idaho Falls, ID 83401

  • Price: $555,000
  • Status: Active
  • On Site: 95 Days
  • Updated: 67 min ago
  • MLS #: 2187536
6
Beds
3
Baths
0
½ Baths
0.27
Acres
3,042
SQFT
$182
$/SQFT
2021
Built
Neighborhood:
Villas(The)-Bon
County:
Bonneville
Area:
Idaho Falls
Elementary School:
Rimrock
Middle School:
Black Canyon M.S.
High School:
Thunder Ridge-D93
Property Description
THIS HOME INCLUDES A $36,000 SOLAR POWER & BATTERY SYSTEM!~~Welcome To The Villas. This Beautiful Home In The Foothills Offers 6 Bedrooms, 3 Baths, A Full, Finished Basement, 3-Car Garage, & An Extended RV Pad~~Comfort Is Maintained Year-Round With Gas Heat & Central Air Conditioning~~The Main Living Area Is Spacious And Open With Vaulted Ceilings, A Gas Fireplace, And Access To The Fenced Back Yard & Patio~~The Kitchen Is Bright & Welcoming With An Array Of Storage Options, Generous Cabinetry & Counter Space, A Pantry, Granite Countertops, And A Full Tile Backsplash. All Appliances Stay With The Home, So This Kitchen Is Ready To Go!~~You Will Find 3 Bedrooms & 2 Baths On The Main Level, Including A Spacious Owner's Suite Accented With A Tray Ceiling, A Luxurious Bath, And A Walk-In Closet~~At The Garage Entry, Is The Laundry Room And The Washer & Dryer Are Included~~The Basement Level Is Nicely Finished With A HUGE Family Room And Three More Bedrooms (2 With Walk-In Closets). A Third Full Bath Is Here, Including A Dual-Sink Vanity & Beautiful Tiled Tub Surround~~This Home Offers A Quiet Location, But Not Too Far From City Amenities. This Floor Plan Flows Well And Caters To Gathering With Friends Or Family, Or To A Quite Night With A Good Book. What Are You Waiting For....
Exterior Features

Construction And Status Frame Driveway Concrete Exterior Features RV Pad Exterior Primary StoneStuccoVinyl Siding Fence VinylPrivacy Foundation Concrete Perimeter Garage 3 StallsAttached Irrigation None Landscaping Established LawnFlower BedsSprinkler-Auto Patio Deck 1Patio Roof Asphalt Shingle Style Traditional Topography Setting Level

Interior Features

Air Conditioning Central Air Appliances Included DishwasherDryerDisposalMicrowaveGas RangeRefrigeratorWasherWater Softener Owned Basement Egress WindowsFinishedFull Bedrooms Basement 3 Bedrooms Lower 0 Bedrooms Main 3 Bedrooms Upper 0 Dens Basement 0 Dens Lower 0 Dens Main 0 Dens Upper 0 Family Rooms Basement 1 Family Rooms Lower 0 Family Rooms Main 1 Family Rooms Upper 0 Fireplace 1Gas Fireplaces Basement 0 Fireplaces Lower 0 Fireplaces Main 1 Fireplaces Upper 0 Formal Dining Rooms Basement 0 Formal Dining Rooms Lower 0 Formal Dining Rooms Main 0 Formal Dining Rooms Upper 0 Full Baths Basement 1 Full Baths Lower 0 Full Baths Main 2 Full Baths Upper 0 Half Baths Basement 0 Half Baths Lower 0 Half Baths Main 0 Half Baths Upper 0 Heat Source And Type Natural GasForced Air Interior Features Ceiling Fan(s)Garage Door OpenerPlumbed For Water SoftenerVaulted Ceiling(s)Walk-in Closet(s) Kitchens Basement 0 Kitchens Lower 0 Kitchens Main 1 Kitchens Upper 0 Laundry Main LevelLaundry Room Laundry Basement 0 Laundry Lower 0 Laundry Main 1 Laundry Upper 0 Living Rooms Basement 0 Living Rooms Lower 0 Living Rooms Main 0 Living Rooms Upper 0 Other Rooms Breakfast Nook/BarMain Floor Family RoomMain Floor Master BedroomMaster BathPantry Sq Ft Above Grade 1532 Sq Ft Basement 1510 Sq Ft Below Grade 1510 Sq Ft Lower 0 Sq Ft Main 1532 Sq Ft Upper 0 Total Baths 3

Property Features

Association Fee Includes None Circuit Brkr Exempt N Covenants Yes Distressed Property Not Applicable Exclusions Seller's Personal Property Fixer Upper No Flood Plain U Handicap Access No Ho Exempt Not Exempt HOA No Inclusions RefrigeratorOven/RangeDishwasherMicrowaveDisposalWasherDryerWater SoftenerGarage Door OpenersSolar Panels & Battery Storage. Property Type Single Family Provider Other Info Rocky Mountain PowerBreaker(s)Underground Sewer Public Sewer Short Term Rental YN Unknown Tax Year 2025 Taxes 3777.00 Terms CashConventionalFHAVA Loan Water Public Winter Access YN Yes Zoning Specific IDAHO FALLS-RPA-RESIDENCE PARK

Snake River Regional MLS logo Listing provided courtesy of eXp Realty LLC: 2088907776.
© 2026 Information provided by Snake River Regional Multiple Listing Service (SNRRMLS) is deemed reliable but not guaranteed. Real estate listings held by brokerage firms other than Townsend Realty Team are marked with the SNRRMLS logo or an abbreviated logo and detailed information about them includes the name of the listing broker. Data last updated: 2026-10-07T10:23:11.637.
 
https://bt-photos.global.ssl.fastly.net/snakeriver/orig_boomver_1_2187536-2.jpg https://bt-photos.global.ssl.fastly.net/snakeriver/orig_boomver_1_2187536-2.jpg https://bt-photos.global.ssl.fastly.net/snakeriver/orig_boomver_1_2187536-2.jpg
Logo
Townsend Realty Team
460 East Oak Suite A
Pocatello ID, 83201