
Skip To Content

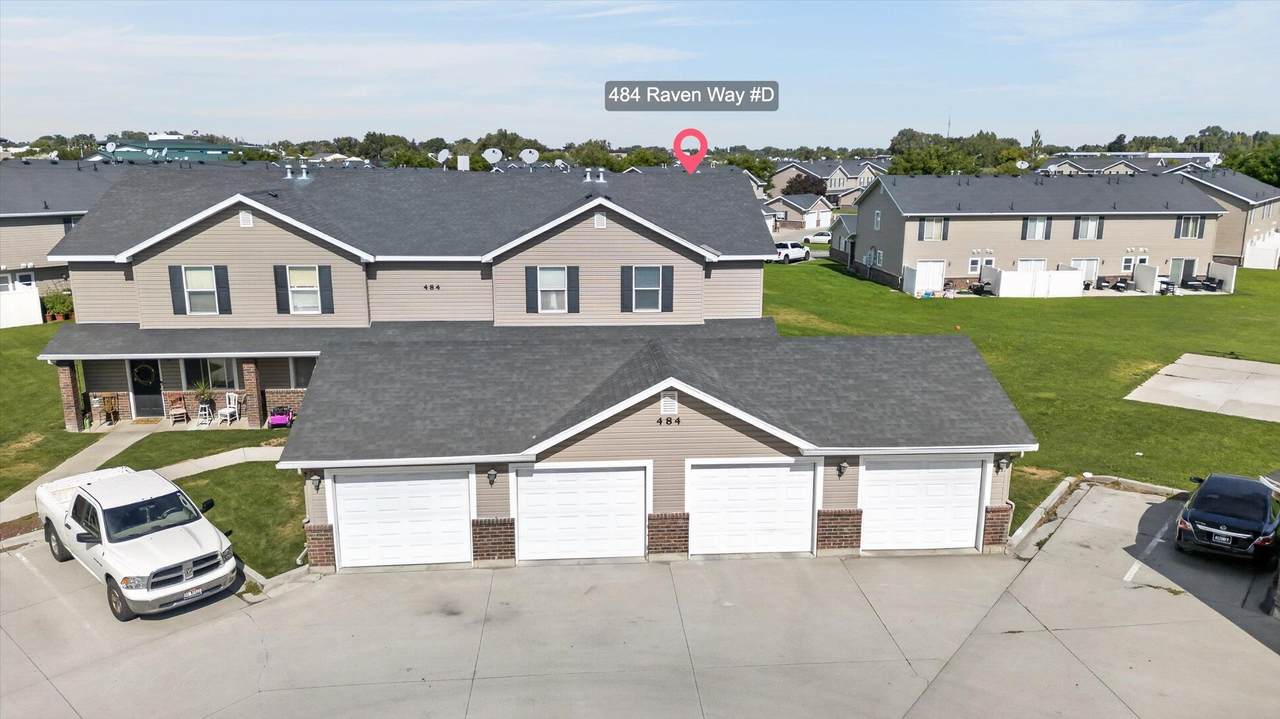
484 Raven Way Unit D

Chubbuck, ID 83202
  • $219,900
  • STATUS: Active
  • ON SITE: 32 Days
  • MLS #: 583562
UPDATED: 40 min ago
$219,900
  • 2
    BEDS
  • 0.02
    ACRES
  • 1
    BATHS
  • 1
    1/2 BATHS
  • 1,307
    SQFT
  • $168
    $/SQFT
Neighborhood:
Type:
Condo
Built:
2005
County:

School Information

Elementary School:
Middle School:
High School:

Description

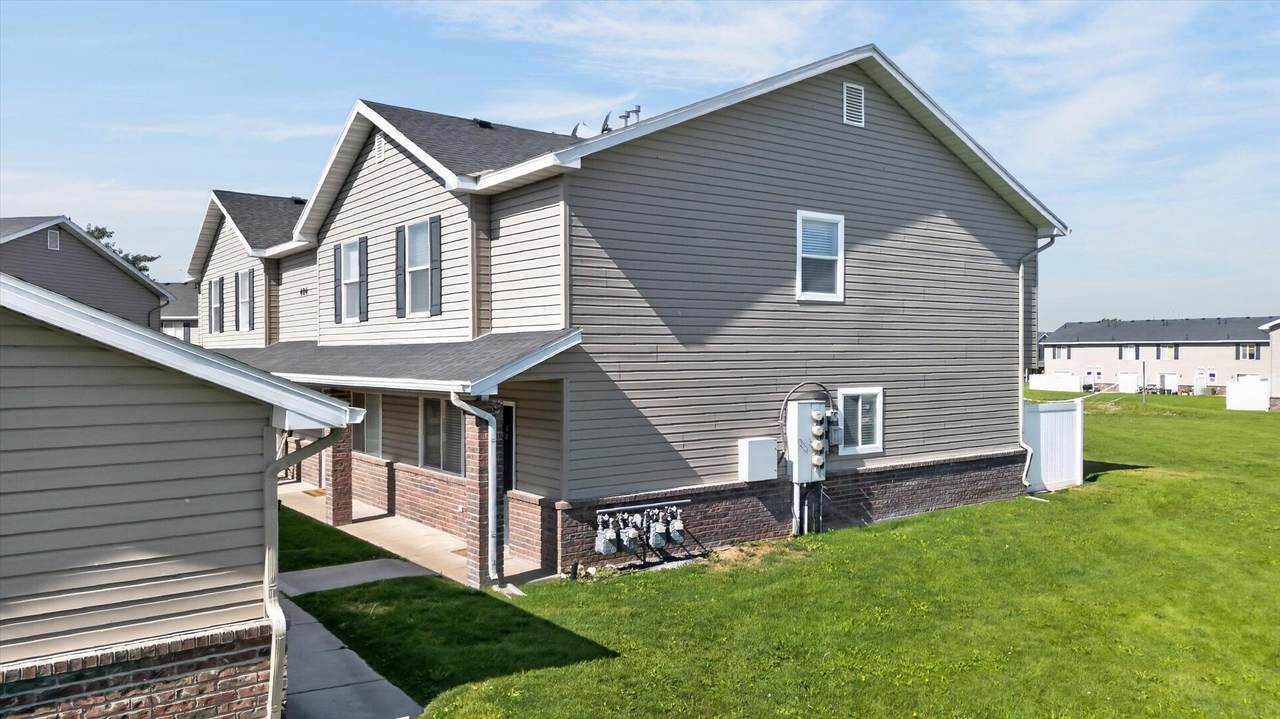
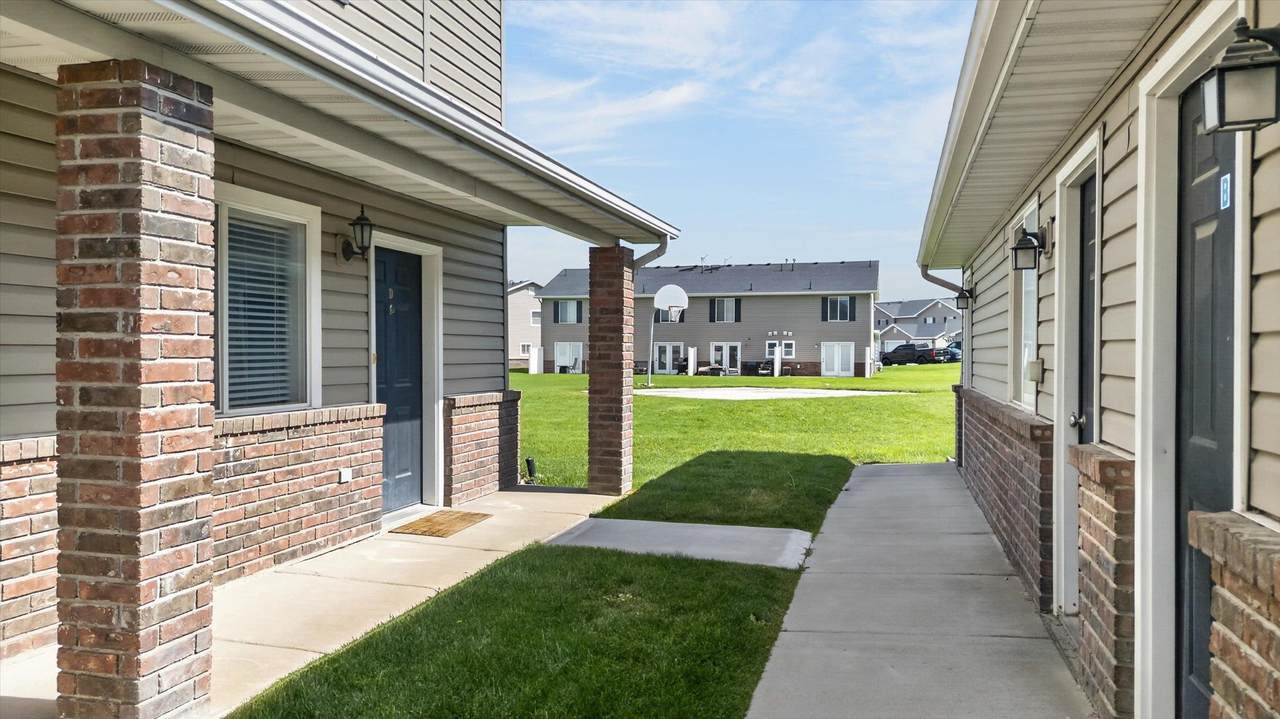
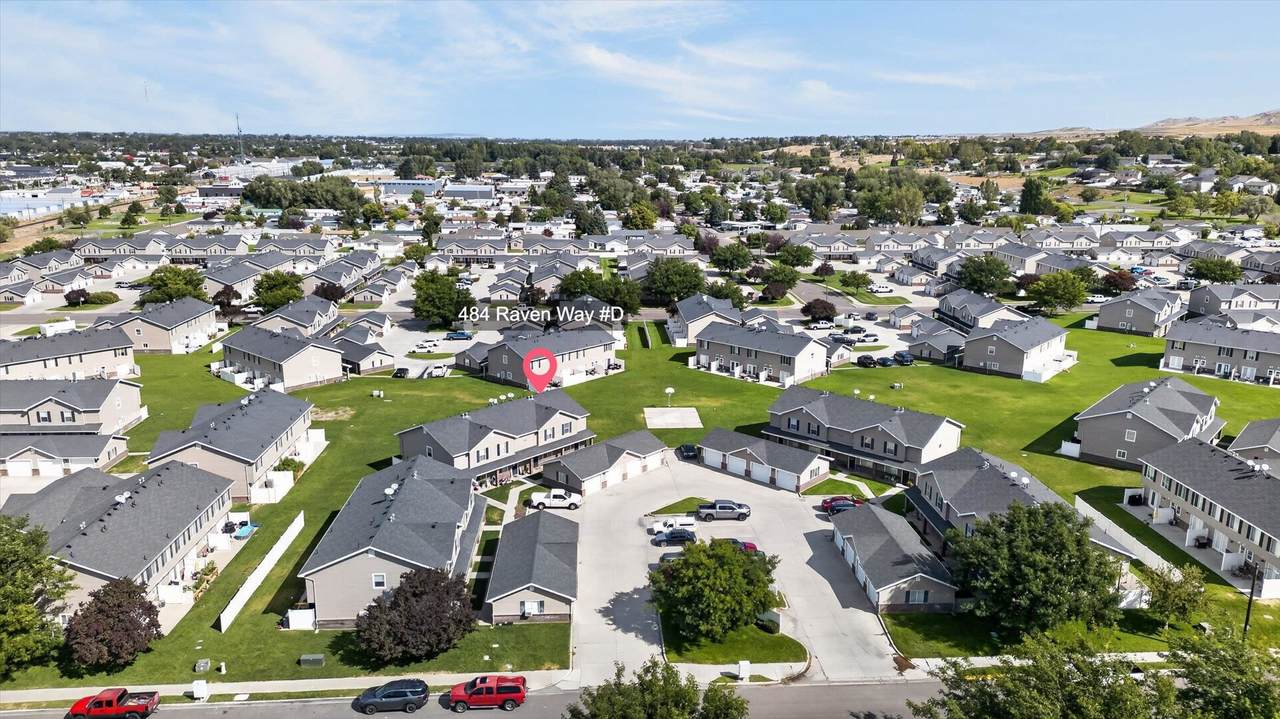
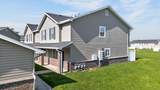
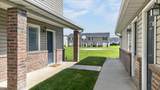
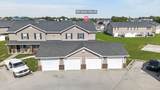
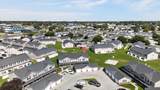
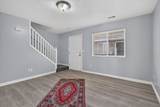
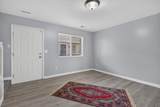
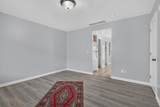
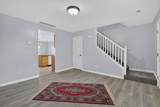
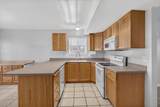
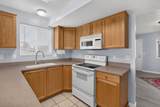
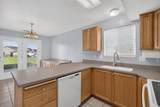
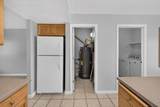
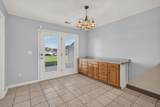
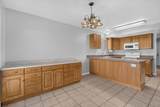
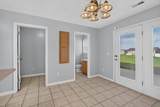
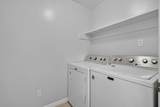
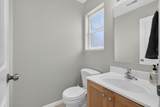
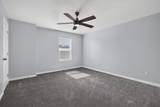
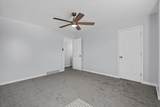
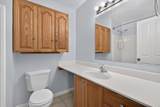
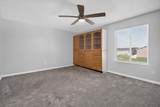
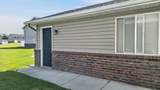
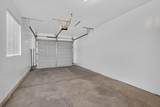
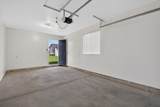
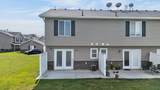
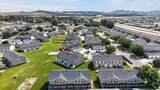
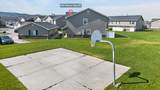
Immaculate Pheasant Ridge townhouse that is truly move-in ready! Fresh paint, new luxury vinyl flooring, & brand-new carpet give this home a clean, updated feel throughout. The dining area features additional cabinetry that matches the kitchen, while the primary bedroom offers built-in cabinetry for expanded wardrobe storage. Enjoy peaceful open green space just beyond the French doors to the back patio and basketball court, plus an exceptionally clean, freshly painted garage. This is care free living at its best with no watering or mowing of the lawn. With 2 bedrooms & one-and-a-half bathrooms, this beautifully maintained home won’t last long—schedule your showing today!

Monthly Payment Calculator


© 2026 Greater Pocatello Association of REALTORS® Multiple Listing Service. All Rights Reserved. IDX information is provided exclusively for consumers' personal, non-commercial use and may not be used for any purpose other than to identify prospective properties consumers may be interested in purchasing. Information is deemed reliable but is not guaranteed accurate by the MLS or Townsend Realty Team. Data last updated: 2026-10-07T11:31:13.787.

www.townsendrealtyteam.com/homes/180909337
Print Image

484 Raven Way Unit D Chubbuck, ID 83202

  • Price: $219,900
  • Status: Active
  • On Site: 32 Days
  • Updated: 40 min ago
  • MLS #: 583562
2
Beds
1
Baths
1
½ Baths
0.02
Acres
1,307
SQFT
$168
$/SQFT
2005
Built
Neighborhood:
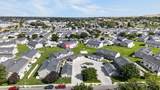
Pheasant Ridge
County:
Bannock
Area:
Chubbuck & North
Elementary School:
Ellis
Middle School:
Alameda
High School:
Highland
Property Description
Immaculate Pheasant Ridge townhouse that is truly move-in ready! Fresh paint, new luxury vinyl flooring, & brand-new carpet give this home a clean, updated feel throughout. The dining area features additional cabinetry that matches the kitchen, while the primary bedroom offers built-in cabinetry for expanded wardrobe storage. Enjoy peaceful open green space just beyond the French doors to the back patio and basketball court, plus an exceptionally clean, freshly painted garage. This is care free living at its best with no watering or mowing of the lawn. With 2 bedrooms & one-and-a-half bathrooms, this beautifully maintained home won’t last long—schedule your showing today!
Exterior Features

Construction Frame Driveway Asphalt Exterior Accent Brick Exterior Features None Exterior Finish Vinyl Fence VinylPrivacy Foundation Slab on Grade Garage Type Detached Irrigation None Landscaping Sprinkler-AutoSprinkler System-FullEstablished Lawn Patio Deck OneOpen Patio Primary Roof Architectural Sewer Type City Sewer Topography Setting Flat

Interior Features

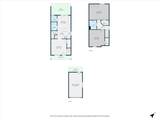
Ac Type Central Appliances Included Range/OvenRefrigeratorDishwasherMicrowaveWater Heater-GasWasherDryer Basement Bedrooms 0 Basement Family Rms 0 Basement Fireplaces 0 Basement Formal Din Rms 0 Basement Full Baths 0 Basement Half Baths 0 Basement Kitchens 0 Basement Laundry Rms 0 Basement Living Rms 0 Basement Sqft 0 Basement Substructure None Interior Features Breaker Electric Circuits Laundry Main Level Main Lev Formal Din Rms 0 Main Level Bedrooms 0 Main Level Family Rms 0 Main Level Fireplaces 0 Main Level Full Baths 0 Main Level Half Baths 1 Main Level Kitchens 1 Main Level Laundry Rms 1 Main Level Living Rms 1 Main Level Sqft 630 Other Rooms None Primary Heat Source Gas Primary Heat Type Forced Air Total Family Rms 0 Total Formal Din Rms 0 Total Kitchens 1 Total Laundry Rms 1 Total Living Rms 1 Upper Lev Formal Din Rms 0 Upper Level Bedrooms 2 Upper Level Family Rms 0 Upper Level Fireplaces 0 Upper Level Full Baths 1 Upper Level Half Baths 0 Upper Level Kitchens 0 Upper Level Laundry Rms 0 Upper Level Living Rms 0 Upper Level Sqft 677

Property Features

Association Fee Includes WaterGarbage ServiceLawn MaintenanceSnow RemovalCommon Area Bank Owned YN No Construction Status Existing Domestic Water City/Public Water Electricity Provided By Idaho Power Fixer Upper YN No Foreclosure YN No Hoa Amount 250 Hoa Dues YN Yes Hoa Frequency Monthly Location Low TrafficInterstate Exit/AccessNear Mall/Shopping Short Sale YN No Style 2 Story Taxes 2290.3 Terms CashConventionalFHA Total Fireplaces 0 Type Condo/Townhouse Window Frame Type Vinyl Zoning City Residential Zoning County Residential Suburban

Listing provided courtesy of Gloria Howell of Gate City Real Estate: 208-233-6821. © 2026 Greater Pocatello Association of REALTORS® Multiple Listing Service. All Rights Reserved.


© 2026 Greater Pocatello Association of REALTORS® Multiple Listing Service. All Rights Reserved. IDX information is provided exclusively for consumers' personal, non-commercial use and may not be used for any purpose other than to identify prospective properties consumers may be interested in purchasing. Information is deemed reliable but is not guaranteed accurate by the MLS or Townsend Realty Team. Data last updated: 2026-10-07T11:31:13.787.

 
https://bt-photos.global.ssl.fastly.net/pocatello/1280_boomver_1_583562-2.jpg https://bt-photos.global.ssl.fastly.net/pocatello/1280_boomver_1_583562-2.jpg https://bt-photos.global.ssl.fastly.net/pocatello/1280_boomver_1_583562-2.jpg
Logo
Townsend Realty Team
460 East Oak Suite A
Pocatello ID, 83201