



Skip To Content

520 J Street

Idaho Falls, ID 83202
  • $445,900
  • STATUS: Active
  • ON SITE: 91 Days
  • MLS #: 2187590
Price Reduced
UPDATED: 52 min ago
$445,900
  • 6
    BEDS
  • 0.16
    ACRES
  • 3
    BATHS
  • 1
    1/2 BATHS
  • 3,232
    SQFT
  • $138
    $/SQFT
Type:
Single-Family Home
Built:
1930
County:
Area:

School Information

Elementary School:
Middle School:
High School:

Description

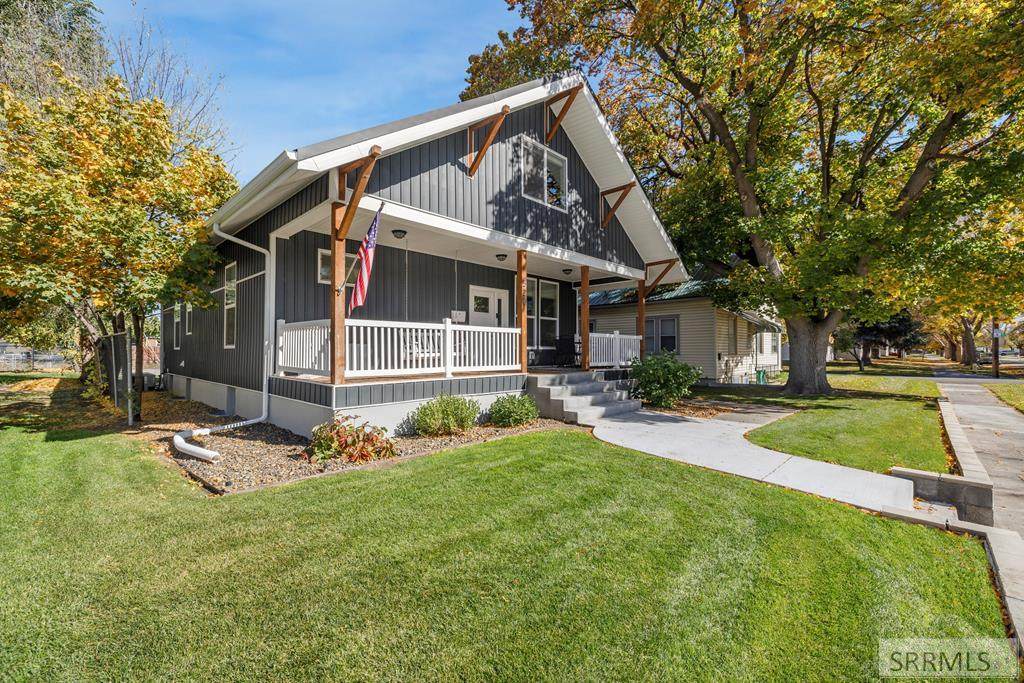
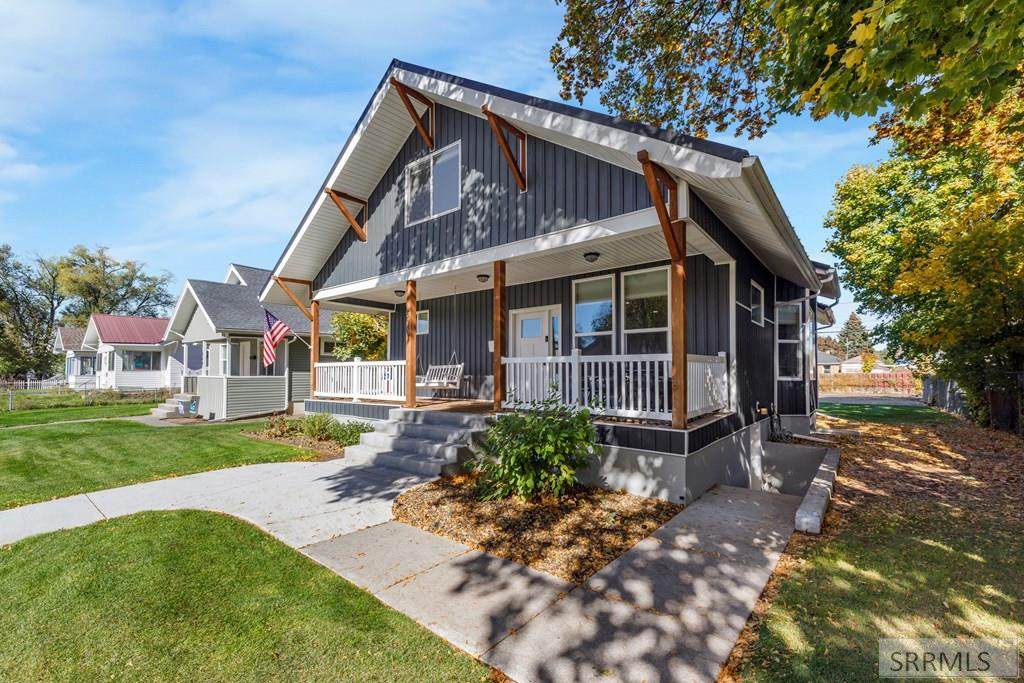
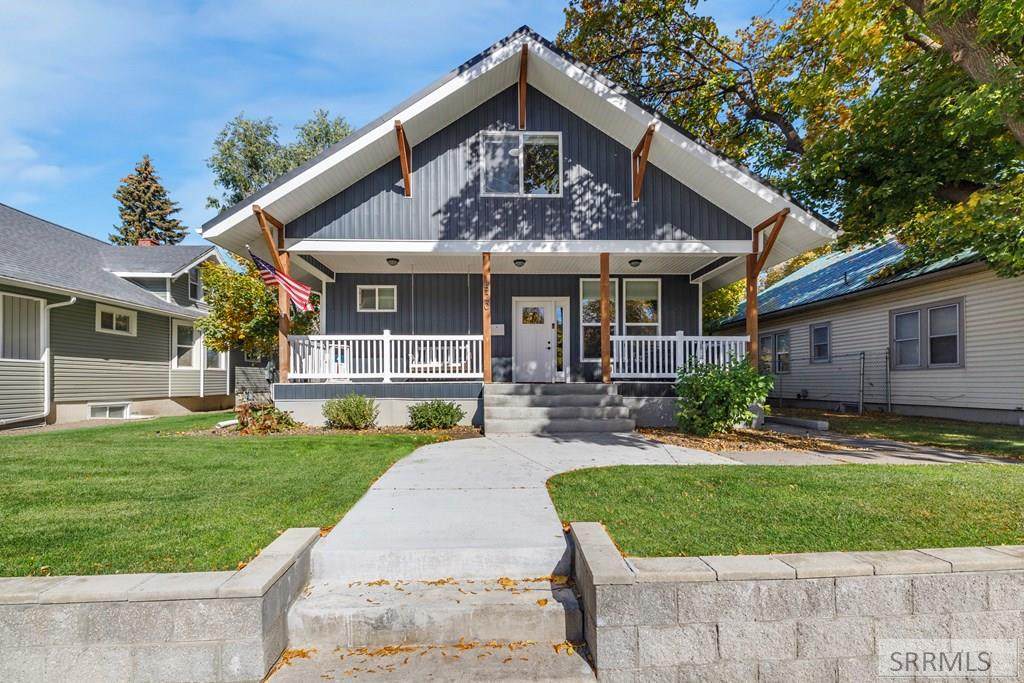
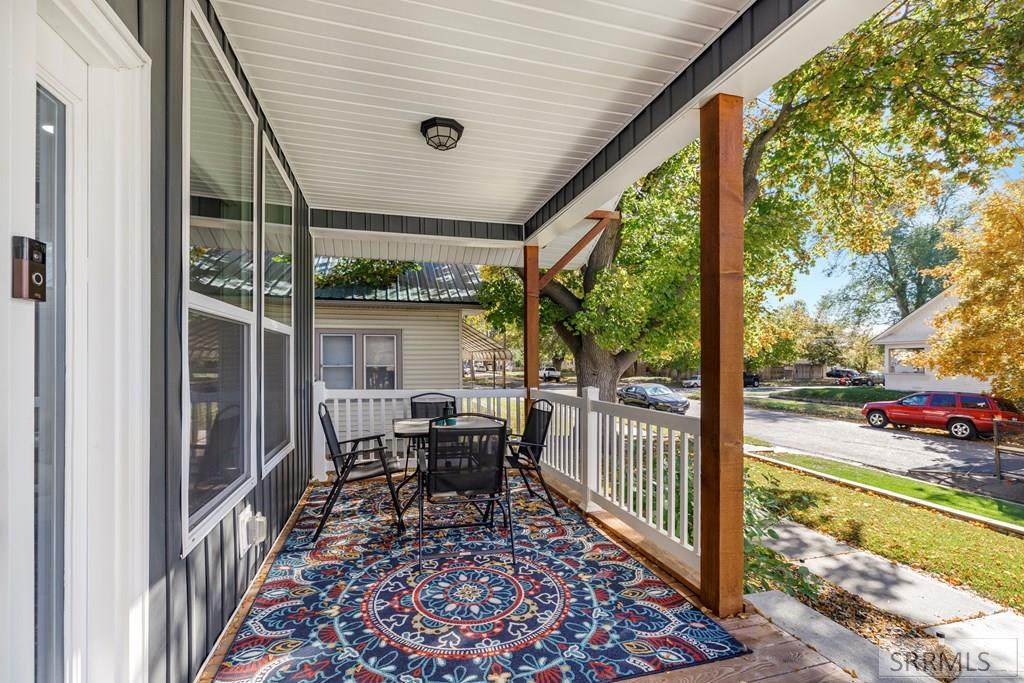
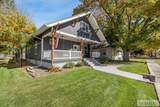
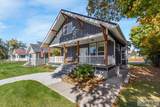
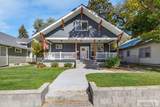
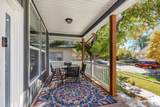
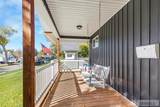
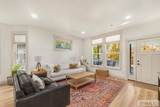
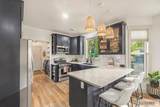
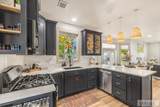
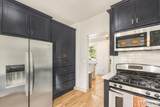
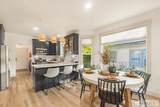
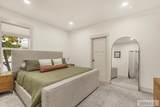
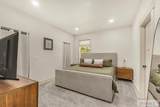
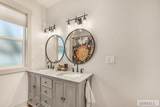
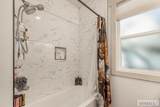
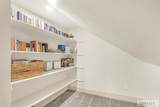
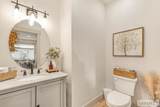
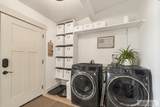
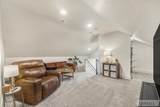
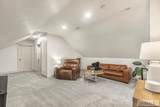
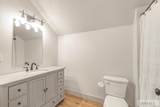
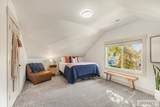
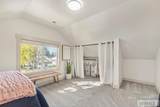
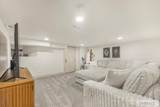
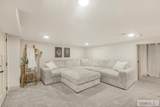
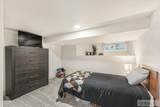
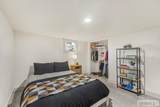
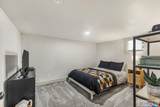
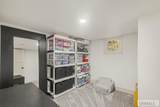
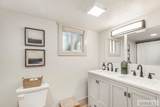
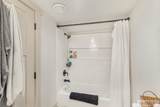
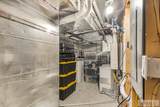
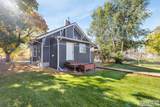
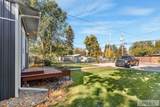
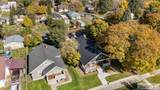
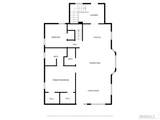
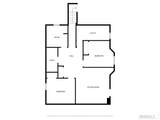
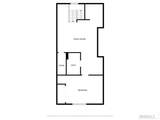
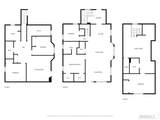
COMPLETELY TRANSFORMED 6 BED, 4 BATH BEAUTY BLENDS CLASSIC CHARM WITH MODERN LUXURY! Home was taken down right to the studs in 2021 with all new electrical, plumbing, HVAC, AC, metal roof, windows, siding, concrete, insulation, flooring, just to name a few! Stunning curb appeal draws you into to this beautiful home with charming front porch. You'll love the open floor plan highlighted with LVP flooring, large picture windows that flow to the show-stopping kitchen with black custom cabinets, gold hardware, white granite counters and backsplash. Primary suite offers 2 walk-in closets and full bathroom with double-sink vanity. A convenient half bath, bedroom and laundry/mud room complete the main. Upstairs awaits a private oasis with large family room, bedroom and full bathroom. Downstairs you will find ANOTHER family room with exterior entrance, 3 more bedrooms, ANOTHER full bathroom and mechanical/storage room. Plenty of off-street parking in the back. Within walking distance of cities premiere green belt along the Snake River, enjoy the framers market in the summer and holiday festivities in the winter. This is a must see!!

Monthly Payment Calculator

© 2026 Information provided by Snake River Regional Multiple Listing Service (SNRRMLS) is deemed reliable but not guaranteed. Real estate listings held by brokerage firms other than Townsend Realty Team are marked with the SNRRMLS logo or an abbreviated logo and detailed information about them includes the name of the listing broker. Data last updated: 2026-10-07T10:23:11.637.
www.townsendrealtyteam.com/homes/178530949
Print Image

520 J Street Idaho Falls, ID 83202

  • Price: $445,900
  • Status: Active
  • On Site: 91 Days
  • Updated: 52 min ago
  • MLS #: 2187590
6
Beds
3
Baths
1
½ Baths
0.16
Acres
3,232
SQFT
$138
$/SQFT
1930
Built
Neighborhood:
Riverside Subdivision-Bon
County:
Bonneville
Area:
Idaho Falls
Elementary School:
Bush 91El
Middle School:
Eagle Rock 91Jh
High School:
Skyline 91Hs
Property Description
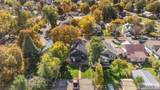
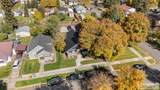
COMPLETELY TRANSFORMED 6 BED, 4 BATH BEAUTY BLENDS CLASSIC CHARM WITH MODERN LUXURY! Home was taken down right to the studs in 2021 with all new electrical, plumbing, HVAC, AC, metal roof, windows, siding, concrete, insulation, flooring, just to name a few! Stunning curb appeal draws you into to this beautiful home with charming front porch. You'll love the open floor plan highlighted with LVP flooring, large picture windows that flow to the show-stopping kitchen with black custom cabinets, gold hardware, white granite counters and backsplash. Primary suite offers 2 walk-in closets and full bathroom with double-sink vanity. A convenient half bath, bedroom and laundry/mud room complete the main. Upstairs awaits a private oasis with large family room, bedroom and full bathroom. Downstairs you will find ANOTHER family room with exterior entrance, 3 more bedrooms, ANOTHER full bathroom and mechanical/storage room. Plenty of off-street parking in the back. Within walking distance of cities premiere green belt along the Snake River, enjoy the framers market in the summer and holiday festivities in the winter. This is a must see!!
Exterior Features

Construction And Status Frame Exterior Features RV Parking Area Exterior Primary Vinyl Siding Fence Chain LinkPartial Foundation Concrete Perimeter Garage None Irrigation None Landscaping Established LawnEstablished TreesFlower Beds Location Low TrafficNear Green BeltNear Stream/River Patio Deck 1CoveredPorch Roof Metal Style Traditional Topography Setting Level

Interior Features

Air Conditioning Central Air Appliances Included DishwasherMicrowaveVented Exhaust FanGas RangeRefrigeratorGas Water HeaterWater Softener Owned Basement Exterior EntryFinishedFull Bedrooms Basement 3 Bedrooms Lower 0 Bedrooms Main 2 Bedrooms Upper 1 Dens Basement 0 Dens Lower 0 Dens Main 0 Dens Upper 0 Family Rooms Basement 1 Family Rooms Lower 0 Family Rooms Main 0 Family Rooms Upper 1 Fireplace None Fireplaces Basement 0 Fireplaces Lower 0 Fireplaces Main 0 Fireplaces Upper 0 Formal Dining Rooms Basement 0 Formal Dining Rooms Lower 0 Formal Dining Rooms Main 1 Formal Dining Rooms Upper 0 Full Baths Basement 1 Full Baths Lower 0 Full Baths Main 1 Full Baths Upper 1 Half Baths Basement 0 Half Baths Lower 0 Half Baths Main 1 Half Baths Upper 0 Heat Source And Type Natural GasForced Air Interior Features Plumbed For Water SoftenerWalk-in Closet(s) Kitchens Basement 0 Kitchens Lower 0 Kitchens Main 1 Kitchens Upper 0 Laundry Main LevelLaundry Room Laundry Basement 0 Laundry Lower 0 Laundry Main 1 Laundry Upper 0 Living Rooms Basement 0 Living Rooms Lower 0 Living Rooms Main 1 Living Rooms Upper 0 Other Rooms Breakfast Nook/BarGame RoomMain Floor Family RoomMain Floor Master BedroomMaster BathMud Room Sq Ft Above Grade 2152 Sq Ft Basement 1080 Sq Ft Below Grade 1080 Sq Ft Lower 0 Sq Ft Main 1102 Sq Ft Upper 1050 Total Baths 4

Property Features

Association Fee Includes None Covenants No Distressed Property Not Applicable Exclusions Seller's Personal Property Fixer Upper No Flood Plain N Handicap Access No Ho Exempt HO Exempt HOA No Inclusions DishwasherRefrigeratorMicrowaveOven/RangeOn-Demand Water HeaterWater Softener Property Type Single Family Provider Other Info Idaho Falls PowerBreaker(s) Sewer Public Sewer Short Term Rental YN Not Allowed Tax Year 2026 Taxes 2140.00 Terms CashConventionalFHAVA Loan Water Public Winter Access YN Yes Zoning Specific BONNEVILLE-R1-RESIDENTIAL

Snake River Regional MLS logo Listing provided courtesy of Silvercreek Realty Group: 2085236111.
© 2026 Information provided by Snake River Regional Multiple Listing Service (SNRRMLS) is deemed reliable but not guaranteed. Real estate listings held by brokerage firms other than Townsend Realty Team are marked with the SNRRMLS logo or an abbreviated logo and detailed information about them includes the name of the listing broker. Data last updated: 2026-10-07T10:23:11.637.
 
https://bt-photos.global.ssl.fastly.net/snakeriver/orig_boomver_1_2187590-2.jpg https://bt-photos.global.ssl.fastly.net/snakeriver/orig_boomver_1_2187590-2.jpg https://bt-photos.global.ssl.fastly.net/snakeriver/orig_boomver_1_2187590-2.jpg
Logo
Townsend Realty Team
460 East Oak Suite A
Pocatello ID, 83201