



























Skip To Content

5261 S 55 W

Idaho Falls, ID 83402
  • $5,500,000
  • STATUS: Active
  • ON SITE: 102 Days
  • MLS #: 2187505
UPDATED: 19 min ago
$5,500,000
  • 7
    BEDS
  • 30
    ACRES
  • 4
    BATHS
  • 2
    1/2 BATHS
  • 12,108
    SQFT
  • $454
    $/SQFT
Neighborhood:
Type:
Single-Family Home
Built:
2023
County:
Area:

School Information

Elementary School:
Middle School:
High School:

Description

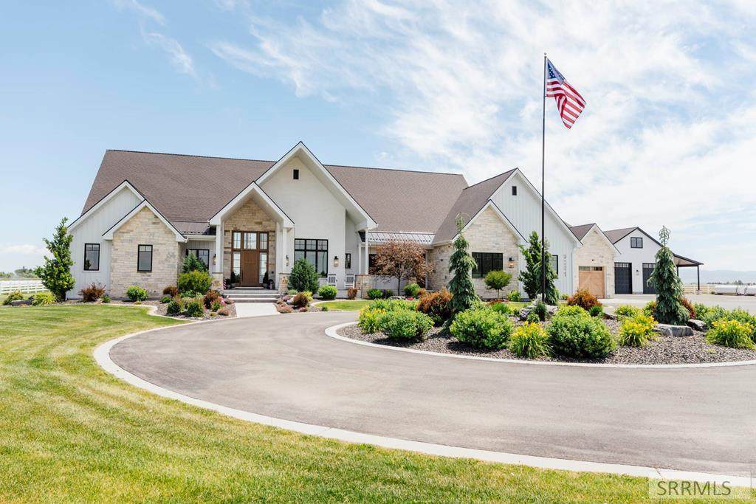
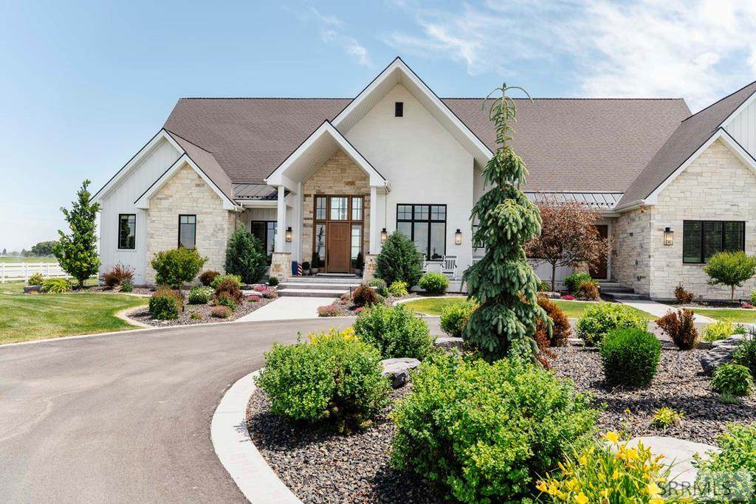
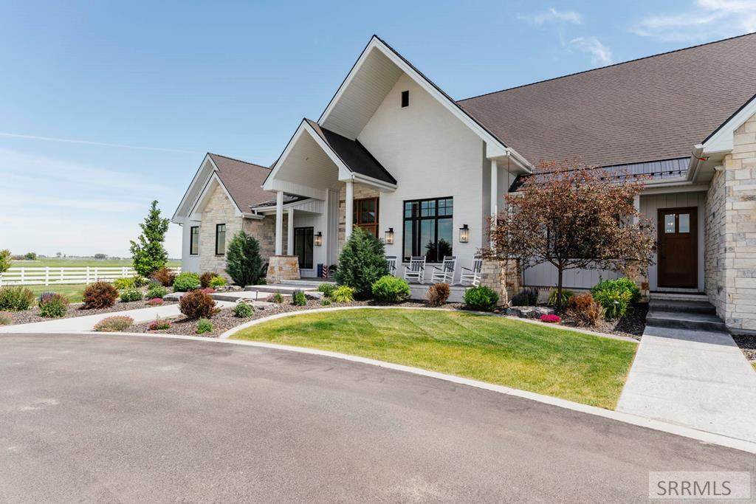
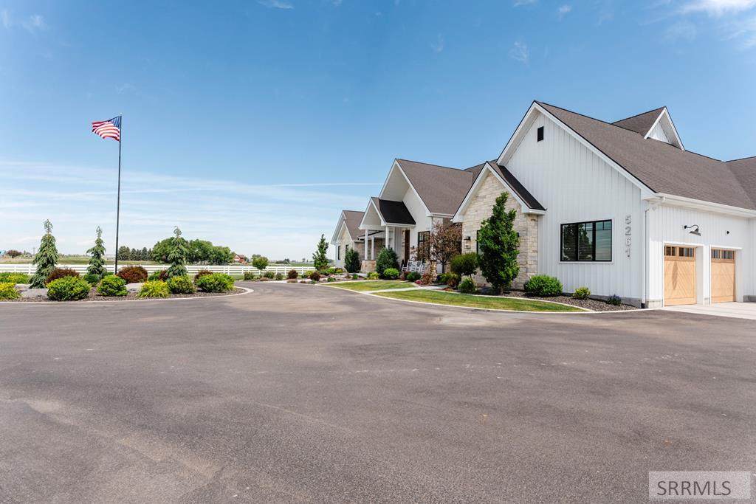
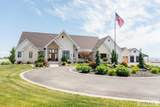
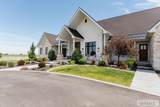
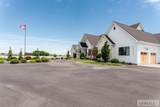
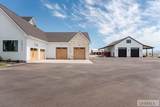
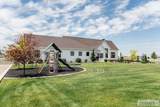
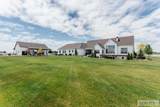
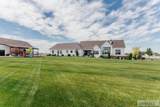
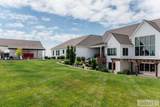
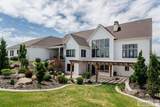
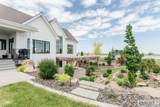
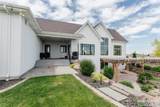
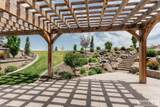
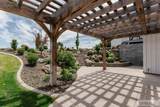
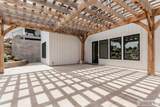
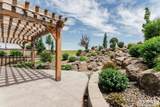
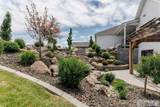
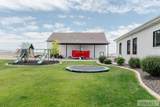
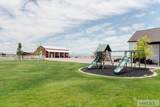
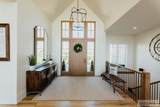
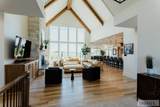
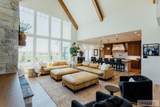
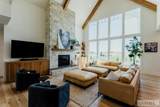
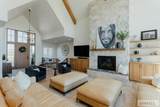
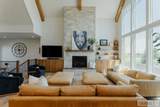
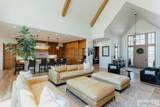
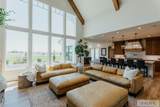
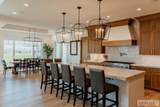
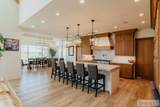
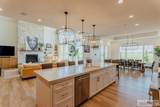
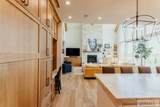
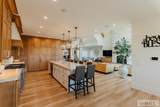
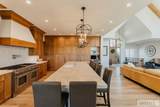
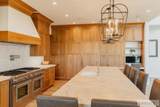
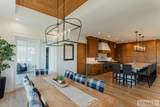
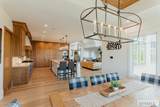
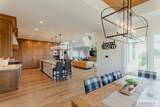
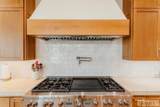
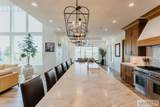
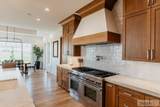
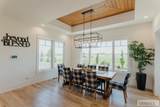
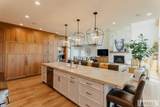
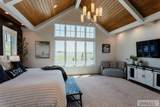
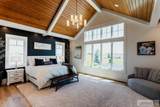
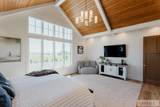
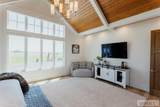
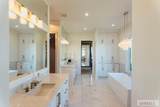
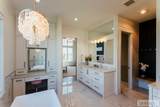
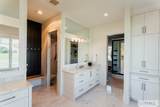
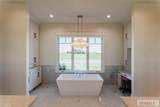
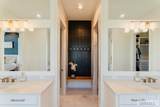
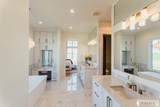
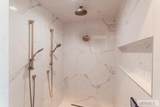
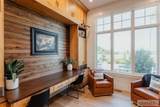
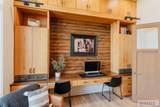
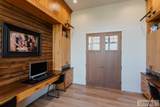
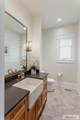
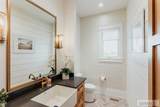
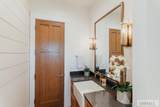
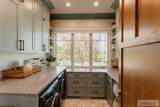
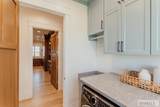
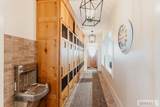
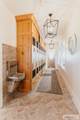
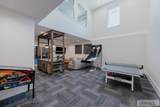
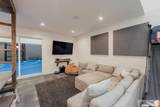
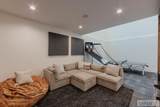
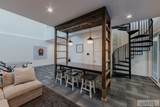
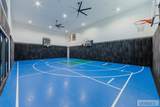
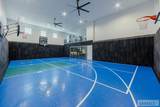
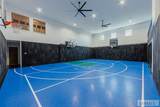
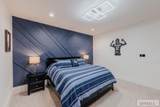
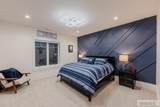
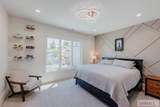
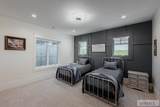
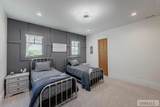
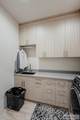
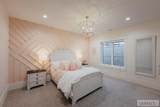
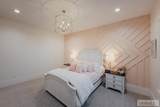
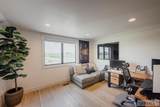
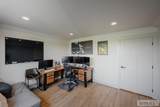
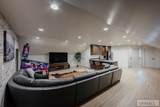
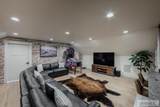
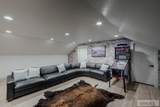
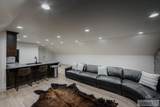
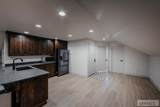
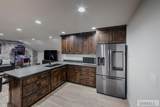
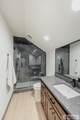
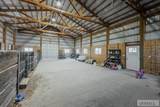
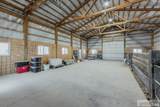
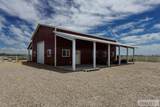
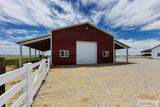
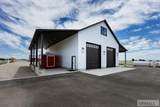
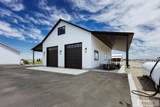
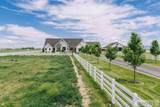
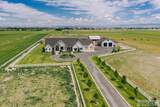
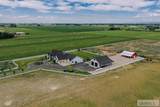
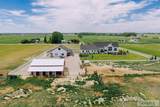
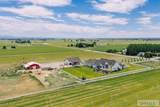
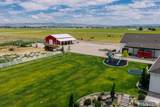
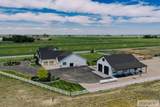
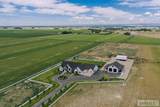
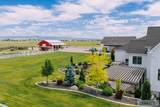
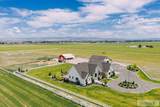
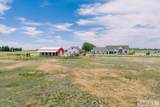
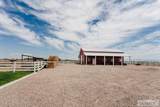
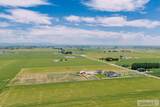
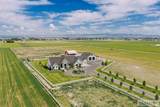
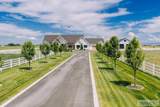
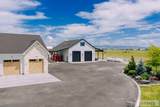
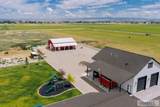
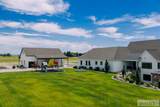
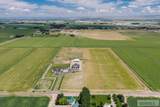
Welcome to one of Eastern Idaho's most extraordinary luxury estates. Situated on 30 private acres with breathtaking Teton views, this custom-built modern farmhouse blends timeless craftsmanship, cutting-edge technology, and refined country living. Designed for entertaining and everyday luxury, the home features soaring vaulted ceilings with exposed box beams, walls of glass, a chef's kitchen with premium appliances, oversized island, walk-in pantry, and expansive gathering spaces. The walk-out lower level offers a private theater, recreation and media rooms, guest suites, and an incredible indoor sports court for year-round basketball, volleyball, pickleball, and fitness. Whole-home automation seamlessly controls lighting, audio, security, and comfort throughout. Beyond the main residence, enjoy a finished shop with a beautifully appointed 2-bedroom apartment, a barn, pressurized irrigation, valuable water rights, fenced pasture, and room for horses, livestock, and endless recreation. Covered outdoor living spaces, panoramic mountain views, unmatched privacy, and exceptional amenities make this one-of-a-kind Idaho Falls luxury estate the ultimate legacy property. Property comes with 2 additional building rights with the ability to parcel off 2 10 acre lots.

Monthly Payment Calculator

© 2026 Information provided by Snake River Regional Multiple Listing Service (SNRRMLS) is deemed reliable but not guaranteed. Real estate listings held by brokerage firms other than Townsend Realty Team are marked with the SNRRMLS logo or an abbreviated logo and detailed information about them includes the name of the listing broker. Data last updated: 2026-10-13T08:23:14.297.
www.townsendrealtyteam.com/homes/178400442
Print Image

5261 S 55 W Idaho Falls, ID 83402

  • Price: $5,500,000
  • Status: Active
  • On Site: 102 Days
  • Updated: 19 min ago
  • MLS #: 2187505
7
Beds
4
Baths
2
½ Baths
30
Acres
12,108
SQFT
$454
$/SQFT
2023
Built
Neighborhood:
None
County:
Bonneville
Area:
Idaho Falls
Elementary School:
Sunrise Elementary-1-2 60El
Middle School:
Shelley/Hobbs 60Jh
High School:
Shelley 60Hs
Property Description
Welcome to one of Eastern Idaho's most extraordinary luxury estates. Situated on 30 private acres with breathtaking Teton views, this custom-built modern farmhouse blends timeless craftsmanship, cutting-edge technology, and refined country living. Designed for entertaining and everyday luxury, the home features soaring vaulted ceilings with exposed box beams, walls of glass, a chef's kitchen with premium appliances, oversized island, walk-in pantry, and expansive gathering spaces. The walk-out lower level offers a private theater, recreation and media rooms, guest suites, and an incredible indoor sports court for year-round basketball, volleyball, pickleball, and fitness. Whole-home automation seamlessly controls lighting, audio, security, and comfort throughout. Beyond the main residence, enjoy a finished shop with a beautifully appointed 2-bedroom apartment, a barn, pressurized irrigation, valuable water rights, fenced pasture, and room for horses, livestock, and endless recreation. Covered outdoor living spaces, panoramic mountain views, unmatched privacy, and exceptional amenities make this one-of-a-kind Idaho Falls luxury estate the ultimate legacy property. Property comes with 2 additional building rights with the ability to parcel off 2 10 acre lots.
Exterior Features

Construction And Status Frame Driveway Asphalt Exterior Features BarnBarbecueCorral/StableDog RunHorse FacilitiesLivestock PermittedOutbuildingsPlaygroundRV PadRV Parking AreaShed Exterior Primary Hardboard/CompositionLap SidingStone Fence VinylFull Foundation Concrete Perimeter Garage 6+ StallsAttachedDetachedTandemShop Irrigation Water Rights/Shares Landscaping Concrete CurbingEstablished LawnEstablished TreesFlower BedsFountainGarden AreaOutdoor LightingSprinkler-AutoSprinkler System FullTerraced Location Low Traffic Patio Deck 2CoveredDeckPatioPorch Roof Asphalt Shingle Style Ranch Topography Setting LevelRural View Mountain(s)ValleyTeton

Interior Features

Air Conditioning Central Air Appliances Included Central VacuumDishwasherDouble OvenDryerDisposalMicrowaveExhaust FanVented Exhaust FanGas RangeRefrigeratorWasherGas Water HeaterWater Softener Owned Basement Daylight WindowsEgress WindowsFinishedFull Bedrooms Basement 4 Bedrooms Lower 0 Bedrooms Main 1 Bedrooms Upper 0 Dens Basement 0 Dens Lower 0 Dens Main 1 Dens Upper 0 Family Rooms Basement 1 Family Rooms Lower 0 Family Rooms Main 1 Family Rooms Upper 0 Fireplace 2Propane Fireplaces Basement 0 Fireplaces Lower 1 Fireplaces Main 1 Fireplaces Upper 0 Formal Dining Rooms Basement 0 Formal Dining Rooms Lower 0 Formal Dining Rooms Main 1 Formal Dining Rooms Upper 0 Full Baths Basement 2 Full Baths Lower 0 Full Baths Main 1 Full Baths Upper 0 Half Baths Basement 1 Half Baths Lower 0 Half Baths Main 1 Half Baths Upper 0 Heat Source And Type PropaneForced Air Interior Features Ceiling Fan(s)Garage Door OpenerIntercomNew Paint-FullPlumbed For Central VacPlumbed For Water SoftenerSecurity SystemVaulted Ceiling(s)Walk-in Closet(s)Wet Bar Kitchens Basement 0 Kitchens Lower 0 Kitchens Main 1 Kitchens Upper 0 Laundry Main LevelLaundry Room Laundry Basement 0 Laundry Lower 0 Laundry Main 1 Laundry Upper 0 Living Rooms Basement 1 Living Rooms Lower 0 Living Rooms Main 0 Living Rooms Upper 0 Other Rooms 2nd KitchenAdditional Dwelling UnitApartmentBreakfast Nook/BarDen/StudyFormal Dining RoomGame RoomLoftMain Floor Family RoomMain Floor Master BedroomMaster BathMud RoomOfficePantrySeparate StorageWorkshopTheater Room Sq Ft Above Grade 3305 Sq Ft Basement 8803 Sq Ft Below Grade 8803 Sq Ft Lower 0 Sq Ft Main 3305 Sq Ft Upper 0 Total Baths 6

Property Features

Association Fee Includes ElectricityIrrigation SystemWater Covenants Yes Distressed Property Not Applicable Exclusions Sellers personal property Fixer Upper No Flood Plain N Handicap Access No Ho Exempt HO Exempt HOA Yes Hoa Fee 1000.00 Hoa Paid Annually Inclusions Home includes premium built-in kitchen appliancestheater equipment with projection and surround soundluxury reclining theater seatingoutdoor BBQ amenitiessmart home featuresand select custom built-ins. Buyer to verify all inclusions with seller prior to closing. Property Type Single Family Provider Other Info Rocky Mountain Power Sewer Private Septic Short Term Rental YN Not Allowed Tax Year 2025 Taxes 4164.00 Terms CashConventional Water Well Winter Access YN Yes Zoning Specific BONNEVILLE-A1-AGRICULTURAL ZON

Snake River Regional MLS logo Listing provided courtesy of Keller Williams Realty East Idaho: 2085298888.
© 2026 Information provided by Snake River Regional Multiple Listing Service (SNRRMLS) is deemed reliable but not guaranteed. Real estate listings held by brokerage firms other than Townsend Realty Team are marked with the SNRRMLS logo or an abbreviated logo and detailed information about them includes the name of the listing broker. Data last updated: 2026-10-13T08:23:14.297.
 
https://bt-photos.global.ssl.fastly.net/snakeriver/orig_boomver_1_2187505-2.jpg https://bt-photos.global.ssl.fastly.net/snakeriver/orig_boomver_1_2187505-2.jpg https://bt-photos.global.ssl.fastly.net/snakeriver/orig_boomver_1_2187505-2.jpg
Logo
Townsend Realty Team
460 East Oak Suite A
Pocatello ID, 83201