Skip To Content

564 Curlew Drive

Ammon, ID 83401
  • $514,900
  • STATUS: Active
  • ON SITE: 95 Days
  • MLS #: 2187645
UPDATED: 22 min ago
$514,900
  • 4
    BEDS
  • 0.13
    ACRES
  • 2
    BATHS
  • 1
    1/2 BATHS
  • 2,476
    SQFT
  • $208
    $/SQFT
Type:
Single-Family Home
Built:
2026
County:
Area:

School Information

Elementary School:
Middle School:
High School:

Description

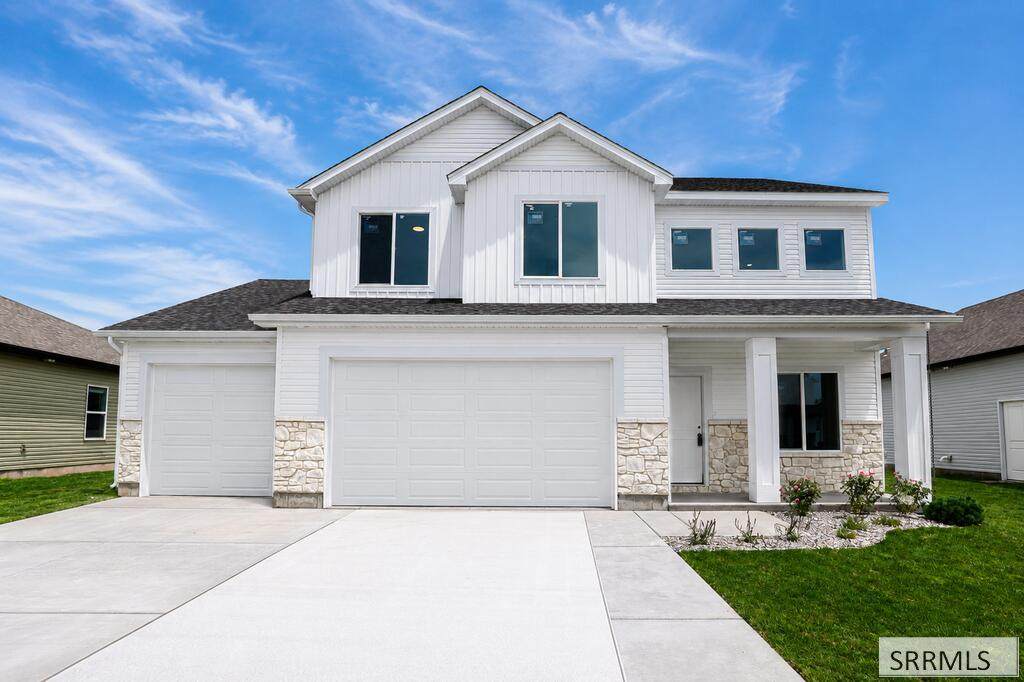
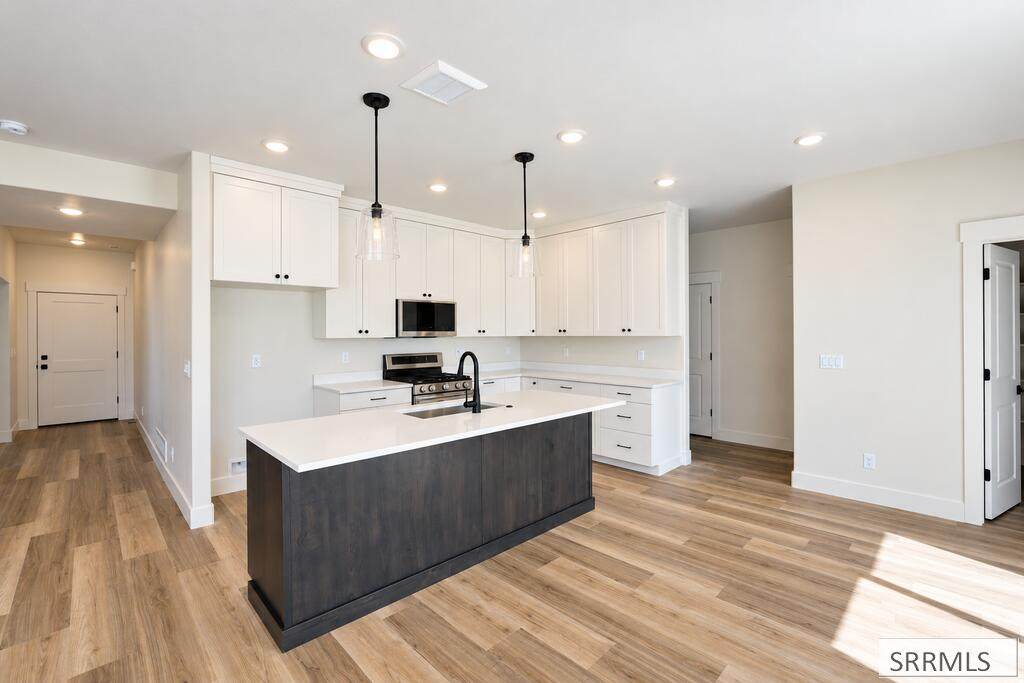
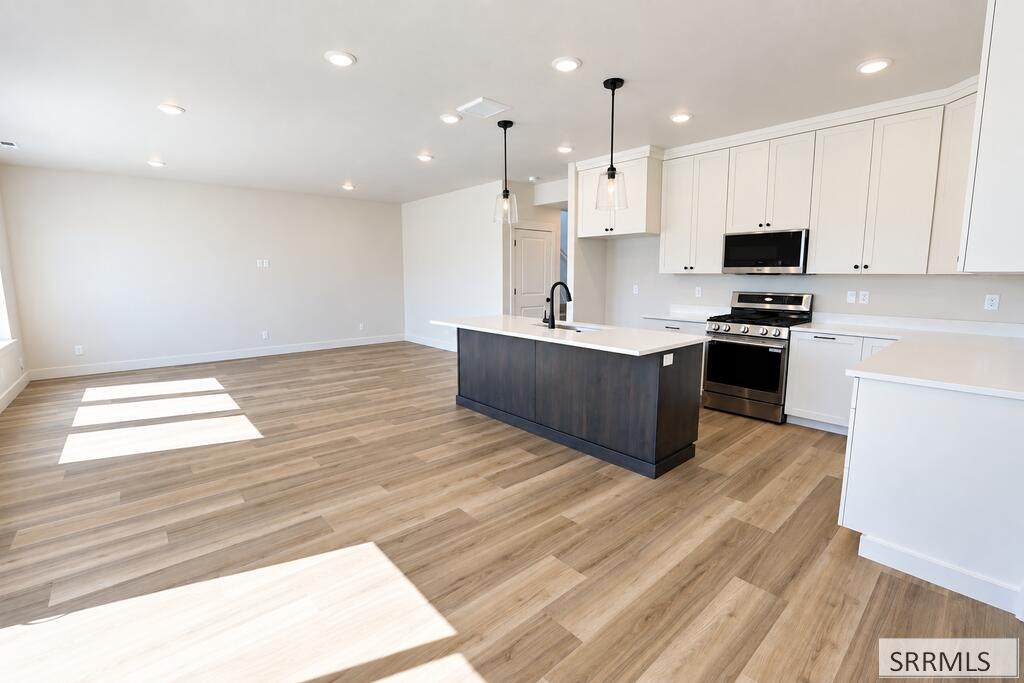
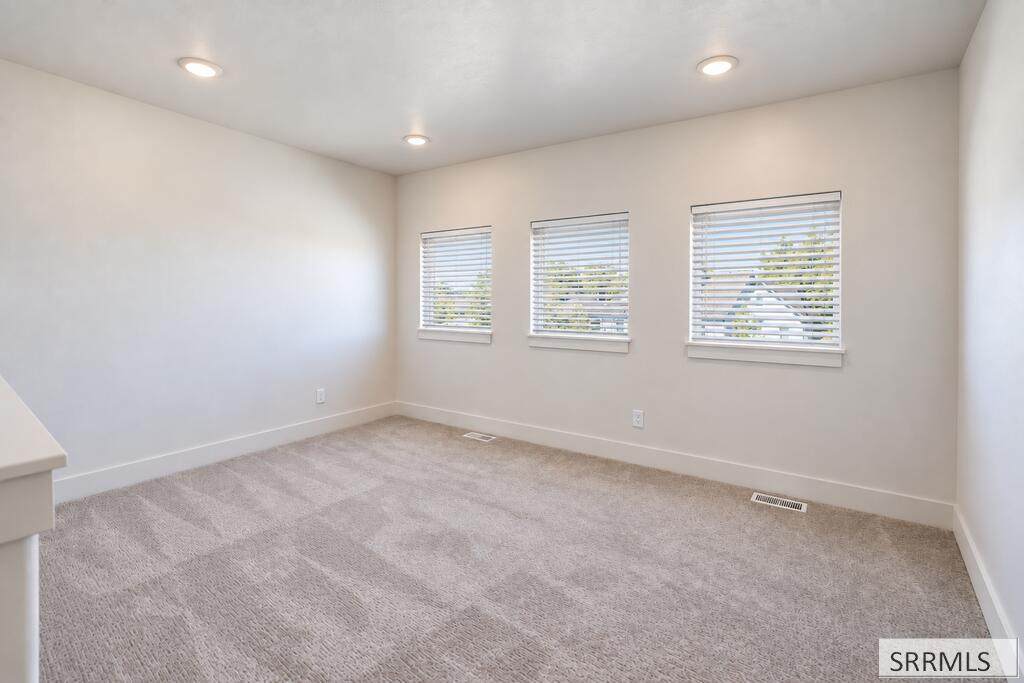
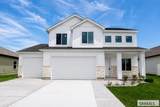
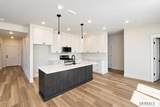
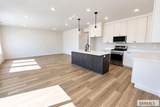
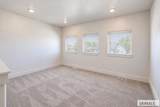
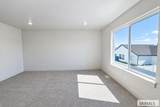
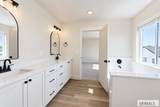
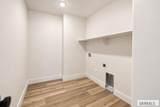
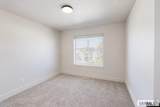
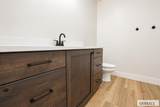
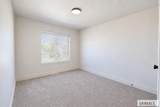
Space to live now. Flexibility for what's next. The Richmond offers space to live now. A private office at the front of the home provides the perfect setting for remote work, creative projects, or focused study. Beyond that, the layout opens into a bright and inviting kitchen and living area designed to bring everyone together. The kitchen includes quartz countertops, stainless steel appliances, ample counter space, and a large pantry that makes daily living easier. Thoughtful details like LVP flooring on the main level, a built in mudroom bench, and additional storage beneath the stairs create a home that feels organized and intentional. Upstairs, four bedrooms plus a spacious loft offer flexibility for family living, guests, or additional workspace. The primary suite feels elevated with its walk in closet and spa style bathroom. Construction to be complete in September. Call for a showing today!

Monthly Payment Calculator

© 2026 Information provided by Snake River Regional Multiple Listing Service (SNRRMLS) is deemed reliable but not guaranteed. Real estate listings held by brokerage firms other than Townsend Realty Team are marked with the SNRRMLS logo or an abbreviated logo and detailed information about them includes the name of the listing broker. Data last updated: 2026-10-13T09:23:18.997.
www.townsendrealtyteam.com/homes/178638871
Print Image

564 Curlew Drive Ammon, ID 83401

  • Price: $514,900
  • Status: Active
  • On Site: 95 Days
  • Updated: 22 min ago
  • MLS #: 2187645
4
Beds
2
Baths
1
½ Baths
0.13
Acres
2,476
SQFT
$208
$/SQFT
2026
Built
Neighborhood:
Simplicity Subdivision-Bon
County:
Bonneville
Area:
Ammon
Elementary School:
Bridgewater
Middle School:
Rocky Mountain 93Jh
High School:
Bonneville 93Hs
Property Description
Space to live now. Flexibility for what's next. The Richmond offers space to live now. A private office at the front of the home provides the perfect setting for remote work, creative projects, or focused study. Beyond that, the layout opens into a bright and inviting kitchen and living area designed to bring everyone together. The kitchen includes quartz countertops, stainless steel appliances, ample counter space, and a large pantry that makes daily living easier. Thoughtful details like LVP flooring on the main level, a built in mudroom bench, and additional storage beneath the stairs create a home that feels organized and intentional. Upstairs, four bedrooms plus a spacious loft offer flexibility for family living, guests, or additional workspace. The primary suite feels elevated with its walk in closet and spa style bathroom. Construction to be complete in September. Call for a showing today!
Exterior Features

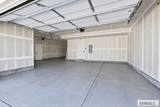
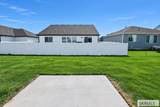
Construction And Status Frame Driveway Concrete Exterior Features Playground Exterior Primary StoneVinyl Siding Fence None Foundation Slab Garage 3 Stalls Irrigation Sprinkler Irrigation Landscaping Sprinkler System Full Patio Deck Patio Roof Asphalt Shingle Style Other Topography Setting Level

Interior Features

Air Conditioning Central Air Appliances Included DishwasherDisposalMicrowaveGas RangeGas Water Heater Basement None Bedrooms Basement 0 Bedrooms Lower 0 Bedrooms Main 0 Bedrooms Upper 4 Dens Basement 0 Dens Lower 0 Dens Main 1 Dens Upper 0 Family Rooms Basement 0 Family Rooms Lower 0 Family Rooms Main 1 Family Rooms Upper 0 Fireplace None Fireplaces Basement 0 Fireplaces Lower 0 Fireplaces Main 0 Fireplaces Upper 0 Formal Dining Rooms Basement 0 Formal Dining Rooms Lower 0 Formal Dining Rooms Main 0 Formal Dining Rooms Upper 0 Full Baths Basement 0 Full Baths Lower 0 Full Baths Main 0 Full Baths Upper 2 Half Baths Basement 0 Half Baths Lower 0 Half Baths Main 1 Half Baths Upper 0 Heat Source And Type Natural Gas Interior Features Garage Door OpenerWalk-in Closet(s) Kitchens Basement 0 Kitchens Lower 0 Kitchens Main 1 Kitchens Upper 0 Laundry Upper Level Laundry Basement 0 Laundry Lower 0 Laundry Main 0 Laundry Upper 1 Living Rooms Basement 0 Living Rooms Lower 0 Living Rooms Main 0 Living Rooms Upper 0 Other Rooms Main Floor Family RoomMain Floor Master BedroomMaster BathPantry Sq Ft Above Grade 2476 Sq Ft Basement 0 Sq Ft Below Grade 0 Sq Ft Lower 0 Sq Ft Main 1047 Sq Ft Upper 1429 Total Baths 3

Property Features

Association Fee Includes Common AreaMaintenance GroundsWalking Path Covenants Yes Distressed Property Not Applicable Fixer Upper No Flood Plain U Handicap Access No Ho Exempt Not Exempt HOA Yes Hoa Fee 92.00 Hoa Paid Monthly Inclusions Gas RangeMicrowaveDishwasherBlindsACSprinkler SystemSod and Front Flower Bed. Property Type Single Family Provider Other Info Rocky Mountain Power Sewer Public Sewer Short Term Rental YN Unknown Tax Year 2026 Taxes 0.00 Terms CashConventional1031 ExchangeFHAVA Loan Water Public Winter Access YN Yes Zoning Specific AMMON R1-RESIDENCE ZONE

Snake River Regional MLS logo Listing provided courtesy of Kartchner Homes Inc: 2085292116.
© 2026 Information provided by Snake River Regional Multiple Listing Service (SNRRMLS) is deemed reliable but not guaranteed. Real estate listings held by brokerage firms other than Townsend Realty Team are marked with the SNRRMLS logo or an abbreviated logo and detailed information about them includes the name of the listing broker. Data last updated: 2026-10-13T09:23:18.997.
 
https://bt-photos.global.ssl.fastly.net/snakeriver/orig_boomver_6_2187645-2.jpg https://bt-photos.global.ssl.fastly.net/snakeriver/orig_boomver_6_2187645-2.jpg https://bt-photos.global.ssl.fastly.net/snakeriver/orig_boomver_6_2187645-2.jpg
Logo
Townsend Realty Team
460 East Oak Suite A
Pocatello ID, 83201