




Skip To Content

591 Terra Vista Drive

Rexburg, ID 83440
  • $615,000
  • STATUS: Active
  • ON SITE: 119 Days
  • MLS #: 2187084
UPDATED: 27 min ago
$615,000
  • 6
    BEDS
  • 0.33
    ACRES
  • 3
    BATHS
  • 0
    1/2 BATHS
  • 3,704
    SQFT
  • $166
    $/SQFT
Neighborhood:
Type:
Single-Family Home
Built:
2009
County:
Area:

School Information

Elementary School:
Middle School:
High School:

Description

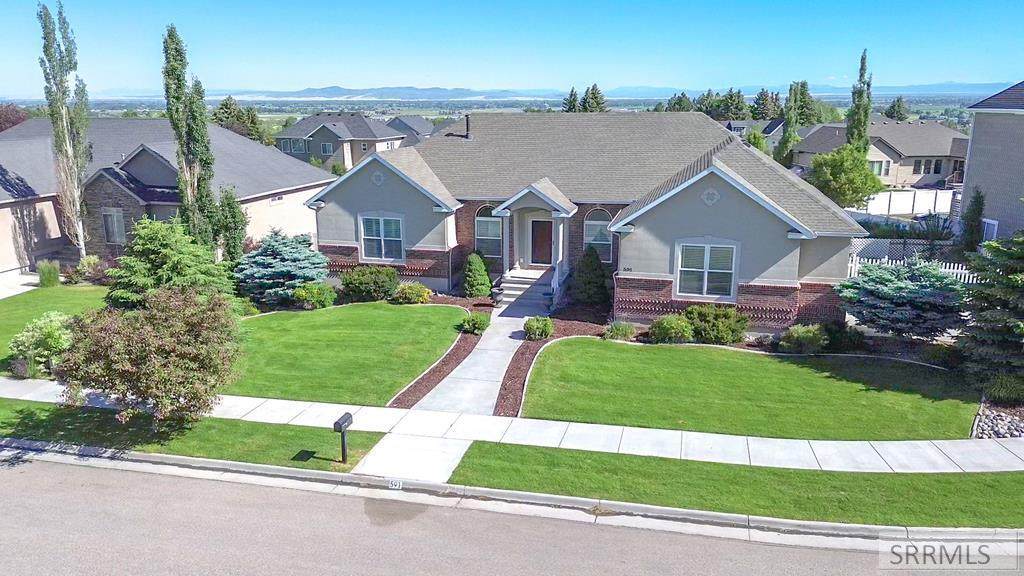
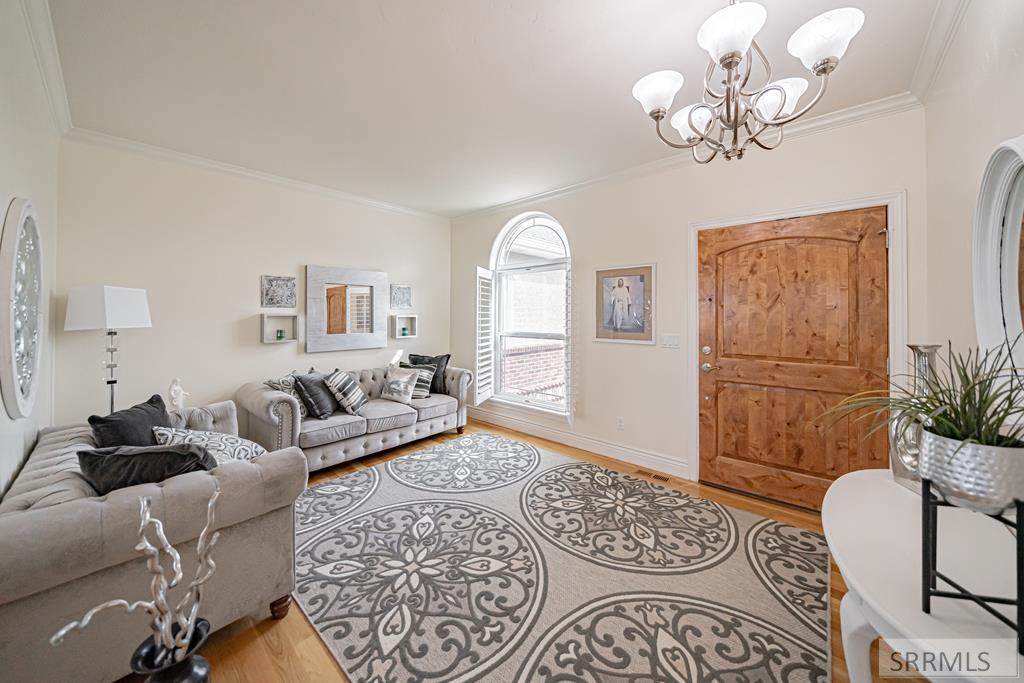
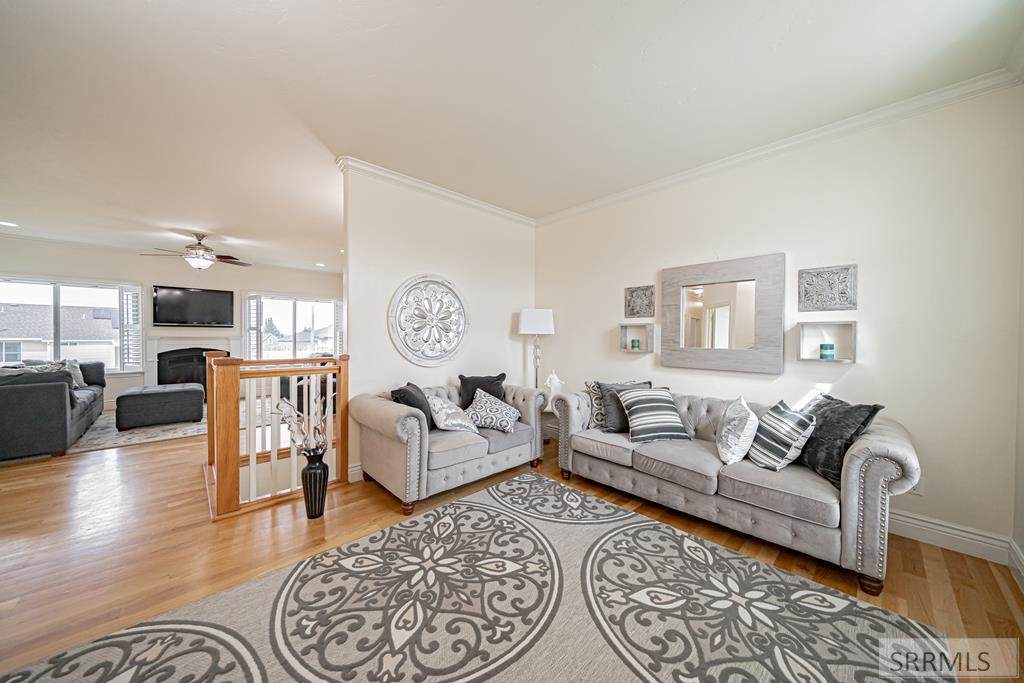
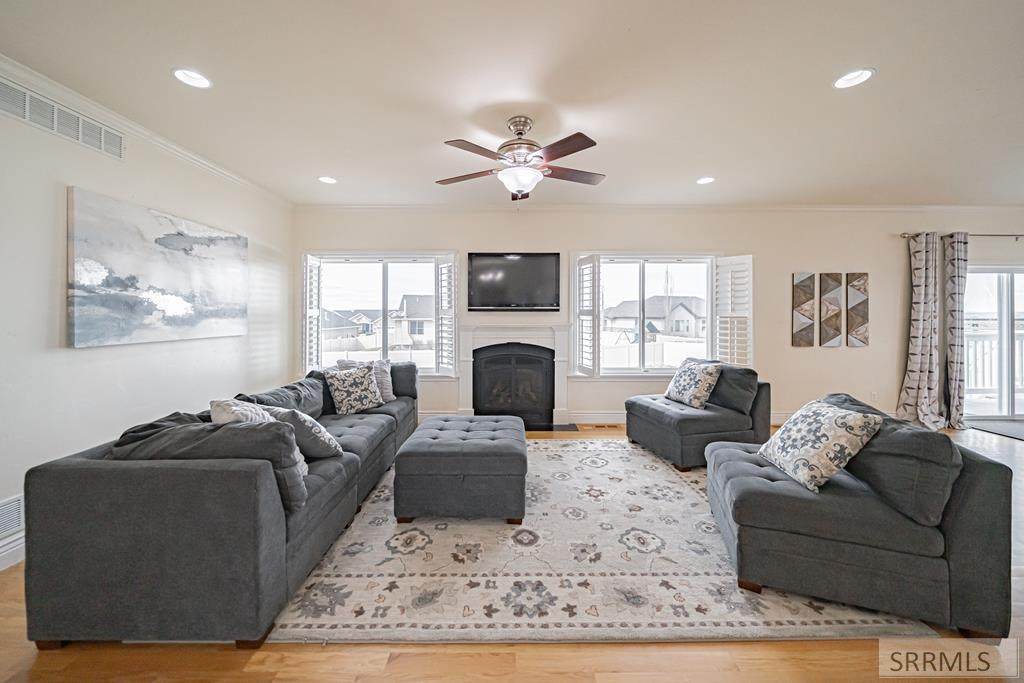
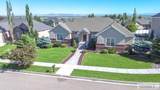
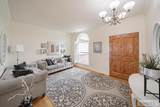
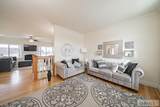
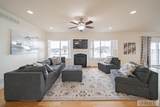
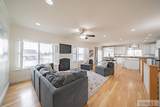
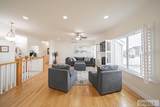
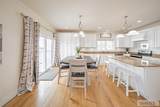
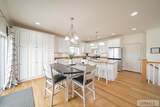
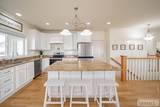
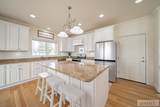
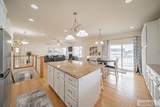
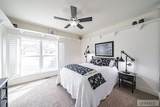
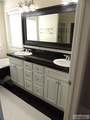
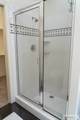
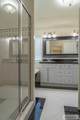
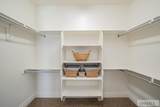
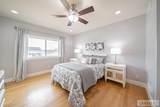
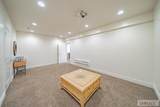
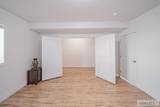
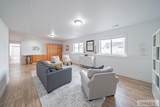
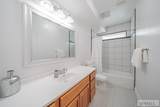
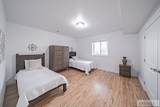
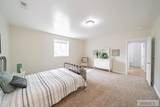
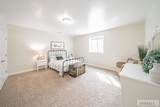
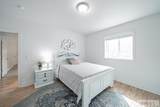
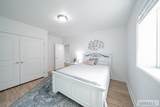
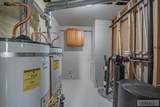
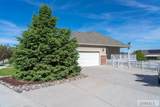
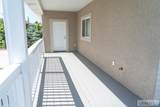
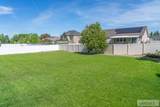
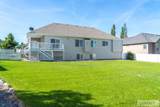
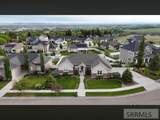
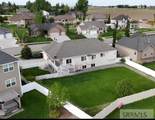
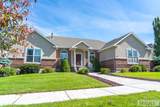
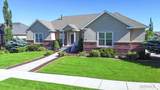
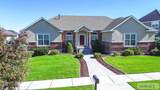
THE HOLIDAYS WOULD BE SO MAGICAL in this wonderful home in an upscale subdivision on the Rexburg Bench, it is close to BYU-Idaho and associated facilities. Freshly touched up for sale and is move-in ready. 1/3 acre lot with great views of the valley. Main level has 3 bedrooms and the basement has 3 bedrooms plus a media room. The covered front porch is the greeting place for the neighborhood and the covered back patio in the fenced yard is perfect for family and friend gatherings. THIS HOME IS WAITING TO BE YOUR NEW HOME. . . as you browse the pix be sure to notice the true hardwood flooring on the main level; the abundant windows with custom plantation shutters and storage, storage, storage . . . There are two utility areas so you don't have to carry laundry up and down. Each upper level bedroom has a large walk-in closet, and the HVAC with a filtration system; and much, much more. PLEASE REMOVE YOUR SHOES UPON ENTRY. Please contact co-listing agent, Judy Hobbs at 208.390.8787, with questions and to present offers.

Monthly Payment Calculator

© 2026 Information provided by Snake River Regional Multiple Listing Service (SNRRMLS) is deemed reliable but not guaranteed. Real estate listings held by brokerage firms other than Townsend Realty Team are marked with the SNRRMLS logo or an abbreviated logo and detailed information about them includes the name of the listing broker. Data last updated: 2026-10-13T08:23:14.297.
www.townsendrealtyteam.com/homes/177739892
Print Image

591 Terra Vista Drive Rexburg, ID 83440

  • Price: $615,000
  • Status: Active
  • On Site: 119 Days
  • Updated: 27 min ago
  • MLS #: 2187084
6
Beds
3
Baths
0
½ Baths
0.33
Acres
3,704
SQFT
$166
$/SQFT
2009
Built
Neighborhood:
Canyon View Estates-Mad
County:
Madison
Area:
Rexburg
Elementary School:
Lincoln 321El
Middle School:
Madison 321Jh
High School:
Madison 321Hs
Property Description
THE HOLIDAYS WOULD BE SO MAGICAL in this wonderful home in an upscale subdivision on the Rexburg Bench, it is close to BYU-Idaho and associated facilities. Freshly touched up for sale and is move-in ready. 1/3 acre lot with great views of the valley. Main level has 3 bedrooms and the basement has 3 bedrooms plus a media room. The covered front porch is the greeting place for the neighborhood and the covered back patio in the fenced yard is perfect for family and friend gatherings. THIS HOME IS WAITING TO BE YOUR NEW HOME. . . as you browse the pix be sure to notice the true hardwood flooring on the main level; the abundant windows with custom plantation shutters and storage, storage, storage . . . There are two utility areas so you don't have to carry laundry up and down. Each upper level bedroom has a large walk-in closet, and the HVAC with a filtration system; and much, much more. PLEASE REMOVE YOUR SHOES UPON ENTRY. Please contact co-listing agent, Judy Hobbs at 208.390.8787, with questions and to present offers.
Exterior Features

Construction And Status Frame Driveway Concrete Exterior Primary BrickStucco Fence VinylFull Foundation Concrete Perimeter Garage 2 StallsAttached Irrigation None Landscaping Concrete CurbingEstablished LawnEstablished TreesFlower BedsSprinkler-AutoSprinkler System Full Location Low TrafficNear SchoolsNear University/College Patio Deck 1CoveredDeckPatio Roof Asphalt Shingle Style Traditional Topography Setting Rolling SlopeSloped View Mountain(s)Valley

Interior Features

Air Conditioning Central Air Appliances Included DishwasherDisposalElectric RangeRefrigeratorGas Water Heater Basement FinishedFull Bedrooms Basement 3 Bedrooms Lower 0 Bedrooms Main 3 Bedrooms Upper 0 Dens Basement 1 Dens Lower 0 Dens Main 1 Dens Upper 0 Family Rooms Basement 1 Family Rooms Lower 0 Family Rooms Main 1 Family Rooms Upper 0 Fireplace 1GasInsert Fireplaces Basement 0 Fireplaces Lower 0 Fireplaces Main 1 Fireplaces Upper 0 Formal Dining Rooms Basement 0 Formal Dining Rooms Lower 0 Formal Dining Rooms Main 0 Formal Dining Rooms Upper 0 Full Baths Basement 1 Full Baths Lower 0 Full Baths Main 2 Full Baths Upper 0 Half Baths Basement 0 Half Baths Lower 0 Half Baths Main 0 Half Baths Upper 0 Heat Source And Type Natural Gas Interior Features Ceiling Fan(s)Garage Door OpenerNew Paint-PartialPlumbed For Water SoftenerWalk-in Closet(s) Kitchens Basement 0 Kitchens Lower 0 Kitchens Main 1 Kitchens Upper 0 Laundry In BasementLower LevelMain LevelLaundry Closet Laundry Basement 1 Laundry Lower 0 Laundry Main 1 Laundry Upper 0 Living Rooms Basement 0 Living Rooms Lower 0 Living Rooms Main 1 Living Rooms Upper 0 Other Rooms Breakfast Nook/BarMain Floor Family RoomMain Floor Master BedroomMaster BathPantryTheater Room Sq Ft Above Grade 1833 Sq Ft Basement 1871 Sq Ft Below Grade 1871 Sq Ft Lower 0 Sq Ft Main 1833 Sq Ft Upper 0 Total Baths 3

Property Features

Association Fee Includes None Circuit Brkr Exempt N Covenants Yes Distressed Property Not Applicable Exclusions na Fixer Upper No Flood Plain N Handicap Access No Ho Exempt Not Exempt HOA No Inclusions range/ovendishwasherrefrigeratorwindow coveringswater softenerair filtration system on HVAC Property Type Single Family Provider Other Info Rocky Mountain Power220 Volt Plug-In(s)Underground Sewer Public Sewer Short Term Rental YN Not Allowed Tax Year 2025 Taxes 3405.00 Terms CashConventionalFHAVA Loan Water Public Winter Access YN Yes Zoning Specific REXBURG-LOW DENSITY RESIDENT 1

Snake River Regional MLS logo Listing provided courtesy of Realty Quest: 2083568787.
© 2026 Information provided by Snake River Regional Multiple Listing Service (SNRRMLS) is deemed reliable but not guaranteed. Real estate listings held by brokerage firms other than Townsend Realty Team are marked with the SNRRMLS logo or an abbreviated logo and detailed information about them includes the name of the listing broker. Data last updated: 2026-10-13T08:23:14.297.
 
https://bt-photos.global.ssl.fastly.net/snakeriver/orig_boomver_4_2187084-2.jpg https://bt-photos.global.ssl.fastly.net/snakeriver/orig_boomver_4_2187084-2.jpg https://bt-photos.global.ssl.fastly.net/snakeriver/orig_boomver_4_2187084-2.jpg
Logo
Townsend Realty Team
460 East Oak Suite A
Pocatello ID, 83201