
Skip To Content

6122 E Lincoln Road

Idaho Falls, ID 83401
  • $1,565,500
  • STATUS: Active
  • ON SITE: 98 Days
  • MLS #: 2187561
UPDATED: 24 min ago
$1,565,500
  • 3
    BEDS
  • 4.76
    ACRES
  • 3
    BATHS
  • 2
    1/2 BATHS
  • 6,007
    SQFT
  • $261
    $/SQFT
Neighborhood:
Type:
Single-Family Home
Built:
2008
County:
Area:

School Information

Elementary School:
Middle School:
High School:

Description

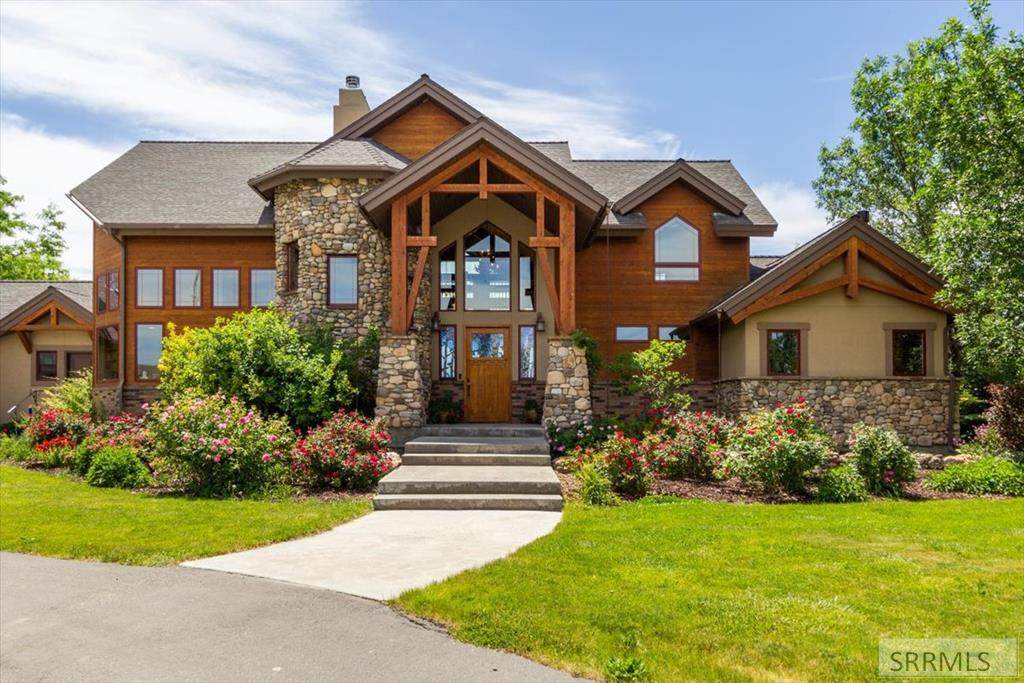
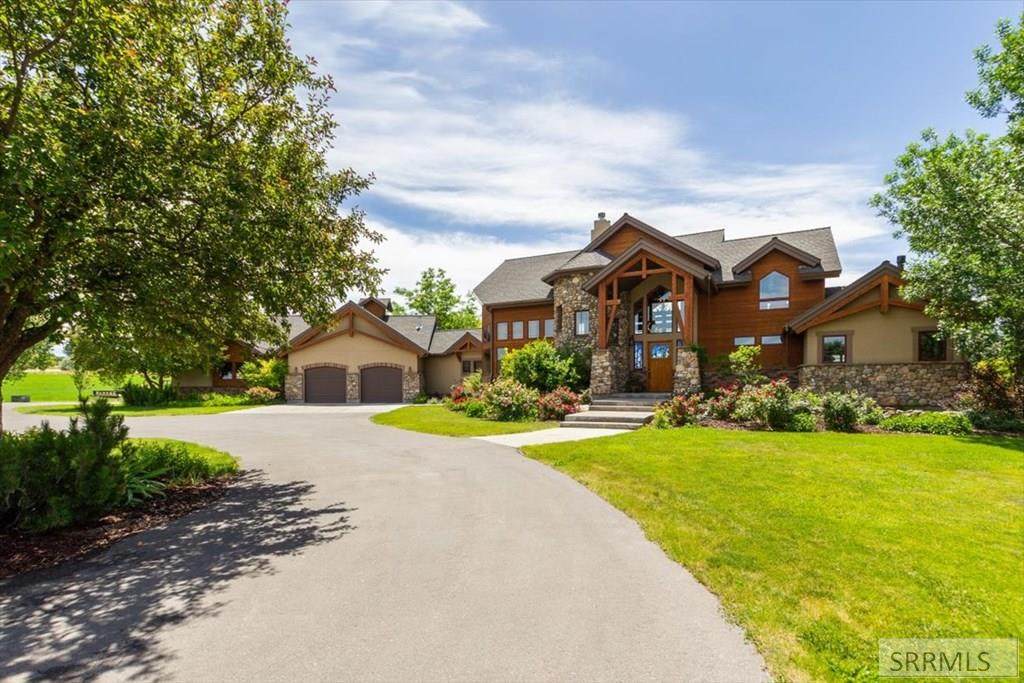
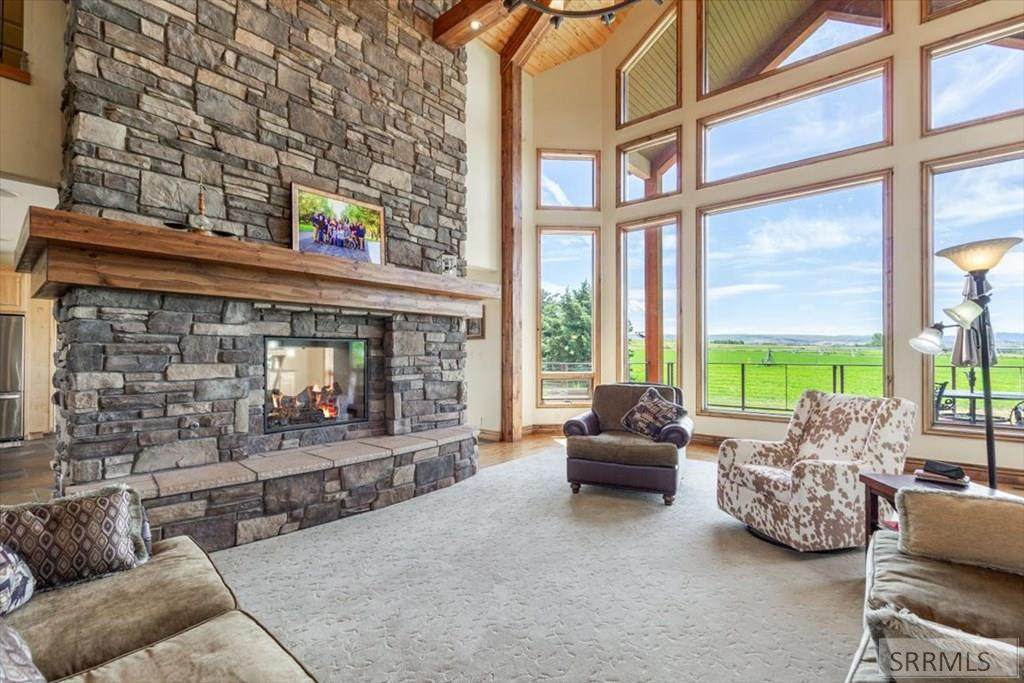
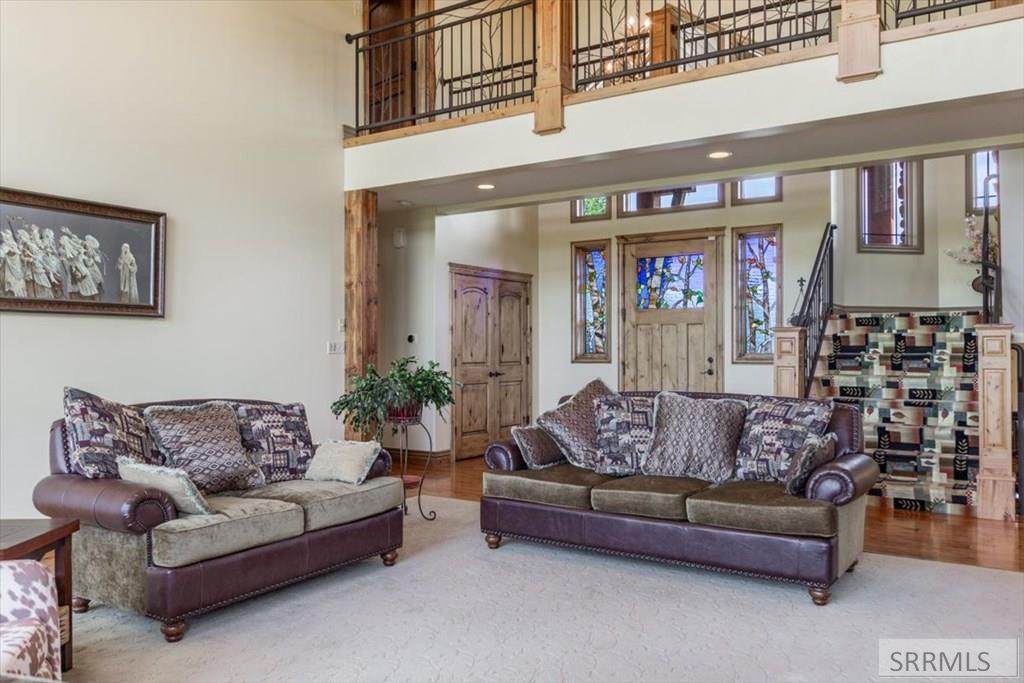
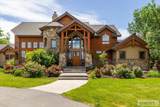
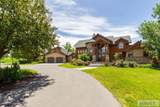
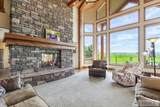
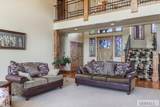
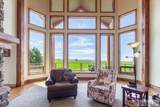
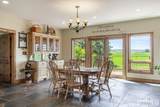
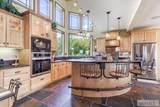
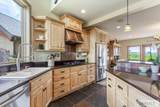
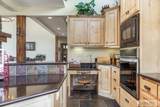
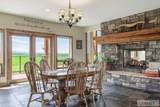
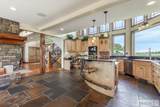
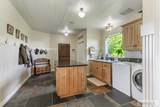
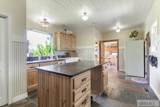
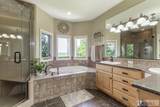
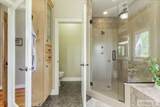
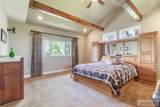
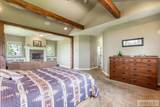
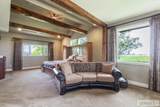
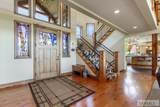
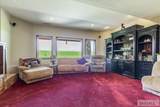
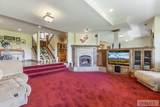
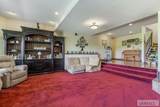
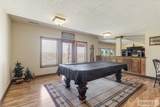
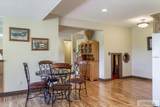
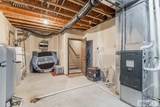
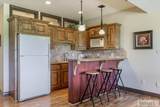
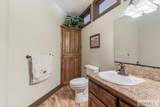
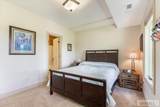
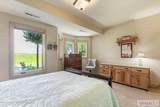
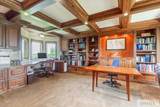
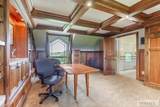
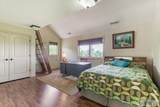
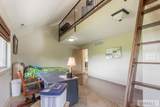
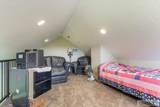
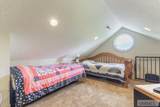
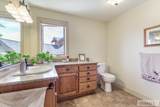
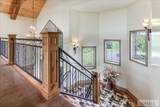
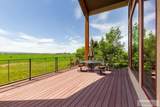
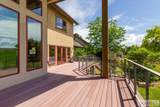
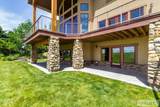
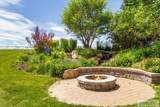
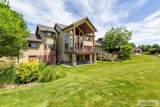
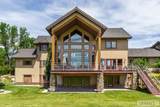
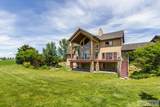
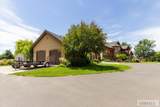
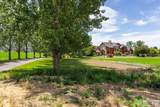
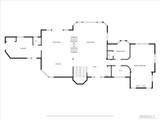
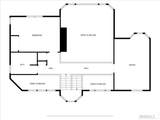
Beautiful Custom Home in the east foothills with a floor to ceiling rock fireplace, tall vaulted ceilings with exposed wood beams. Custom touches with lots of built in features and just under 5 acres with trees, lots of foilage and a lovely water feature. The open Kitchen features tons of natural light from windows above the custom cabinets large tile flooring and extra storage and counter top space. The Primary bedroom with vaulted ceilings and cozy fireplace with book cases on either side and a comfortable sitting area. The adjoining bathroom has in floor heat, tile flooring, soaking tub and glass shower with multiple jets and heads. The main floor has a huge laundry room, with folding table cabinets, half bathroom, storage area. Heading upstairs the balcony overlooks the grandeur of the huge fireplace and the main floor along with picturesque window scenes of the surrounding beautiful acreage. The Library/Office with lots gorgeous hardwood cabinets and a coffered ceiling, combined Cherry and Walnut hardwood adorns this room, and there's even a Murphy bed included. There's a full bathroom and also a bedroom with an open loft area accessed by ladder. The basement has a wood fireplace, an additional bedroom suite, a wet bar and a walk out basement. Lots and lots of features.

Monthly Payment Calculator

© 2026 Information provided by Snake River Regional Multiple Listing Service (SNRRMLS) is deemed reliable but not guaranteed. Real estate listings held by brokerage firms other than Townsend Realty Team are marked with the SNRRMLS logo or an abbreviated logo and detailed information about them includes the name of the listing broker. Data last updated: 2026-10-13T08:23:14.297.
www.townsendrealtyteam.com/homes/178494566
Print Image

6122 E Lincoln Road Idaho Falls, ID 83401

  • Price: $1,565,500
  • Status: Active
  • On Site: 98 Days
  • Updated: 24 min ago
  • MLS #: 2187561
3
Beds
3
Baths
2
½ Baths
4.76
Acres
6,007
SQFT
$261
$/SQFT
2008
Built
Neighborhood:
None
County:
Bonneville
Area:
Idaho Falls
Elementary School:
Rimrock
Middle School:
Black Canyon M.S.
High School:
Thunder Ridge-D93
Property Description
Beautiful Custom Home in the east foothills with a floor to ceiling rock fireplace, tall vaulted ceilings with exposed wood beams. Custom touches with lots of built in features and just under 5 acres with trees, lots of foilage and a lovely water feature. The open Kitchen features tons of natural light from windows above the custom cabinets large tile flooring and extra storage and counter top space. The Primary bedroom with vaulted ceilings and cozy fireplace with book cases on either side and a comfortable sitting area. The adjoining bathroom has in floor heat, tile flooring, soaking tub and glass shower with multiple jets and heads. The main floor has a huge laundry room, with folding table cabinets, half bathroom, storage area. Heading upstairs the balcony overlooks the grandeur of the huge fireplace and the main floor along with picturesque window scenes of the surrounding beautiful acreage. The Library/Office with lots gorgeous hardwood cabinets and a coffered ceiling, combined Cherry and Walnut hardwood adorns this room, and there's even a Murphy bed included. There's a full bathroom and also a bedroom with an open loft area accessed by ladder. The basement has a wood fireplace, an additional bedroom suite, a wet bar and a walk out basement. Lots and lots of features.
Exterior Features

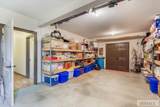
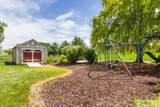
Construction And Status Frame Driveway AsphaltCircular Driveway Exterior Features OutbuildingsRV Parking AreaShed Exterior Primary BrickStoneStuccoWood Siding Fence None Foundation Concrete Perimeter Garage 4 StallsAttached Irrigation Sprinkler IrrigationWater Rights/Shares Landscaping Established LawnEstablished TreesFlower BedsFountainSprinkler System Full Location High Traffic Patio Deck 2Covered Roof Asphalt Shingle Style Traditional Topography Setting Sloped View Mountain(s)Valley

Interior Features

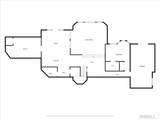
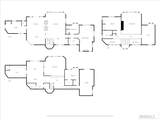
Air Conditioning Central Air Appliances Included Central VacuumDishwasher Basement Partially FinishedWalk-Out Access Bedrooms Basement 1 Bedrooms Lower 0 Bedrooms Main 1 Bedrooms Upper 1 Dens Basement 0 Dens Lower 0 Dens Main 0 Dens Upper 1 Family Rooms Basement 2 Family Rooms Lower 0 Family Rooms Main 1 Family Rooms Upper 0 Fireplace 3+PropaneWood Burning Fireplaces Basement 0 Fireplaces Lower 1 Fireplaces Main 2 Fireplaces Upper 0 Formal Dining Rooms Basement 0 Formal Dining Rooms Lower 0 Formal Dining Rooms Main 1 Formal Dining Rooms Upper 0 Full Baths Basement 1 Full Baths Lower 0 Full Baths Main 1 Full Baths Upper 1 Half Baths Basement 1 Half Baths Lower 0 Half Baths Main 1 Half Baths Upper 0 Heat Source And Type PropaneForced Air Interior Features Ceiling Fan(s)Plumbed For Central Vac Kitchens Basement 1 Kitchens Lower 0 Kitchens Main 1 Kitchens Upper 0 Laundry Main Level Laundry Basement 0 Laundry Lower 0 Laundry Main 1 Laundry Upper 0 Living Rooms Basement 0 Living Rooms Lower 0 Living Rooms Main 1 Living Rooms Upper 0 Other Rooms Den/StudyLoftMain Floor Master BedroomMaster BathMud Room Sq Ft Above Grade 3478 Sq Ft Basement 2529 Sq Ft Below Grade 2529 Sq Ft Lower 0 Sq Ft Main 2529 Sq Ft Upper 949 Total Baths 5

Property Features

Association Fee Includes None Circuit Brkr Exempt U Covenants No Distressed Property Not Applicable Exclusions (1) Front door stain glass(2) Stained glass entry side windows & Stained glass in the built in dining room hutch. All stained glass will be professionally removed and replaced with clear glass. Kitchen and wet bar refrigeratorsfreezerswing set. A fewnot many plant starts like Rasp/Strawberry Fixer Upper No Flood Plain U Handicap Access No Ho Exempt HO Exempt HOA No Inclusions Dishwashercooktop (propane)wall ovenmicrowavevideo security systemsurround sound systemgenerator2 sump pumpshumidifier1000 gallon propane tankwater rights Property Type Single Family Provider Other Info Rocky Mountain Power220 Volt Plug-In(s)Breaker(s) Sewer Private SepticSump Pump Short Term Rental YN Unknown Tax Year 2025 Taxes 4789.50 Terms CashConventional Water Well Winter Access YN Yes Zoning Specific BONNEVILLE-R1-RESIDENTIAL

Snake River Regional MLS logo Listing provided courtesy of Century 21 High Desert: 2085242121.
© 2026 Information provided by Snake River Regional Multiple Listing Service (SNRRMLS) is deemed reliable but not guaranteed. Real estate listings held by brokerage firms other than Townsend Realty Team are marked with the SNRRMLS logo or an abbreviated logo and detailed information about them includes the name of the listing broker. Data last updated: 2026-10-13T08:23:14.297.
 
https://bt-photos.global.ssl.fastly.net/snakeriver/orig_boomver_1_2187561-2.jpg https://bt-photos.global.ssl.fastly.net/snakeriver/orig_boomver_1_2187561-2.jpg https://bt-photos.global.ssl.fastly.net/snakeriver/orig_boomver_1_2187561-2.jpg
Logo
Townsend Realty Team
460 East Oak Suite A
Pocatello ID, 83201