Skip To Content

623 Bannock Avenue

American Falls, ID 83211
  • $364,000
  • STATUS: Active
  • ON SITE: 88 Days
  • MLS #: 583054
UPDATED: 68 min ago
$364,000
  • 3
    BEDS
  • 0.21
    ACRES
  • 2
    BATHS
  • 1
    1/2 BATHS
  • 2,694
    SQFT
  • $135
    $/SQFT
Neighborhood:
Type:
Single-Family Home
Built:
1956
County:

School Information

Elementary School:
Middle School:
High School:

Description

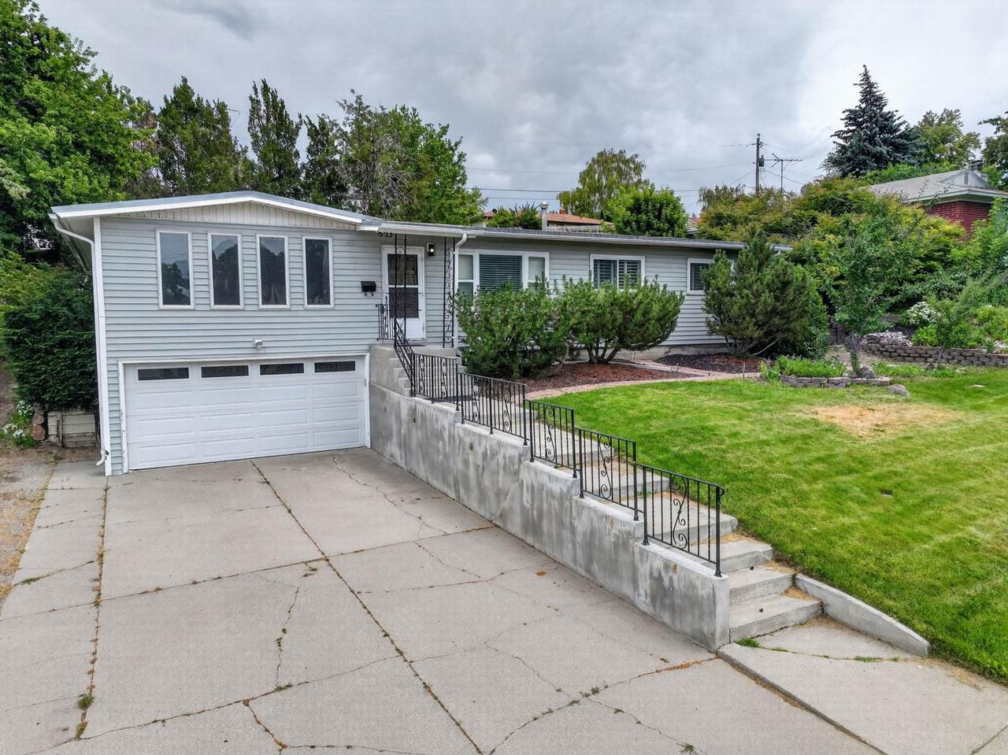
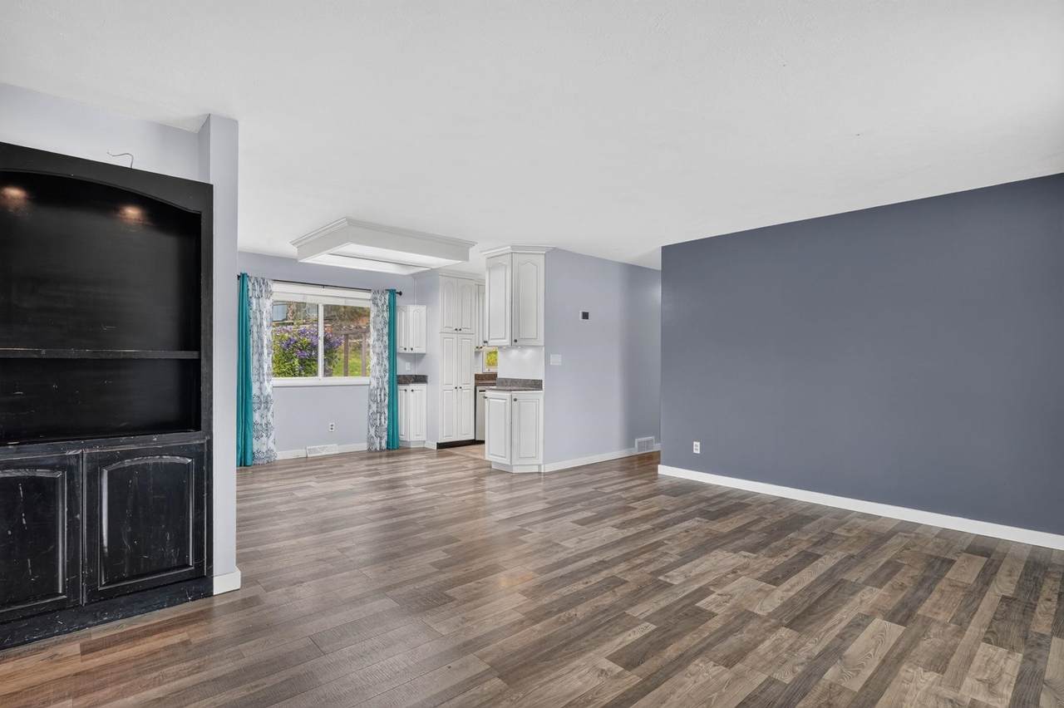
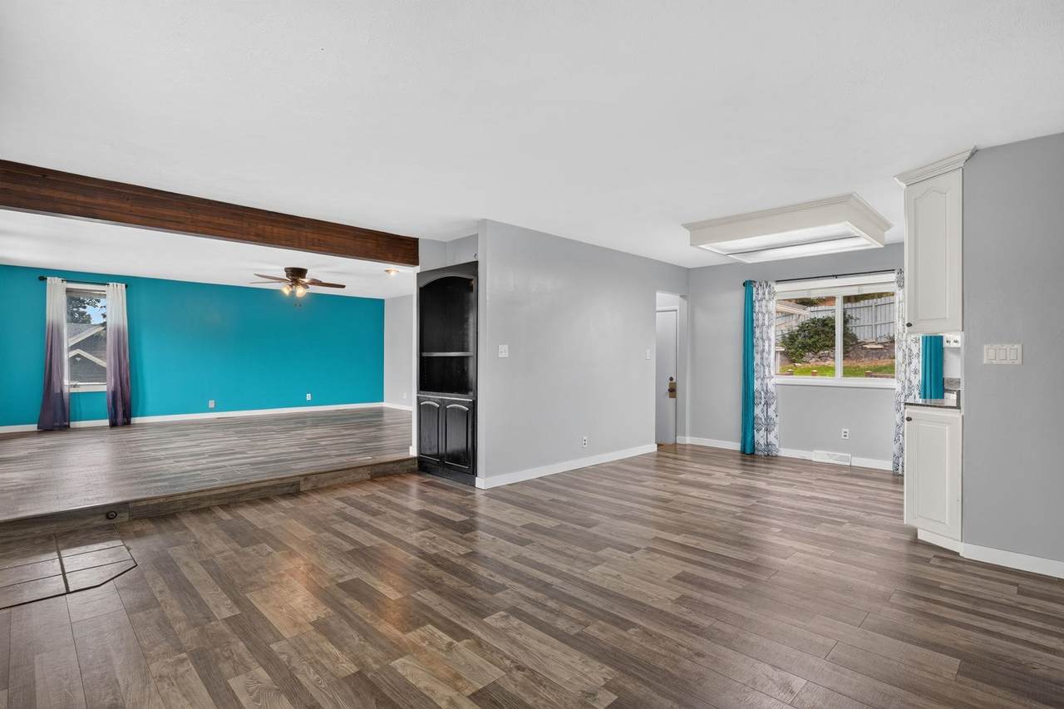
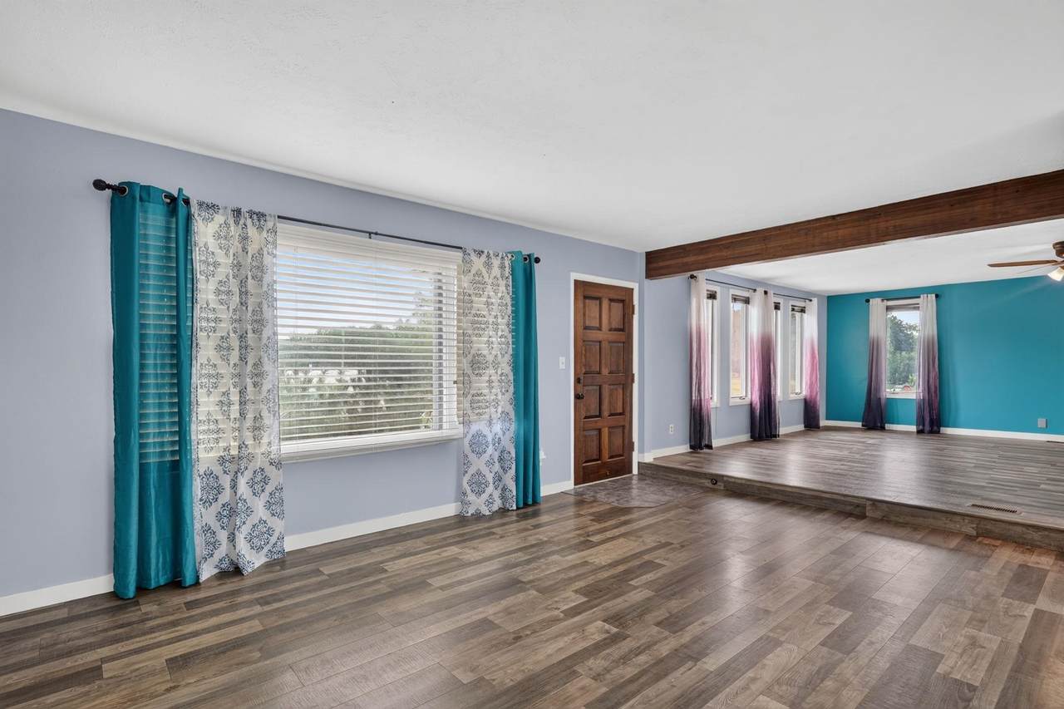
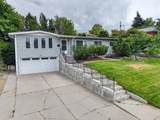
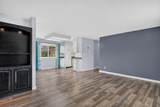
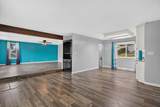
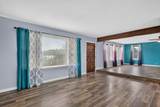
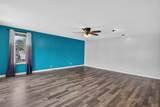
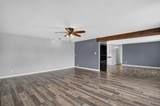
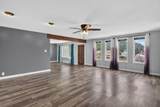
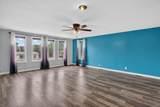
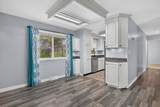
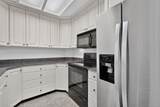
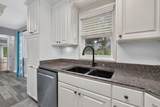
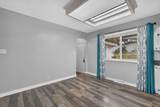
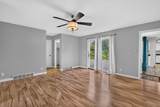
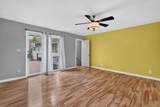
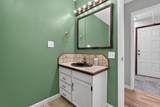
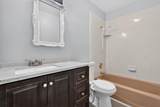
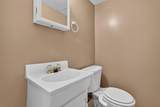
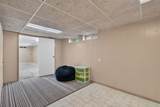
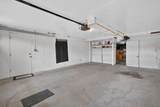
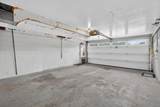
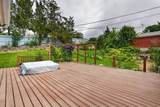
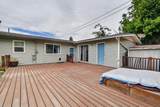
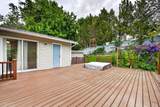
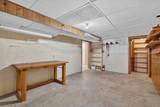
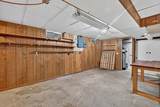
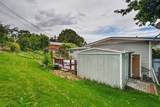
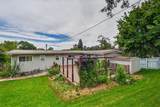
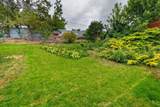
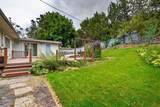
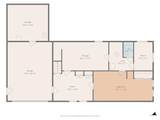
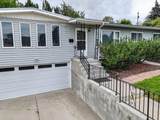
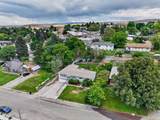
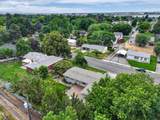
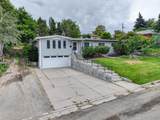
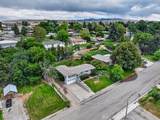
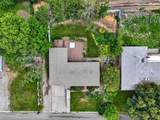
Welcome to your next home ! This home was remodeled in 1982. Lots of great updates and close to the city park. Oversized living room and family room, main floor laundry, Large primary bedroom and primary bathroom are only some of the great features on this home. The kitchen has granite counters and lots of cabinets. Gas Heat, Central Air Conditioning, Sprinkler System, Finished garage with workshop area, and RV parking. The beautiful backyard has a large trex deck which is great for get togethers. Call today for your private or virtual showing.

Monthly Payment Calculator


© 2026 Greater Pocatello Association of REALTORS® Multiple Listing Service. All Rights Reserved. IDX information is provided exclusively for consumers' personal, non-commercial use and may not be used for any purpose other than to identify prospective properties consumers may be interested in purchasing. Information is deemed reliable but is not guaranteed accurate by the MLS or Townsend Realty Team. Data last updated: 2026-10-07T11:31:13.787.

www.townsendrealtyteam.com/homes/178660423
Print Image

623 Bannock Avenue American Falls, ID 83211

  • Price: $364,000
  • Status: Active
  • On Site: 88 Days
  • Updated: 68 min ago
  • MLS #: 583054
3
Beds
2
Baths
1
½ Baths
0.21
Acres
2,694
SQFT
$135
$/SQFT
1956
Built
Neighborhood:
American Falls Reclam
County:
Power
Area:
American Falls
Elementary School:
Hillcrest
Middle School:
William Thomas
High School:
American Falls
Property Description
Welcome to your next home ! This home was remodeled in 1982. Lots of great updates and close to the city park. Oversized living room and family room, main floor laundry, Large primary bedroom and primary bathroom are only some of the great features on this home. The kitchen has granite counters and lots of cabinets. Gas Heat, Central Air Conditioning, Sprinkler System, Finished garage with workshop area, and RV parking. The beautiful backyard has a large trex deck which is great for get togethers. Call today for your private or virtual showing.
Exterior Features

Construction Frame Exterior Features RV ParkingShed Exterior Finish Vinyl Fence Full Foundation Concrete Garage Type Attached Landscaping Established Lawn Patio Deck OneOpen Deck Primary Roof Tar/Gravel-BuiltUp Sewer Type City Sewer

Interior Features

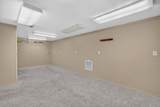
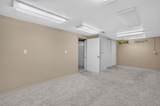
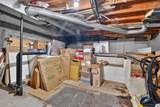
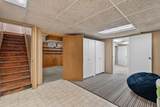
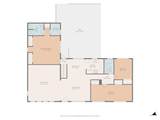
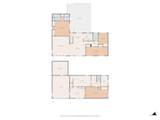
Ac Type Central Appliances Included Range/OvenRefrigeratorDishwasherWater Softener-Owned Basement Bedrooms 1 Basement Family Rms 0 Basement Fireplaces 0 Basement Formal Din Rms 0 Basement Full Baths 0 Basement Half Baths 1 Basement Kitchens 0 Basement Laundry Rms 0 Basement Living Rms 0 Basement Sqft 960 Basement Substructure Partial BasementBasement Fully FinishedWalk-Out Basement Interior Features Breaker Electric Circuits Laundry Main Level Main Lev Formal Din Rms 1 Main Level Bedrooms 2 Main Level Family Rms 1 Main Level Full Baths 2 Main Level Half Baths 0 Main Level Kitchens 1 Main Level Laundry Rms 1 Main Level Living Rms 1 Main Level Sqft 1734 Other Rooms Den-Study/OfficeFormal Dining RoomMain Floor Family RoomMain Floor Primary BdrmPrimary Bath Primary Heat Source Gas Primary Heat Type Forced Air Total Family Rms 1 Total Formal Din Rms 1 Total Kitchens 1 Total Laundry Rms 1 Total Living Rms 1

Property Features

Construction Status Existing Domestic Water City/Public Water Electricity Provided By Idaho Power Fixer Upper YN No Foreclosure YN No Hoa Dues YN No Location Near Park Short Sale YN No Style Ranch Taxes 2751 Terms CashConventionalFHAVARural Development Total Fireplaces 0 Type Single Family-Detached Zoning City Residential Zoning County Other/NA

Listing provided courtesy of Patricia Hernandez of NextHome Home Run Realty: 208-221-9816. © 2026 Greater Pocatello Association of REALTORS® Multiple Listing Service. All Rights Reserved.


© 2026 Greater Pocatello Association of REALTORS® Multiple Listing Service. All Rights Reserved. IDX information is provided exclusively for consumers' personal, non-commercial use and may not be used for any purpose other than to identify prospective properties consumers may be interested in purchasing. Information is deemed reliable but is not guaranteed accurate by the MLS or Townsend Realty Team. Data last updated: 2026-10-07T11:31:13.787.

 
https://bt-photos.global.ssl.fastly.net/pocatello/1280_boomver_1_583054-2.jpg https://bt-photos.global.ssl.fastly.net/pocatello/1280_boomver_1_583054-2.jpg https://bt-photos.global.ssl.fastly.net/pocatello/1280_boomver_1_583054-2.jpg
Logo
Townsend Realty Team
460 East Oak Suite A
Pocatello ID, 83201