


























Skip To Content

7050 Fox Meadow Drive

Victor, ID 83455
  • $2,749,500
  • STATUS: Active
  • ON SITE: 137 Days
  • MLS #: 2186572
UPDATED: 34 min ago
$2,749,500
  • 4
    BEDS
  • 2.51
    ACRES
  • 4
    BATHS
  • 1
    1/2 BATHS
  • 4,401
    SQFT
  • $625
    $/SQFT
Neighborhood:
Type:
Single-Family Home
Built:
2024
County:
Area:

School Information

Elementary School:
Middle School:

Description

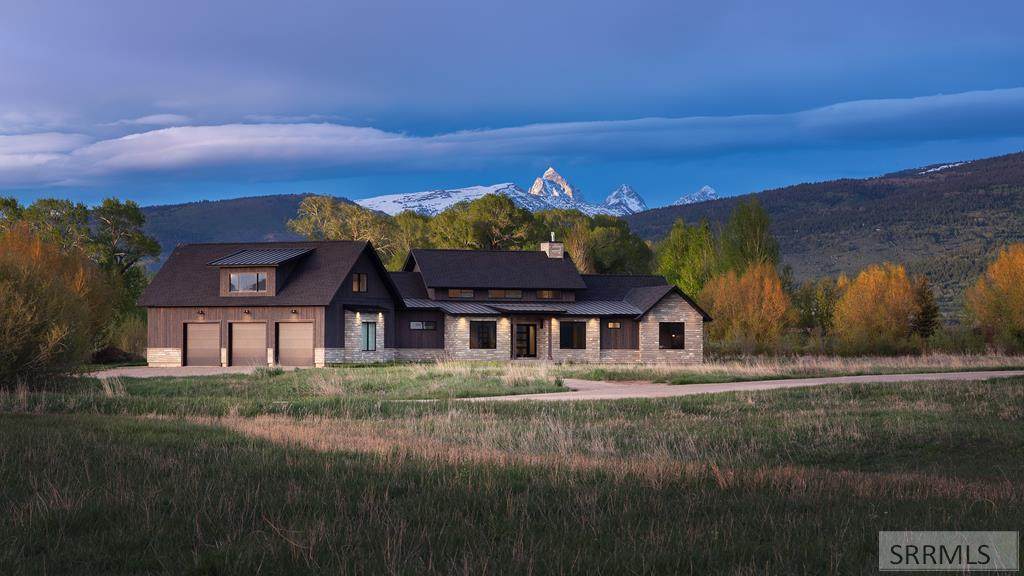
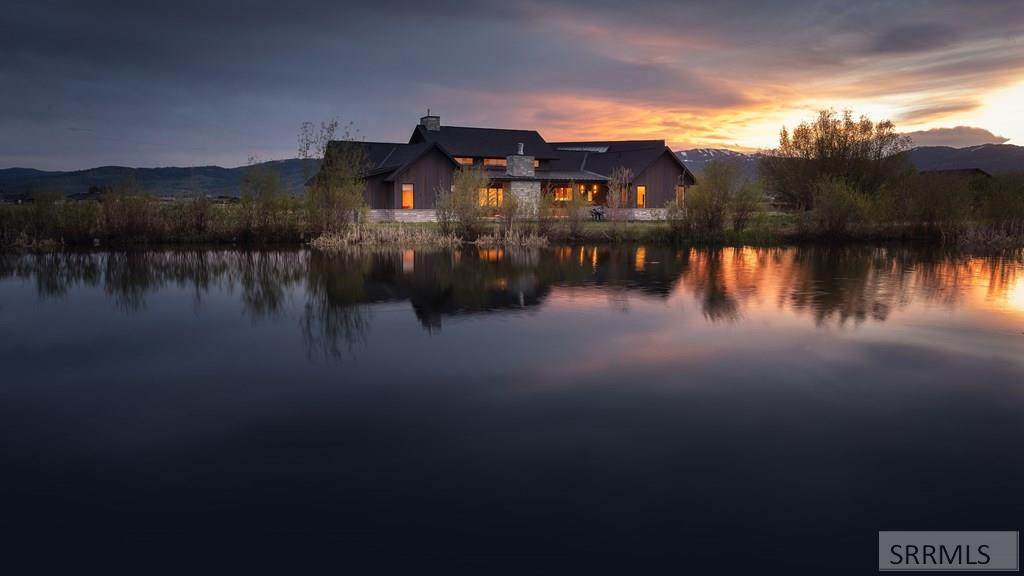
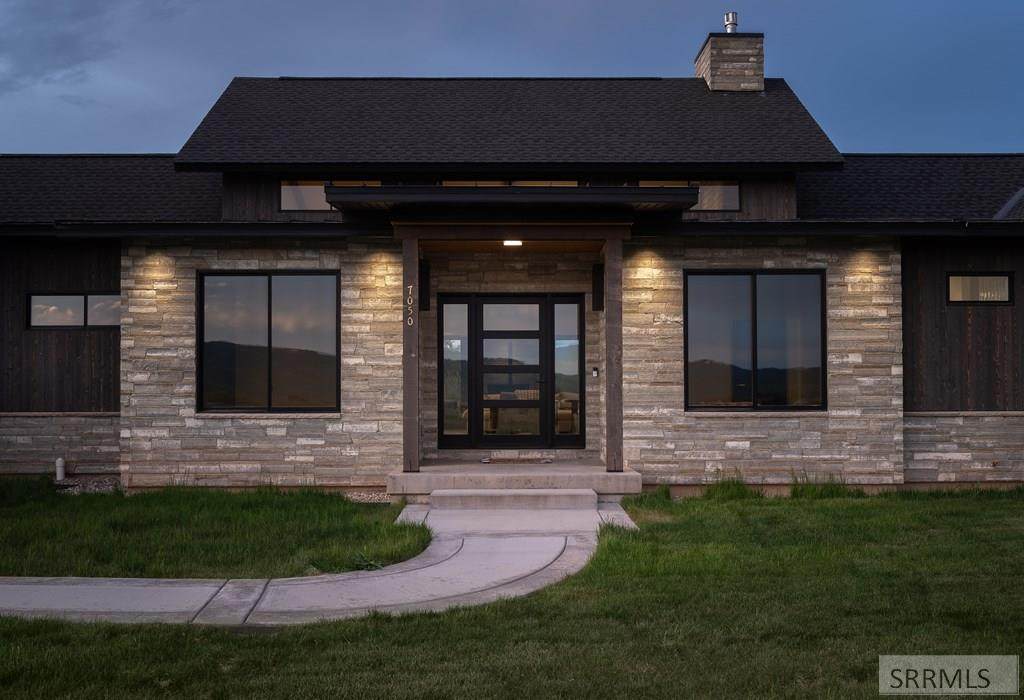
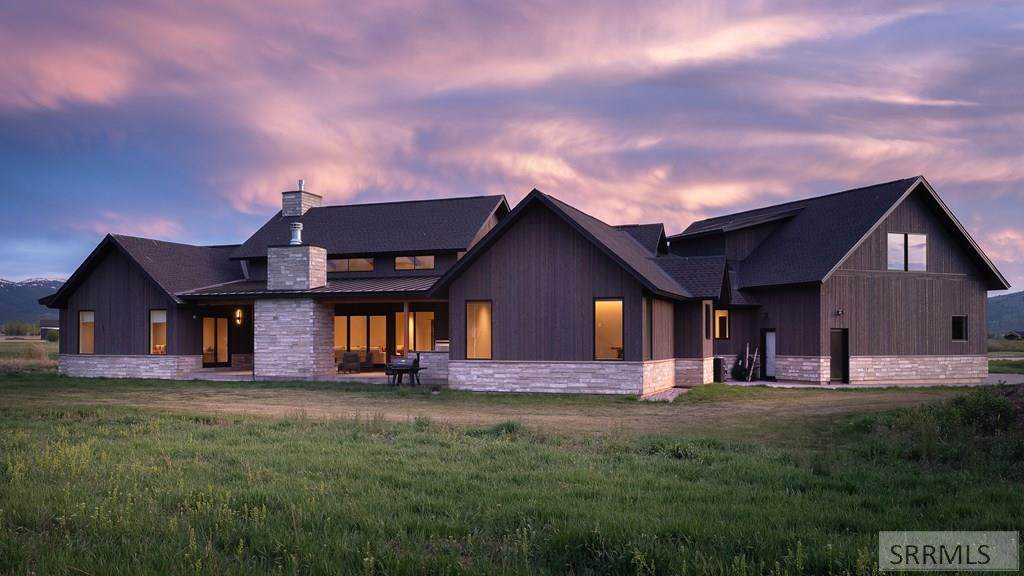
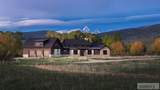
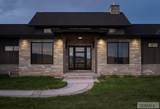
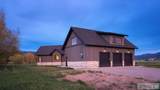
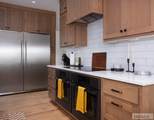
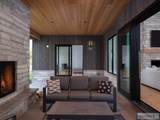
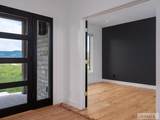
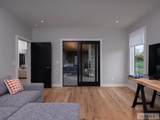
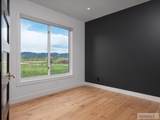
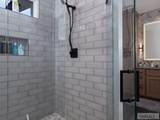
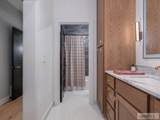
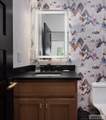
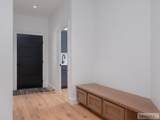
Exceptional 4,400 sq. ft. custom residence in the heart of Teton Valley, ideally located between Driggs and Victor just west of State Highway in one of the valley's most desirable subdivisions. Set beside a large landscaped pond with water features, abundant wildlife, and sweeping mountain views in three directions. This 4-bedroom, 5-bath home features solid white oak flooring, vaulted ceilings, expansive living spaces designed for comfort and entertaining, plus a 735 sq. ft. bonus room above the garage. Enjoy the covered outdoor patio with built-in barbecue grill and wood-burning fireplace, oversized 3-car garage, and premium finishes throughout. Home has 2 extra attractive rooms serving as office and possible 5th bedroom. Offered furnished for a turnkey mountain retreat.

Monthly Payment Calculator

© 2026 Information provided by Snake River Regional Multiple Listing Service (SNRRMLS) is deemed reliable but not guaranteed. Real estate listings held by brokerage firms other than Townsend Realty Team are marked with the SNRRMLS logo or an abbreviated logo and detailed information about them includes the name of the listing broker. Data last updated: 2026-10-07T11:23:18.107.
www.townsendrealtyteam.com/homes/176806382
Print Image

7050 Fox Meadow Drive Victor, ID 83455

  • Price: $2,749,500
  • Status: Active
  • On Site: 137 Days
  • Updated: 34 min ago
  • MLS #: 2186572
4
Beds
4
Baths
1
½ Baths
2.51
Acres
4,401
SQFT
$625
$/SQFT
2024
Built
Neighborhood:
Fox Meadows-Tet
County:
Teton
Area:
Victor
Elementary School:
Victor 1El
Middle School:
Driggs Middle School
High School:
Teton County High School #401
Property Description
Exceptional 4,400 sq. ft. custom residence in the heart of Teton Valley, ideally located between Driggs and Victor just west of State Highway in one of the valley's most desirable subdivisions. Set beside a large landscaped pond with water features, abundant wildlife, and sweeping mountain views in three directions. This 4-bedroom, 5-bath home features solid white oak flooring, vaulted ceilings, expansive living spaces designed for comfort and entertaining, plus a 735 sq. ft. bonus room above the garage. Enjoy the covered outdoor patio with built-in barbecue grill and wood-burning fireplace, oversized 3-car garage, and premium finishes throughout. Home has 2 extra attractive rooms serving as office and possible 5th bedroom. Offered furnished for a turnkey mountain retreat.
Exterior Features

Construction And Status Frame Driveway Gravel Exterior Features Barbecue Exterior Primary StoneWood Siding Fence None Foundation Concrete Perimeter Garage 3 Stalls Irrigation None Landscaping Established TreesPondSprinkler-Auto Location Low Traffic Patio Deck 1Covered Roof Asphalt Shingle Style RanchTraditional Topography Setting WaterfrontWooded View Mountain(s)ValleyWaterTeton

Interior Features

Air Conditioning Central Air Appliances Included DishwasherDryerFreezerDisposalMicrowaveExhaust FanVented Exhaust FanBuilt-In RangeElectric RangeRefrigeratorWasherElectric Water HeaterWater Softener Owned Basement Crawl SpaceNone Bedrooms Basement 0 Bedrooms Lower 0 Bedrooms Main 4 Bedrooms Upper 1 Dens Basement 0 Dens Lower 0 Dens Main 1 Dens Upper 0 Family Rooms Basement 0 Family Rooms Lower 0 Family Rooms Main 2 Family Rooms Upper 0 Fireplace 2GasWood Burning Fireplaces Basement 0 Fireplaces Lower 0 Fireplaces Main 2 Fireplaces Upper 0 Formal Dining Rooms Basement 0 Formal Dining Rooms Lower 0 Formal Dining Rooms Main 0 Formal Dining Rooms Upper 0 Full Baths Basement 0 Full Baths Lower 0 Full Baths Main 4 Full Baths Upper 1 Half Baths Basement 0 Half Baths Lower 0 Half Baths Main 1 Half Baths Upper 0 Heat Source And Type ElectricPropaneForced AirZoned Interior Features Garage Door OpenerPlumbed For Water SoftenerVaulted Ceiling(s)Walk-in Closet(s) Kitchens Basement 0 Kitchens Lower 0 Kitchens Main 1 Kitchens Upper 0 Laundry Main Level Laundry Basement 0 Laundry Lower 0 Laundry Main 1 Laundry Upper 0 Living Rooms Basement 0 Living Rooms Lower 0 Living Rooms Main 1 Living Rooms Upper 0 Other Rooms Additional Dwelling UnitDen/StudyMain Floor Family RoomMain Floor Master BedroomMaster Bath Sq Ft Above Grade 4401 Sq Ft Basement 0 Sq Ft Below Grade 0 Sq Ft Lower 0 Sq Ft Main 3666 Sq Ft Upper 735 Total Baths 5

Property Features

Association Fee Includes Snow RemovalRoad Maintenance Covenants Yes Distressed Property Not Applicable Exclusions Sporting equipment and personal property Fixer Upper No Flood Plain U Handicap Access No Ho Exempt Unknown HOA Yes Hoa Fee 1440.00 Hoa Paid Annually Inclusions All fixturesappliances and furnishings Property Type Single Family Provider Other Info Fall River Power Sewer Private Septic Short Term Rental YN Unknown Tax Year 2025 Taxes 5806.40 Terms CashConventional1031 ExchangeVA Loan Water Well Winter Access YN Yes Zoning Specific TETON-R1-RESIDENTIAL

Snake River Regional MLS logo Listing provided courtesy of Teton Valley Real Estate, Inc.: 2083542439.
© 2026 Information provided by Snake River Regional Multiple Listing Service (SNRRMLS) is deemed reliable but not guaranteed. Real estate listings held by brokerage firms other than Townsend Realty Team are marked with the SNRRMLS logo or an abbreviated logo and detailed information about them includes the name of the listing broker. Data last updated: 2026-10-07T11:23:18.107.
 
https://bt-photos.global.ssl.fastly.net/snakeriver/orig_boomver_1_2186572-2.jpg https://bt-photos.global.ssl.fastly.net/snakeriver/orig_boomver_1_2186572-2.jpg https://bt-photos.global.ssl.fastly.net/snakeriver/orig_boomver_1_2186572-2.jpg
Logo
Townsend Realty Team
460 East Oak Suite A
Pocatello ID, 83201