Skip To Content

787 Sanich Dr

Chubbuck, ID 83202
  • $385,000
  • STATUS: Active
  • ON SITE: 91 Days
  • MLS #: 583027
UPDATED: 69 min ago
$385,000
  • 3
    BEDS
  • 0.23
    ACRES
  • 2
    BATHS
  • 0
    1/2 BATHS
  • 1,525
    SQFT
  • $252
    $/SQFT
Neighborhood:
Type:
Single-Family Home
Built:
2027
County:

School Information

Elementary School:
Middle School:
High School:

Description

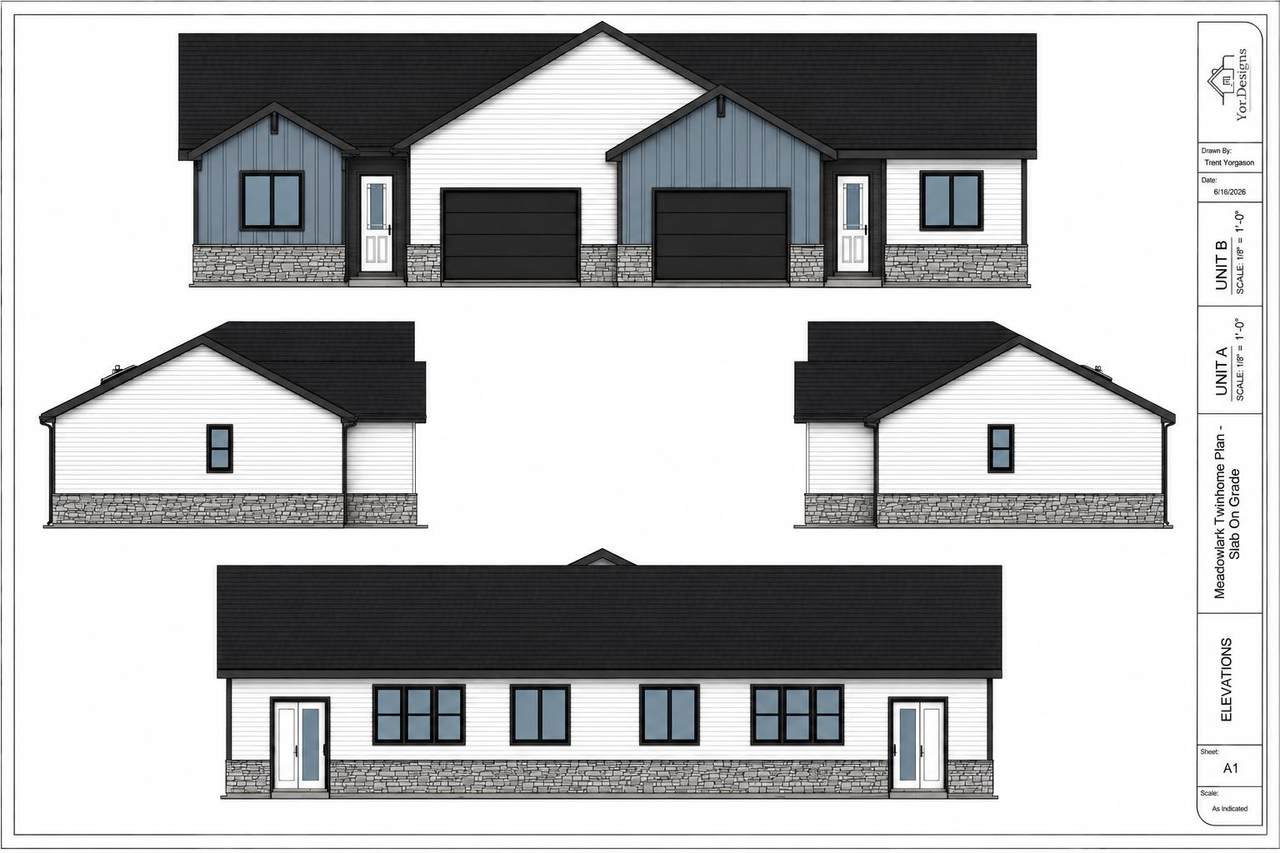
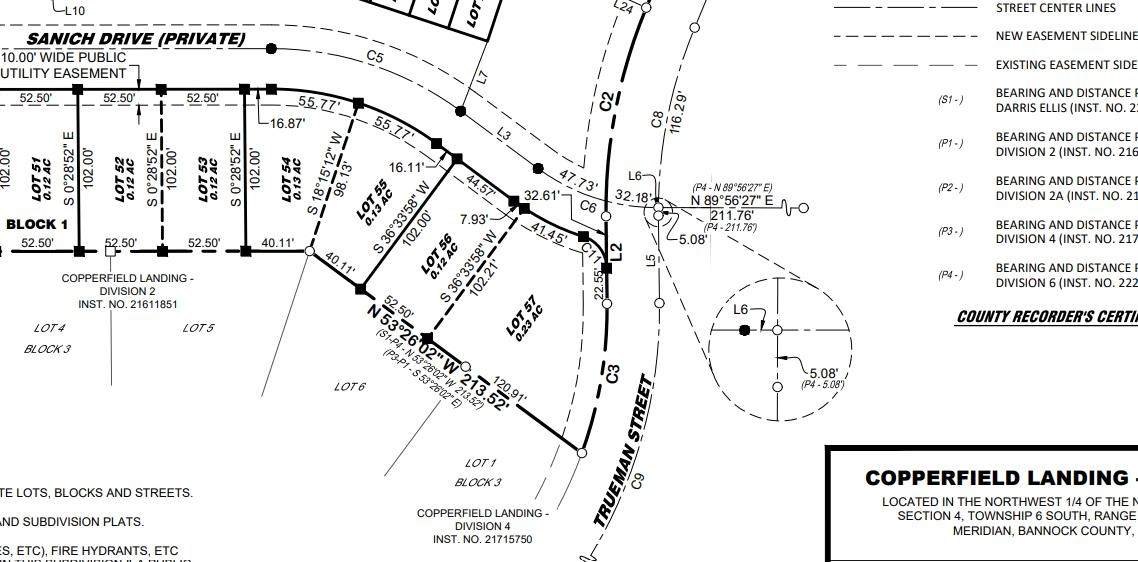
New construction twin home on an extra-large .23-acre lot! This beautifully designed single-level home offers 1,525 sq ft with 3 bedrooms, 2 baths, and a double-car garage. The open-concept layout flows from the spacious great room into the dining area and kitchen, complete with an island, pantry, and full appliance package: range/oven, dishwasher, microwave, and yes, the refrigerator is included! The primary suite features a walk-in closet and private bath, and you'll love the convenient main-floor laundry and built-in bench locker at the garage entry. Quality finishes throughout including durable hardboard/vinyl siding with stone accents and an architectural roof. Estimated completion mid-January to early February, get in now and buyers can still choose interior finishes for a truly custom feel (selections may adjust final cost). Builder includes a 1-year warranty. Situated on a generous corner lot on a quiet, low-traffic street near a park, with city water/sewer. Don't miss this rare oversized lot, room to spread out with all the ease of new construction!

Monthly Payment Calculator


© 2026 Greater Pocatello Association of REALTORS® Multiple Listing Service. All Rights Reserved. IDX information is provided exclusively for consumers' personal, non-commercial use and may not be used for any purpose other than to identify prospective properties consumers may be interested in purchasing. Information is deemed reliable but is not guaranteed accurate by the MLS or Townsend Realty Team. Data last updated: 2026-10-07T10:31:11.103.

www.townsendrealtyteam.com/homes/178553077
Print Image

787 Sanich Dr Chubbuck, ID 83202

  • Price: $385,000
  • Status: Active
  • On Site: 91 Days
  • Updated: 69 min ago
  • MLS #: 583027
3
Beds
2
Baths
0
½ Baths
0.23
Acres
1,525
SQFT
$252
$/SQFT
2027
Built
Neighborhood:
Copperfield Landing
County:
Bannock
Area:
Chubbuck & North
Elementary School:
Chubbuck
Middle School:
Hawthorne
High School:
Pocatello
Property Description
New construction twin home on an extra-large .23-acre lot! This beautifully designed single-level home offers 1,525 sq ft with 3 bedrooms, 2 baths, and a double-car garage. The open-concept layout flows from the spacious great room into the dining area and kitchen, complete with an island, pantry, and full appliance package: range/oven, dishwasher, microwave, and yes, the refrigerator is included! The primary suite features a walk-in closet and private bath, and you'll love the convenient main-floor laundry and built-in bench locker at the garage entry. Quality finishes throughout including durable hardboard/vinyl siding with stone accents and an architectural roof. Estimated completion mid-January to early February, get in now and buyers can still choose interior finishes for a truly custom feel (selections may adjust final cost). Builder includes a 1-year warranty. Situated on a generous corner lot on a quiet, low-traffic street near a park, with city water/sewer. Don't miss this rare oversized lot, room to spread out with all the ease of new construction!
Exterior Features

Construction Frame Driveway Concrete Exterior Accent Stone Exterior Finish Hardboard/CompositionVinyl Fence None Foundation Slab on Grade Garage Type Attached Irrigation None Landscaping None Patio Deck None Primary Roof Architectural Sewer Type City Sewer Topography Setting Corner Lot

Interior Features

Ac Type Central Appliances Included Range/OvenRefrigeratorDishwasherMicrowaveWater Heater-Gas Basement Sqft 0 Basement Substructure Slab on Grade Interior Features Walk-In Closet(s)Breaker Electric Circuits Laundry Main Level Main Lev Formal Din Rms 1 Main Level Bedrooms 3 Main Level Family Rms 1 Main Level Fireplaces 0 Main Level Full Baths 2 Main Level Half Baths 0 Main Level Kitchens 1 Main Level Laundry Rms 1 Main Level Living Rms 1 Main Level Sqft 1525 Other Rooms Den-Study/OfficeMain Floor Family RoomMain Floor Primary BdrmPantry Primary Heat Source Gas Primary Heat Type Forced Air

Property Features

Association Fee Includes Other Construction Status New Under Construction Domestic Water City/Public Water Electricity Provided By Idaho Power Fixer Upper YN No Foreclosure YN No Hoa Amount 0 Hoa Dues YN Yes Hoa Frequency Yearly Location Low TrafficNear Park Short Sale YN No Style Ranch Taxes 0 Terms CashConventionalFHAVAIFHA Total Fireplaces 0 Type Twin Home Zoning City Residential Zoning County Residential Suburban

Listing provided courtesy of Eli Dahlin of Silvercreek Realty Group: 208-234-9696. © 2026 Greater Pocatello Association of REALTORS® Multiple Listing Service. All Rights Reserved.


© 2026 Greater Pocatello Association of REALTORS® Multiple Listing Service. All Rights Reserved. IDX information is provided exclusively for consumers' personal, non-commercial use and may not be used for any purpose other than to identify prospective properties consumers may be interested in purchasing. Information is deemed reliable but is not guaranteed accurate by the MLS or Townsend Realty Team. Data last updated: 2026-10-07T10:31:11.103.

 
https://bt-photos.global.ssl.fastly.net/pocatello/orig_boomver_1_583027-2.jpg
Logo
Townsend Realty Team
460 East Oak Suite A
Pocatello ID, 83201