Skip To Content

85 S Reynolds Drive

Dubois, ID 83423
  • $114,900
  • STATUS: Active
  • ON SITE: 113 Days
  • MLS #: 2187090
UPDATED: 58 min ago
$114,900
  • 7
    BEDS
  • 0.51
    ACRES
  • 4
    BATHS
  • 0
    1/2 BATHS
Type:
Single-Family Home
Built:
1976
County:
Area:

School Information

Elementary School:
Middle School:
High School:

Description

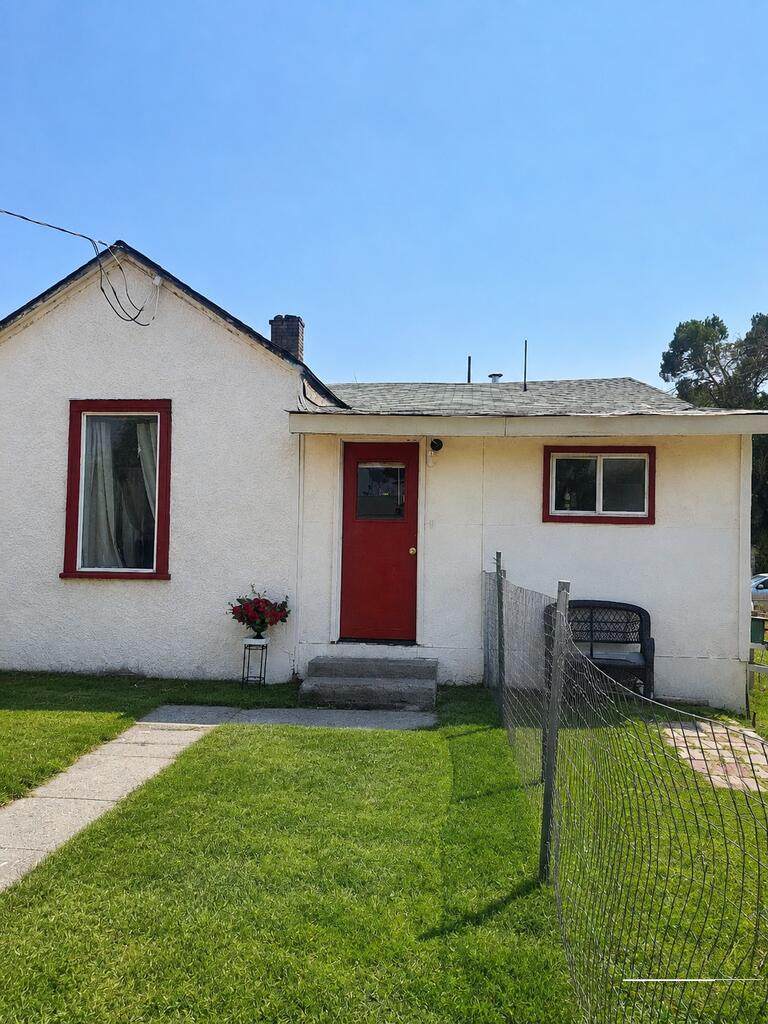
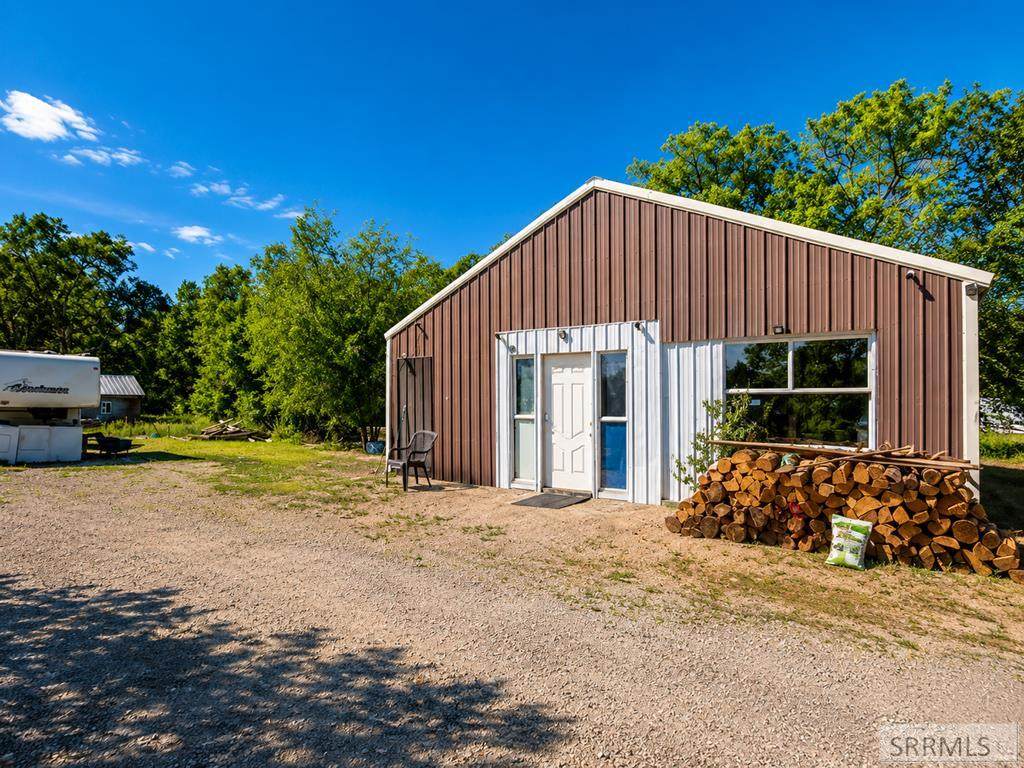
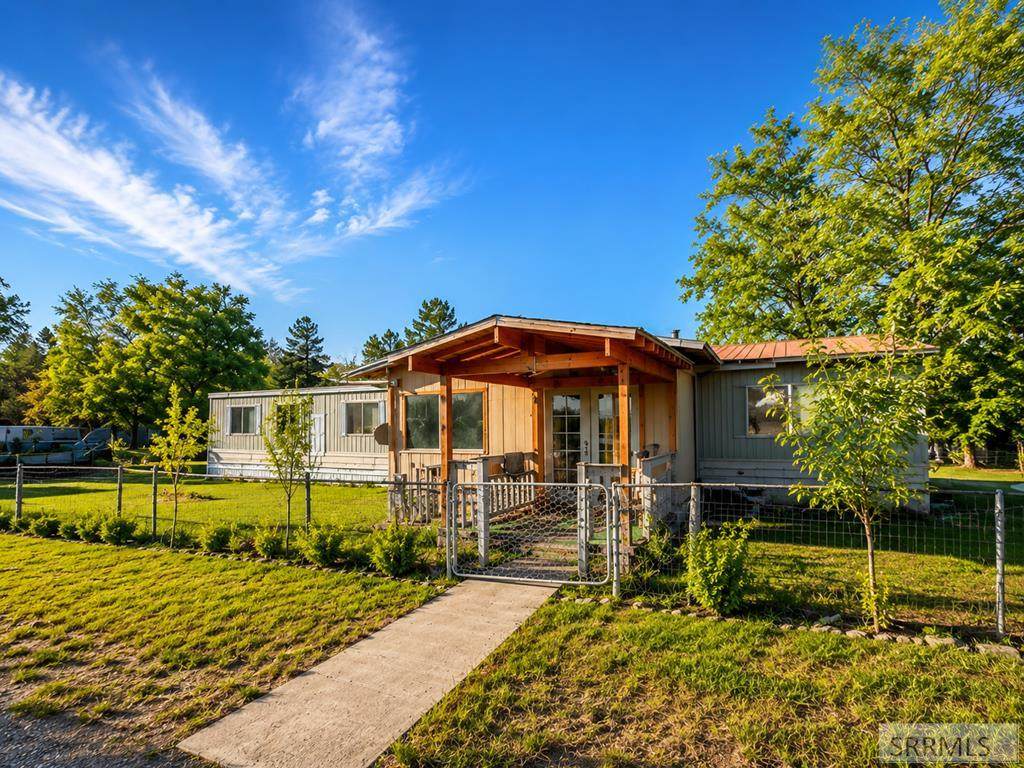
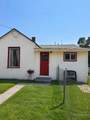
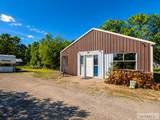
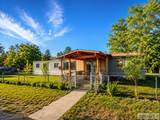
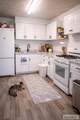
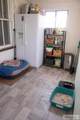
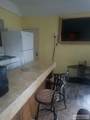
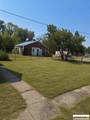
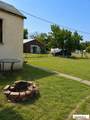
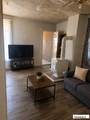
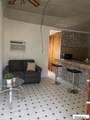
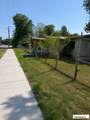
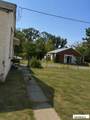
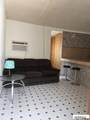
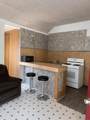
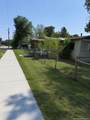
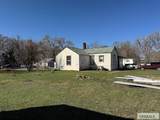
Discover a unique investment opportunity with this versatile property featuring three separate living structures on one lot: a mobile home, a single-family home, and a small shop that's been converted into additional living space. Being sold "As Is", with vehicles, RVs, and miscellaneous items scheduled for removal.

Monthly Payment Calculator

© 2026 Information provided by Snake River Regional Multiple Listing Service (SNRRMLS) is deemed reliable but not guaranteed. Real estate listings held by brokerage firms other than Townsend Realty Team are marked with the SNRRMLS logo or an abbreviated logo and detailed information about them includes the name of the listing broker. Data last updated: 2026-10-07T11:23:18.107.
www.townsendrealtyteam.com/homes/177747501
Print Image

85 S Reynolds Drive Dubois, ID 83423

  • Price: $114,900
  • Status: Active
  • On Site: 113 Days
  • Updated: 58 min ago
  • MLS #: 2187090
7
Beds
4
Baths
0
½ Baths
0.51
Acres
1976
Built
Neighborhood:
Beaver Creek Meadows-Clark
County:
Clark
Area:
Dubois
Elementary School:
Lindy Ross 161El
Middle School:
Clark County 161Jh
High School:
Clark County 161Hs
Property Description
Discover a unique investment opportunity with this versatile property featuring three separate living structures on one lot: a mobile home, a single-family home, and a small shop that's been converted into additional living space. Being sold "As Is", with vehicles, RVs, and miscellaneous items scheduled for removal.
Exterior Features

Construction And Status BlockManufactured Exterior Primary See Remarks Foundation BlockSlab Garage None Irrigation None Landscaping Established Trees Roof Asphalt Shingle Style Single WideOther

Interior Features

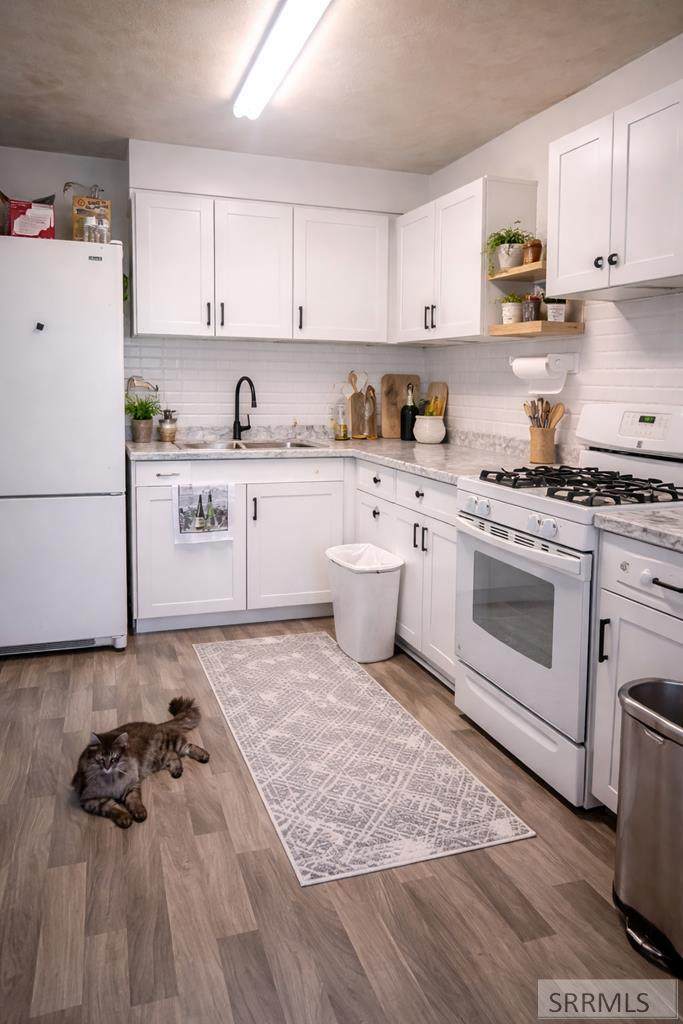
Air Conditioning None Appliances Included MicrowaveRefrigerator Basement PartialUnfinished Bedrooms Basement 0 Bedrooms Lower 0 Bedrooms Main 0 Bedrooms Upper 0 Dens Basement 0 Dens Lower 0 Dens Main 0 Dens Upper 0 Family Rooms Basement 0 Family Rooms Lower 0 Family Rooms Main 0 Family Rooms Upper 0 Fireplace None Fireplaces Basement 0 Fireplaces Lower 0 Fireplaces Main 0 Fireplaces Upper 0 Formal Dining Rooms Basement 0 Formal Dining Rooms Lower 0 Formal Dining Rooms Main 0 Formal Dining Rooms Upper 0 Full Baths Basement 0 Full Baths Lower 0 Full Baths Main 0 Full Baths Upper 0 Half Baths Basement 0 Half Baths Lower 0 Half Baths Main 0 Half Baths Upper 0 Heat Source And Type Propane Kitchens Basement 0 Kitchens Lower 0 Kitchens Main 0 Kitchens Upper 0 Laundry In Basement Laundry Basement 0 Laundry Lower 0 Laundry Main 0 Laundry Upper 0 Living Rooms Basement 0 Living Rooms Lower 0 Living Rooms Main 0 Living Rooms Upper 0 Sq Ft Above Grade 0 Sq Ft Basement 0 Sq Ft Below Grade 0 Sq Ft Lower 0 Sq Ft Main 0 Sq Ft Upper 0 Total Baths 4

Property Features

Covenants No Distressed Property Not Applicable Exclusions Seller's personal property. Fixer Upper No Flood Plain U Handicap Access No Ho Exempt Unknown HOA No Inclusions All appliances "As Is". Property Type Single Family Provider Other Info Other Sewer Public Sewer Short Term Rental YN Unknown Tax Year 2024 Taxes 675.44 Terms Cash Water Public Winter Access YN Yes Zoning Specific CLARK-RESIDENTIAL

Snake River Regional MLS logo Listing provided courtesy of Real Broker LLC: 5099902525.
© 2026 Information provided by Snake River Regional Multiple Listing Service (SNRRMLS) is deemed reliable but not guaranteed. Real estate listings held by brokerage firms other than Townsend Realty Team are marked with the SNRRMLS logo or an abbreviated logo and detailed information about them includes the name of the listing broker. Data last updated: 2026-10-07T11:23:18.107.
 
https://bt-photos.global.ssl.fastly.net/snakeriver/orig_boomver_2_2187090-2.jpg https://bt-photos.global.ssl.fastly.net/snakeriver/orig_boomver_2_2187090-2.jpg https://bt-photos.global.ssl.fastly.net/snakeriver/orig_boomver_2_2187090-2.jpg
Logo
Townsend Realty Team
460 East Oak Suite A
Pocatello ID, 83201