












Skip To Content

8832 N Whispering Pines Rd.

Pocatello, ID 83201
  • $629,900
  • STATUS: Active
  • ON SITE: 103 Days
  • MLS #: 582910
Price Reduced
UPDATED: 63 min ago
$629,900
  • 4
    BEDS
  • 4.35
    ACRES
  • 3
    BATHS
  • 1
    1/2 BATHS
  • 2,318
    SQFT
  • $272
    $/SQFT
Neighborhood:
Type:
Single-Family Home
Built:
1978
County:
Area:

School Information

Elementary School:
Middle School:
High School:

Description

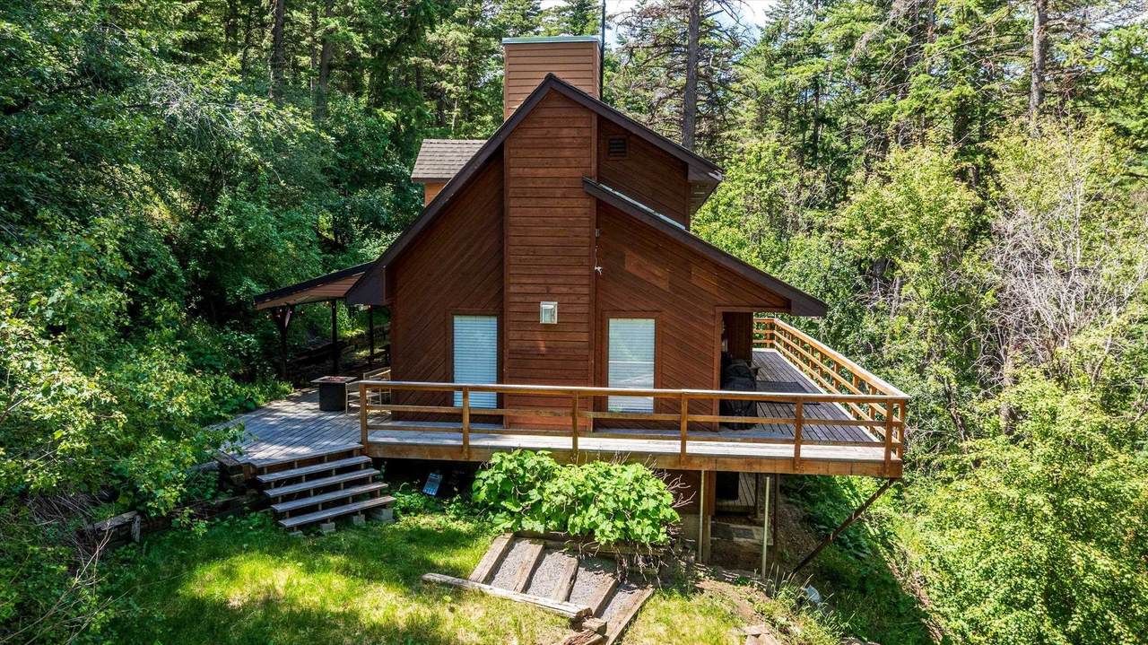
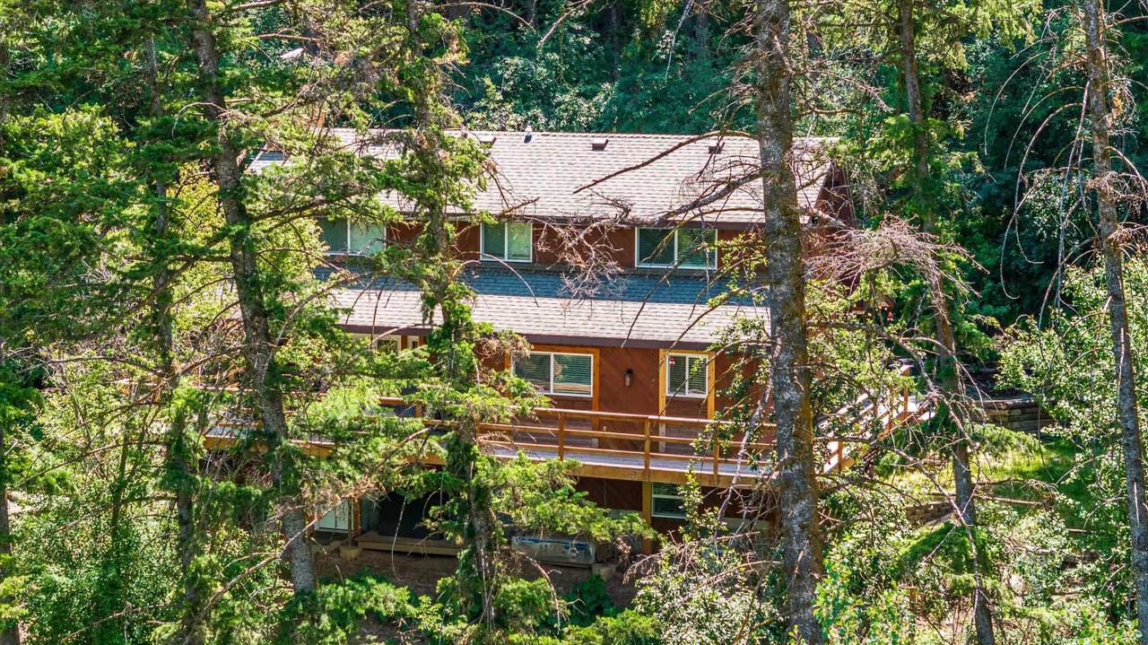
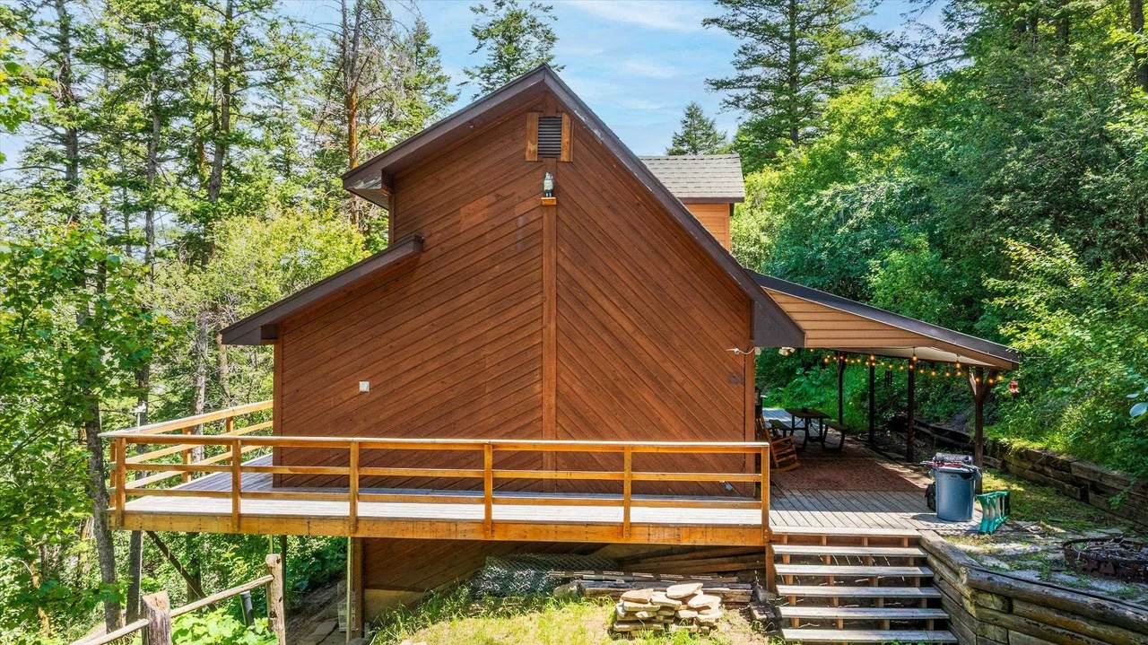
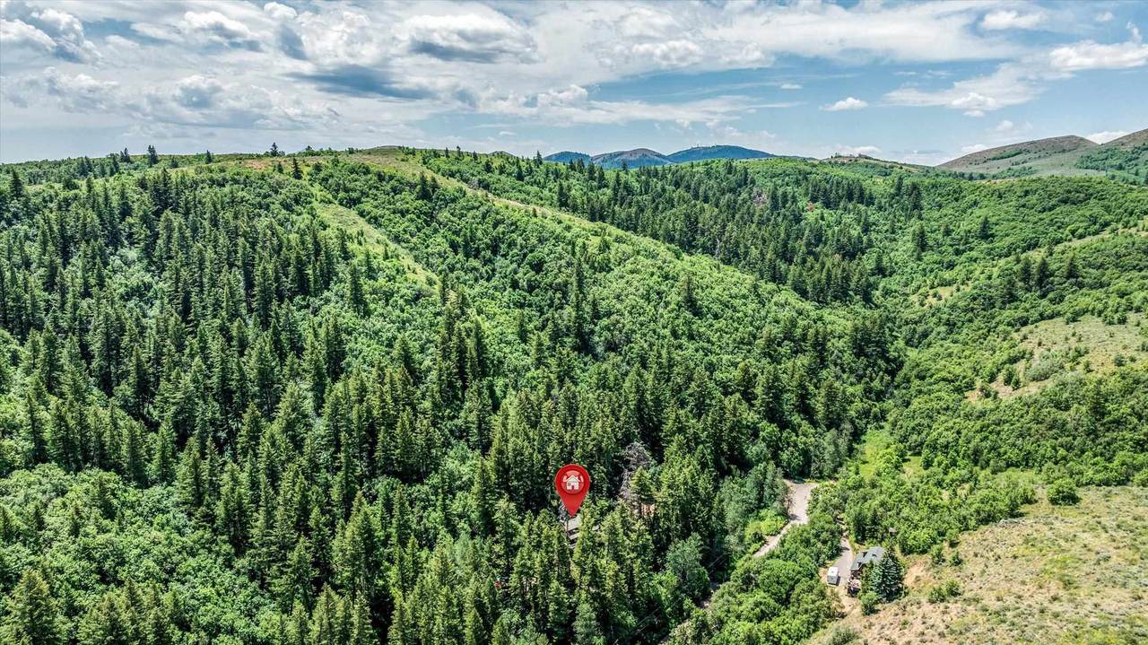
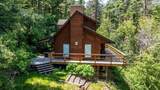
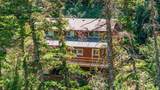
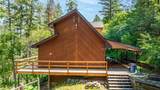
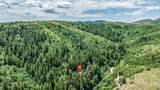
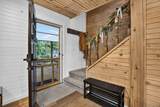
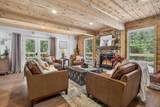
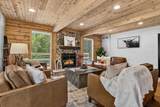
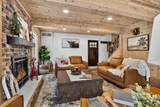
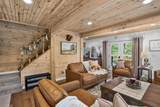
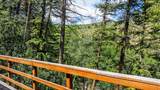
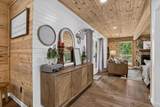
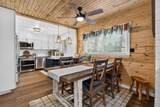
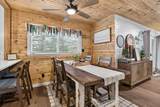
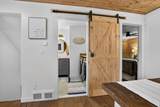
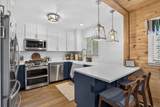
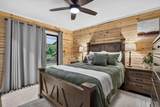
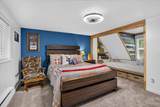
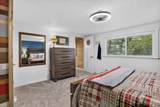
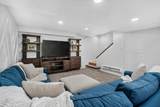
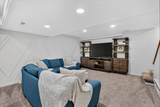
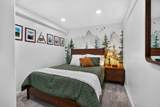
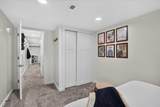
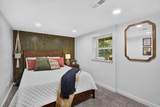
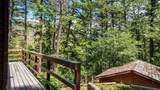
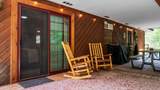
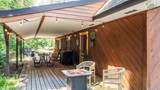
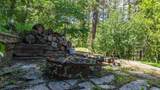
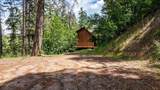
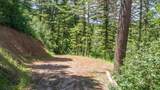
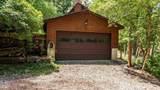
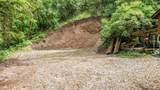
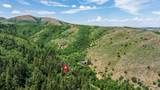
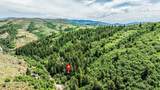
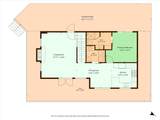
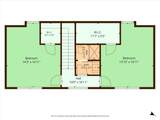
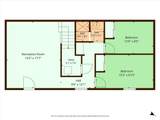
TOTALLY REMODELED DOWN TO THE STUDS! High end finishes throughout. No expense spared. Pristine, private wooded paradise, wildlife, tranquil, fresh air & VIEWS! Main level w/ample windows for natural light & amazing views. LR w/propane fireplace/brick surround & doors to the front & back decks, dining area, kitchen w/stainless steel appliances (included), breakfast bar, laundry w/half BA, master suite w/sliding door to back deck & tiled BA w/walk in shower & closet areas. Upper level has (2) BR w/walk-in closets, built in book shelves & full tiled BA. Basement features FR w/door to the front area, BR & bonus room w/closet could be used as BR. Wrap around deck, coved deck, fire pit area, detached double garage w/parking area, year around access w/2 driveways & VIEWS!

Monthly Payment Calculator


© 2026 Greater Pocatello Association of REALTORS® Multiple Listing Service. All Rights Reserved. IDX information is provided exclusively for consumers' personal, non-commercial use and may not be used for any purpose other than to identify prospective properties consumers may be interested in purchasing. Information is deemed reliable but is not guaranteed accurate by the MLS or Townsend Realty Team. Data last updated: 2026-10-07T10:31:11.103.

www.townsendrealtyteam.com/homes/178126796
Print Image

8832 N Whispering Pines Rd. Pocatello, ID 83201

  • Price: $629,900
  • Status: Active
  • On Site: 103 Days
  • Updated: 63 min ago
  • MLS #: 582910
4
Beds
3
Baths
1
½ Baths
4.35
Acres
2,318
SQFT
$272
$/SQFT
1978
Built
Neighborhood:
Whispering Pines
County:
Bannock
Area:
Buckskin
Elementary School:
Edahow
Middle School:
Franklin
High School:
Century
Property Description
TOTALLY REMODELED DOWN TO THE STUDS! High end finishes throughout. No expense spared. Pristine, private wooded paradise, wildlife, tranquil, fresh air & VIEWS! Main level w/ample windows for natural light & amazing views. LR w/propane fireplace/brick surround & doors to the front & back decks, dining area, kitchen w/stainless steel appliances (included), breakfast bar, laundry w/half BA, master suite w/sliding door to back deck & tiled BA w/walk in shower & closet areas. Upper level has (2) BR w/walk-in closets, built in book shelves & full tiled BA. Basement features FR w/door to the front area, BR & bonus room w/closet could be used as BR. Wrap around deck, coved deck, fire pit area, detached double garage w/parking area, year around access w/2 driveways & VIEWS!
Exterior Features

Construction Frame Driveway Gravel Exterior Finish Wood Siding Fence MetalPartial Foundation Concrete Garage Type Detached Landscaping Established Tree(s) Patio Deck Three+Open DeckCovered Deck Primary Roof Architectural Sewer Type Private Septic Topography Setting WoodedSecluded

Interior Features

Ac Type Central Appliances Included Range/OvenRefrigeratorDishwasherMicrowave Basement Bedrooms 1 Basement Family Rms 1 Basement Full Baths 1 Basement Sqft 810 Basement Substructure Full BasementBasement Fully FinishedDaylight WindowsWalk-Out Basement Interior Features Hardwood FloorsWalk-In Closet(s) Laundry Main Level Lower Level Bedrooms 0 Lower Level Full Baths 0 Lower Level Half Baths 0 Main Lev Formal Din Rms 1 Main Level Bedrooms 1 Main Level Fireplace Type Propane Main Level Fireplaces 1 Main Level Full Baths 1 Main Level Half Baths 1 Main Level Kitchens 1 Main Level Laundry Rms 1 Main Level Living Rms 1 Main Level Sqft 892 Other Rooms Formal Dining RoomMain Floor Primary BdrmPrimary Bath Primary Heat Source Propane Primary Heat Type Forced Air Upper Level Bedrooms 2 Upper Level Full Baths 1 Upper Level Half Baths 0 Upper Level Sqft 616

Property Features

Association Fee Includes None Construction Status Existing Domestic Water Well-Private Electricity Provided By Idaho Power Fixer Upper YN No Foreclosure YN No Hoa Dues YN No Location Low Traffic Short Sale YN No Style 3 Level Taxes 1100 Terms CashConventionalFHAVA Total Fireplaces 1 Type Single Family-Detached Zoning City Residential Zoning County Residential Rural

Listing provided courtesy of Rose Stevens of Silvercreek Realty Group: 208-234-9696. © 2026 Greater Pocatello Association of REALTORS® Multiple Listing Service. All Rights Reserved.


© 2026 Greater Pocatello Association of REALTORS® Multiple Listing Service. All Rights Reserved. IDX information is provided exclusively for consumers' personal, non-commercial use and may not be used for any purpose other than to identify prospective properties consumers may be interested in purchasing. Information is deemed reliable but is not guaranteed accurate by the MLS or Townsend Realty Team. Data last updated: 2026-10-07T10:31:11.103.

 
https://bt-photos.global.ssl.fastly.net/pocatello/1280_boomver_1_582910-2.jpg https://bt-photos.global.ssl.fastly.net/pocatello/1280_boomver_1_582910-2.jpg https://bt-photos.global.ssl.fastly.net/pocatello/1280_boomver_1_582910-2.jpg
Logo
Townsend Realty Team
460 East Oak Suite A
Pocatello ID, 83201