










Skip To Content

8832 N Whispering Pines Road

Pocatello, ID 83201
  • $599,000
  • STATUS: Active
  • ON SITE: 109 Days
  • MLS #: 2187338
Price Reduced
UPDATED: 19 min ago
$599,000
  • 5
    BEDS
  • 4.35
    ACRES
  • 3
    BATHS
  • 1
    1/2 BATHS
  • 2,317
    SQFT
  • $259
    $/SQFT
Neighborhood:
Type:
Single-Family Home
Built:
1978
County:
Area:

School Information

Elementary School:
Middle School:
High School:

Description

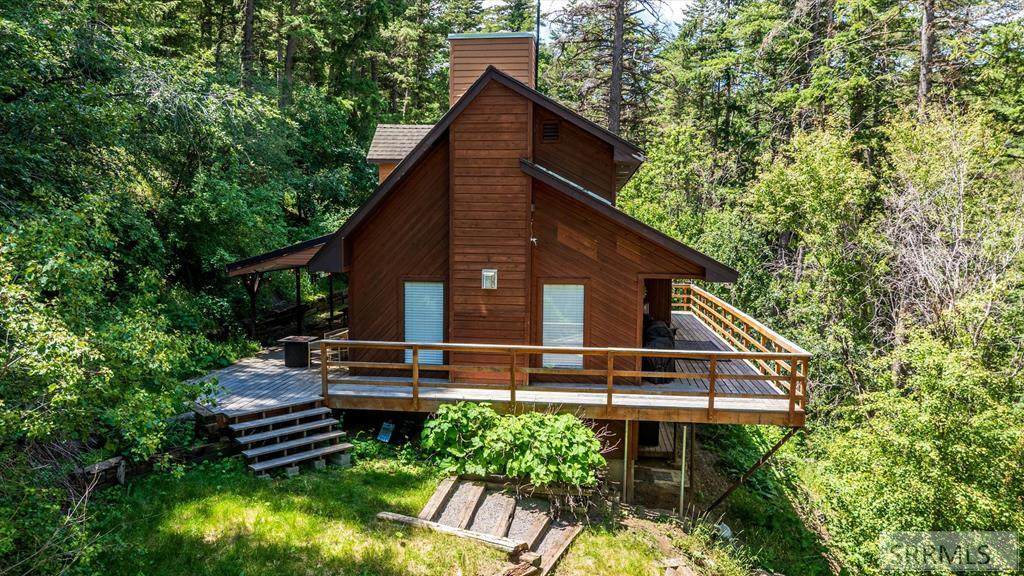
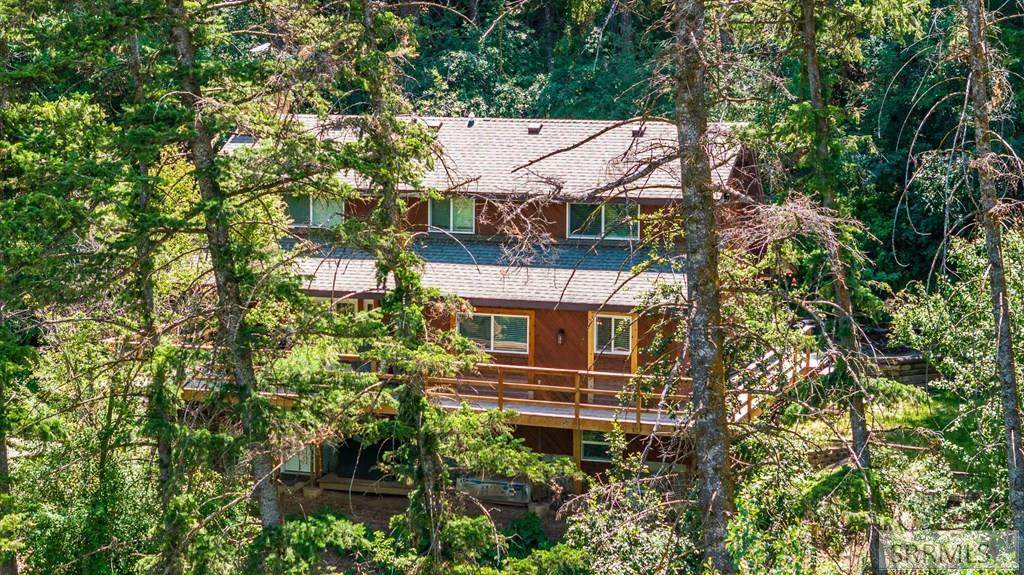
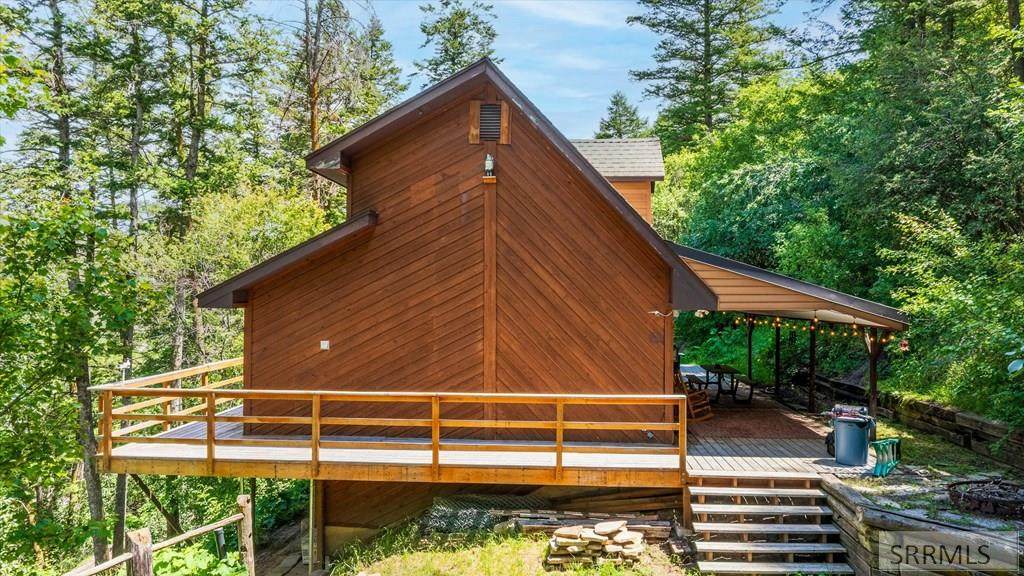
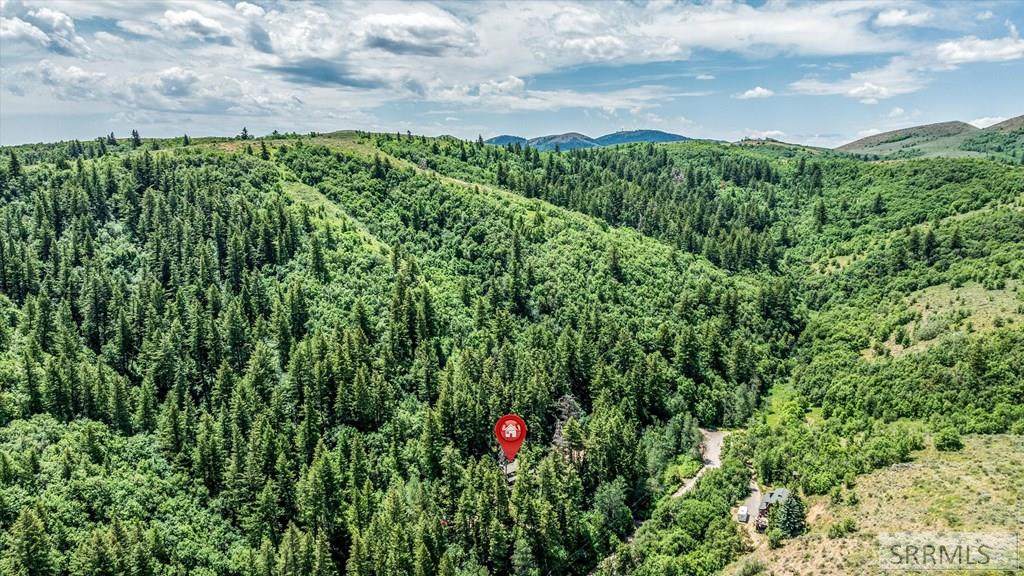
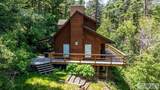
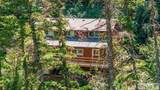
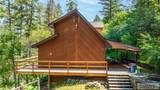
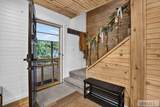
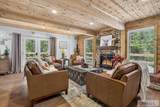
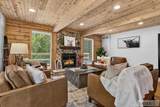
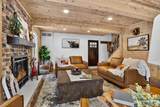
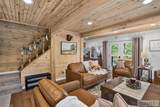
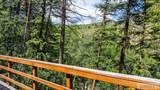
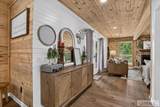
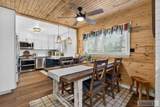
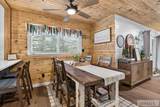
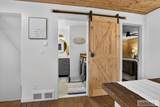
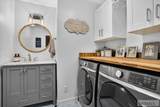
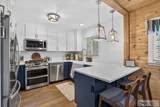
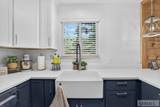
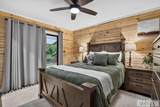
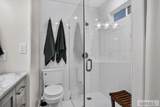
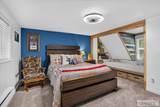
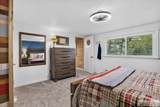
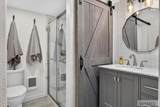
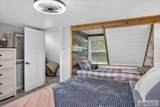
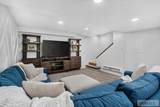
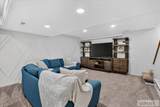
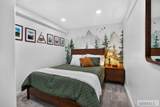
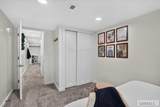
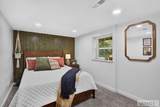
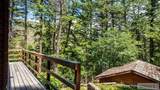
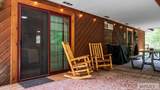
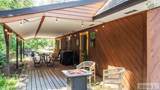
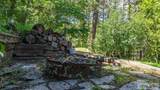
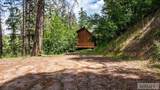
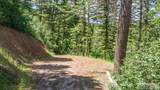
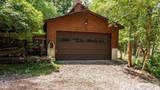
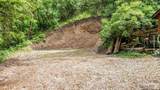
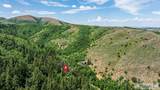
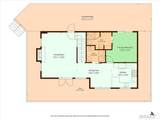
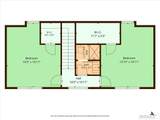
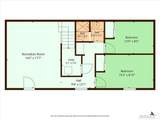
TOTALLY REMODELED DOWN TO THE STUDS! High end finishes throughout. No expense spared. Pristine, private wooded paradise, wildlife, tranquil, fresh air & VIEWS! Main level w/ample windows for natural light & amazing views. LR w/propane fireplace/brick surround & doors to the front & back decks, dining area, kitchen w/stainless steel appliances (included), breakfast bar, laundry w/half BA, master suite w/sliding door to back deck & tiled BA w/walk in shower & closet areas. Upper level has (2) BR w/walk-in closets, built in book shelves & full tiled BA. Basement features FR w/door to the front area, BR & bonus room w/closet could be used as BR. Wrap around deck, coved deck, fire pit area, detached double garage w/parking area, year around access w/2 driveways & VIEWS!

Monthly Payment Calculator

© 2026 Information provided by Snake River Regional Multiple Listing Service (SNRRMLS) is deemed reliable but not guaranteed. Real estate listings held by brokerage firms other than Townsend Realty Team are marked with the SNRRMLS logo or an abbreviated logo and detailed information about them includes the name of the listing broker. Data last updated: 2026-10-13T09:23:18.997.
www.townsendrealtyteam.com/homes/178126488
Print Image

8832 N Whispering Pines Road Pocatello, ID 83201

  • Price: $599,000
  • Status: Active
  • On Site: 109 Days
  • Updated: 19 min ago
  • MLS #: 2187338
5
Beds
3
Baths
1
½ Baths
4.35
Acres
2,317
SQFT
$259
$/SQFT
1978
Built
Neighborhood:
Whispering Pines-Ban
County:
Bannock
Area:
Pocatello
Elementary School:
Edahow
Middle School:
Franklin
High School:
Century 25Hs
Property Description
TOTALLY REMODELED DOWN TO THE STUDS! High end finishes throughout. No expense spared. Pristine, private wooded paradise, wildlife, tranquil, fresh air & VIEWS! Main level w/ample windows for natural light & amazing views. LR w/propane fireplace/brick surround & doors to the front & back decks, dining area, kitchen w/stainless steel appliances (included), breakfast bar, laundry w/half BA, master suite w/sliding door to back deck & tiled BA w/walk in shower & closet areas. Upper level has (2) BR w/walk-in closets, built in book shelves & full tiled BA. Basement features FR w/door to the front area, BR & bonus room w/closet could be used as BR. Wrap around deck, coved deck, fire pit area, detached double garage w/parking area, year around access w/2 driveways & VIEWS!
Exterior Features

Construction And Status Frame Driveway Gravel Exterior Features RV Parking Area Exterior Primary Wood Siding Fence MetalPartial Foundation Concrete Perimeter Garage 2 StallsDetached Irrigation None Landscaping Established LawnEstablished Trees Location Low TrafficNear Mall/ShopNear Schools Patio Deck 3+CoveredDeck Roof Asphalt Shingle Style Ranch Topography Setting Corner LotRuralSecludedWooded View Mountain(s)

Interior Features

Air Conditioning Central Air Appliances Included DishwasherMicrowaveElectric RangeRefrigerator Basement Daylight WindowsFinishedFullWalk-Out Access Bedrooms Basement 2 Bedrooms Lower 0 Bedrooms Main 1 Bedrooms Upper 2 Dens Basement 1 Dens Lower 0 Dens Main 0 Dens Upper 0 Family Rooms Basement 1 Family Rooms Lower 0 Family Rooms Main 0 Family Rooms Upper 0 Fireplace 1InsertOpen HearthPropane Fireplaces Basement 0 Fireplaces Lower 1 Fireplaces Main 1 Fireplaces Upper 0 Formal Dining Rooms Basement 0 Formal Dining Rooms Lower 0 Formal Dining Rooms Main 1 Formal Dining Rooms Upper 0 Full Baths Basement 1 Full Baths Lower 0 Full Baths Main 1 Full Baths Upper 1 Half Baths Basement 0 Half Baths Lower 0 Half Baths Main 1 Half Baths Upper 0 Heat Source And Type PropaneForced Air Interior Features Ceiling Fan(s)New Paint-FullWalk-in Closet(s) Kitchens Basement 0 Kitchens Lower 0 Kitchens Main 1 Kitchens Upper 0 Laundry Main Level Laundry Basement 0 Laundry Lower 0 Laundry Main 1 Laundry Upper 0 Living Rooms Basement 0 Living Rooms Lower 0 Living Rooms Main 1 Living Rooms Upper 0 Other Rooms Den/StudyFormal Dining RoomMain Floor Master BedroomMaster Bath Sq Ft Above Grade 1507 Sq Ft Basement 810 Sq Ft Below Grade 810 Sq Ft Lower 0 Sq Ft Main 892 Sq Ft Upper 615 Total Baths 4

Property Features

Association Fee Includes None Covenants No Distressed Property Not Applicable Exclusions Personal PropertyWasher/Dryer neg. Fixer Upper No Flood Plain U Handicap Access No Ho Exempt HO Exempt HOA No Inclusions Range/OvenRefrigeratorMicrowavedishwasherwindow coveringslight fixturesfurnishings for sale separately Property Type Single Family Provider Other Info Idaho Power Sewer Private Septic Short Term Rental YN Unknown Tax Year 2025 Taxes 1100.00 Terms CashConventionalFHAVA Loan Water Well Winter Access YN Yes Zoning Specific BANNOCK-RESIDENTIAL RURAL

Snake River Regional MLS logo Listing provided courtesy of Silvercreek Realty Group: 2085236111.
© 2026 Information provided by Snake River Regional Multiple Listing Service (SNRRMLS) is deemed reliable but not guaranteed. Real estate listings held by brokerage firms other than Townsend Realty Team are marked with the SNRRMLS logo or an abbreviated logo and detailed information about them includes the name of the listing broker. Data last updated: 2026-10-13T09:23:18.997.
 
https://bt-photos.global.ssl.fastly.net/snakeriver/orig_boomver_1_2187338-2.jpg https://bt-photos.global.ssl.fastly.net/snakeriver/orig_boomver_1_2187338-2.jpg https://bt-photos.global.ssl.fastly.net/snakeriver/orig_boomver_1_2187338-2.jpg
Logo
Townsend Realty Team
460 East Oak Suite A
Pocatello ID, 83201