



Skip To Content

900 Pendlebury Lane

Blackfoot, ID 83221
  • $669,900
  • STATUS: Active
  • ON SITE: 139 Days
  • MLS #: 2186445
UPDATED: 62 min ago
$669,900
  • 5
    BEDS
  • 1.62
    ACRES
  • 3
    BATHS
  • 1
    1/2 BATHS
  • 3,188
    SQFT
  • $210
    $/SQFT
Neighborhood:
Type:
Single-Family Home
Built:
2002
County:
Area:

School Information

Elementary School:
High School:

Description

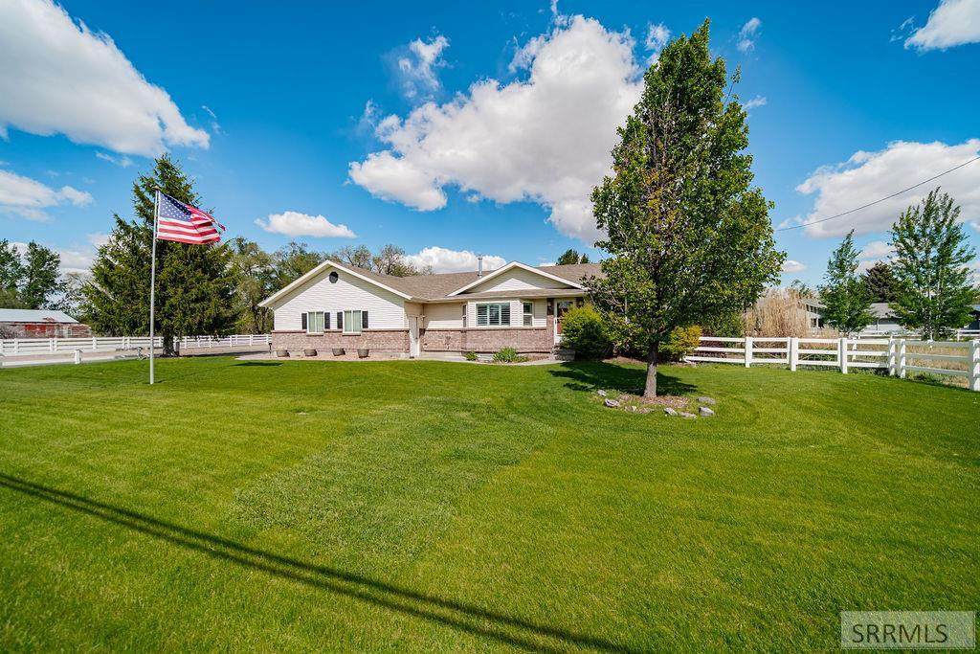
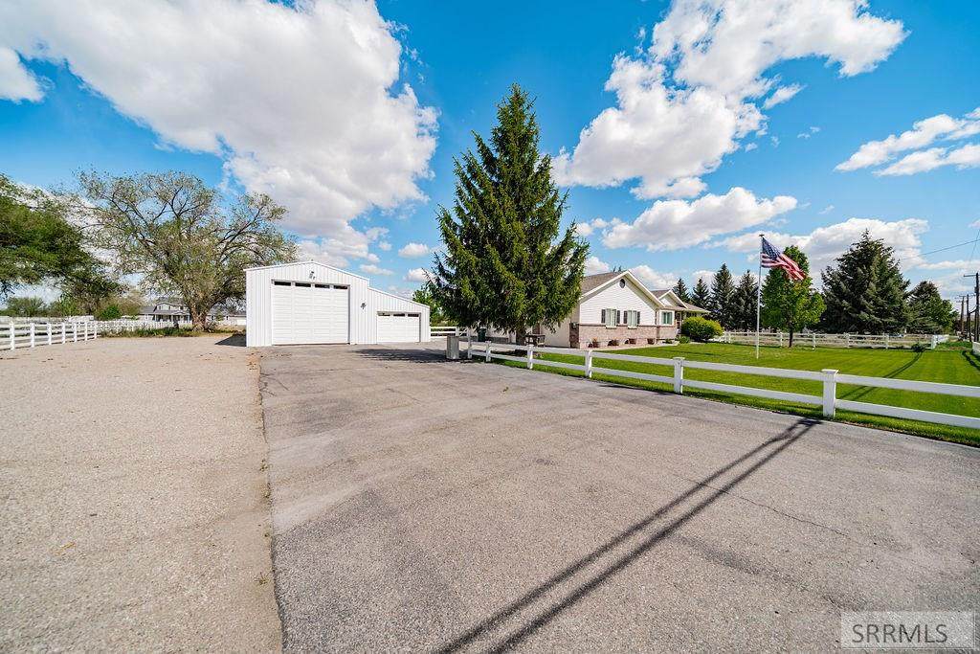
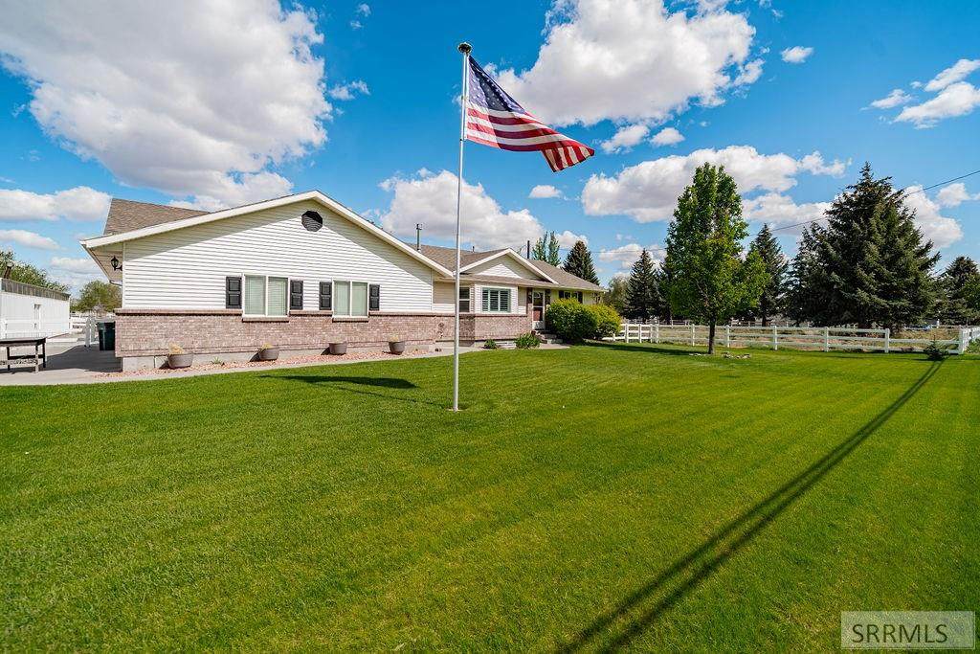
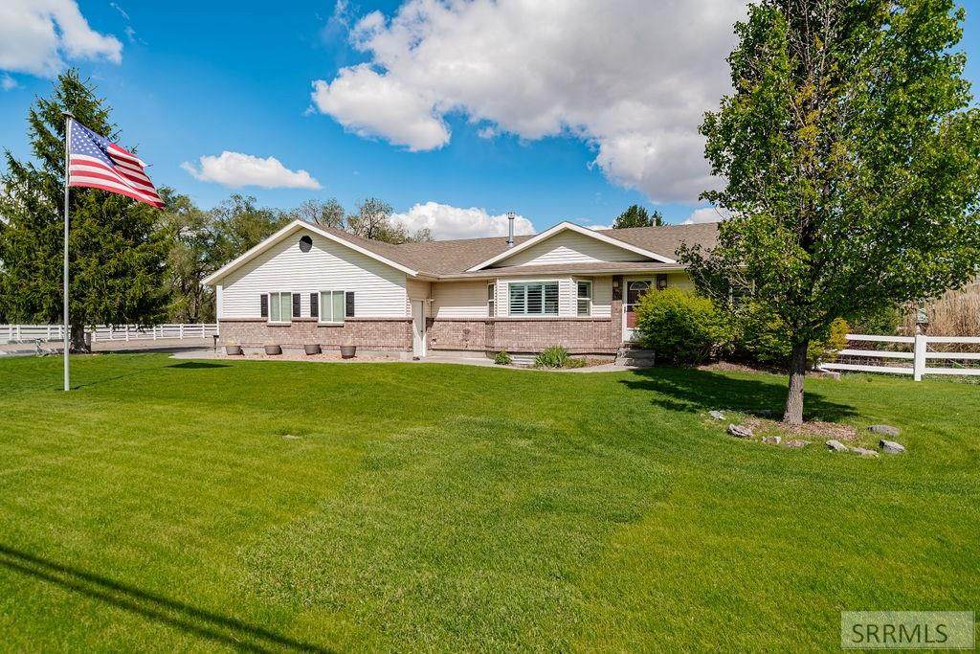
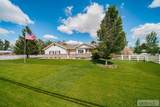
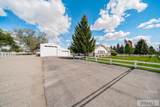
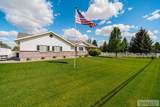
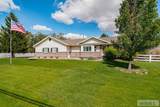
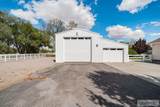
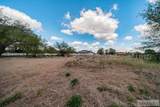
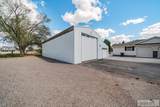
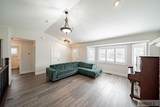
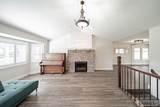
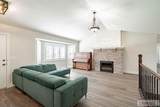
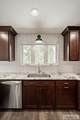
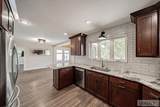
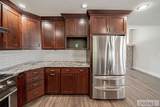
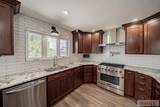
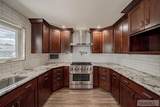
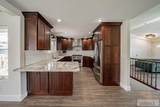
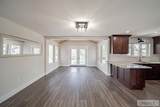
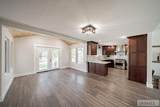
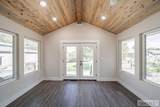
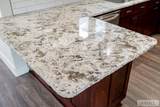
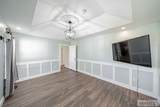
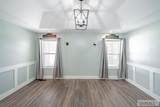
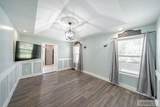
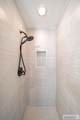
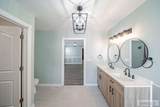
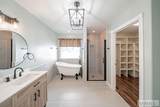
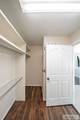
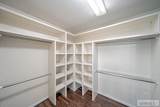
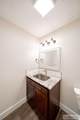
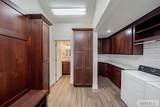
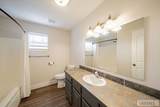
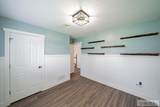
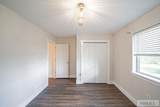
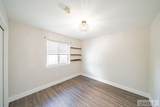
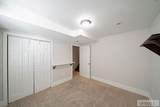
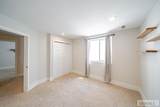
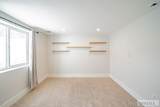
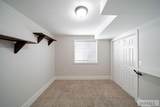
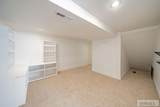
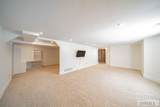
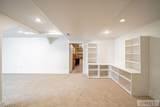
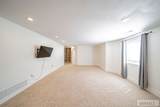
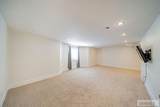
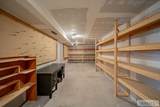
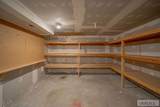
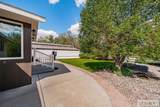
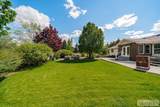
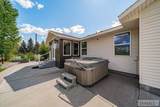
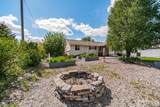
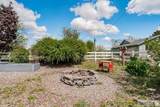
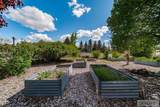
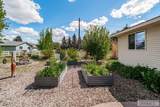
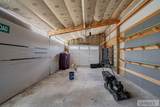
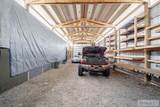
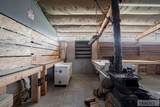
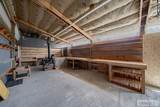
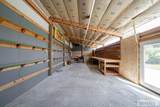
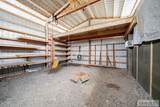
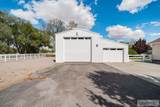
Spacious dream home with room for everything!!! This beautiful 5-bedroom, 4-bathroom home sits on 1.62 acres and offers the perfect blend of comfort, functionality, and outdoor space. Inside, you'll find a well-designed layout with generous living areas. A kitchen appointed with granite countertops, a premium Kucht gas range with pot filler, and plenty of space for entertaining or everyday living. The private primary suite is a true retreat, featuring a relaxing soaking tub, separate shower, and spacious walk-in closet designed for comfort and convenience. Step outside and enjoy the expansive property featuring raised garden planter boxes, ideal for growing your own vegetables and flowers, plus a huge shop (40x60) with endless possibilities for hobbies, storage, projects, or recreational vehicles. With space to spread out both inside and out, this property delivers the lifestyle you've been looking for. Don't miss the chance to make it your own.

Monthly Payment Calculator

© 2026 Information provided by Snake River Regional Multiple Listing Service (SNRRMLS) is deemed reliable but not guaranteed. Real estate listings held by brokerage firms other than Townsend Realty Team are marked with the SNRRMLS logo or an abbreviated logo and detailed information about them includes the name of the listing broker. Data last updated: 2026-10-07T11:23:18.107.
www.townsendrealtyteam.com/homes/176707042
Print Image

900 Pendlebury Lane Blackfoot, ID 83221

  • Price: $669,900
  • Status: Active
  • On Site: 139 Days
  • Updated: 62 min ago
  • MLS #: 2186445
5
Beds
3
Baths
1
½ Baths
1.62
Acres
3,188
SQFT
$210
$/SQFT
2002
Built
Neighborhood:
None
County:
Bingham
Area:
Blackfoot
Elementary School:
Riverbend Elementary
Middle School:
Mountain View Middle Scool
High School:
Blackfoot High
Property Description
Spacious dream home with room for everything!!! This beautiful 5-bedroom, 4-bathroom home sits on 1.62 acres and offers the perfect blend of comfort, functionality, and outdoor space. Inside, you'll find a well-designed layout with generous living areas. A kitchen appointed with granite countertops, a premium Kucht gas range with pot filler, and plenty of space for entertaining or everyday living. The private primary suite is a true retreat, featuring a relaxing soaking tub, separate shower, and spacious walk-in closet designed for comfort and convenience. Step outside and enjoy the expansive property featuring raised garden planter boxes, ideal for growing your own vegetables and flowers, plus a huge shop (40x60) with endless possibilities for hobbies, storage, projects, or recreational vehicles. With space to spread out both inside and out, this property delivers the lifestyle you've been looking for. Don't miss the chance to make it your own.
Exterior Features

Construction And Status Frame Driveway Asphalt Exterior Features RV Parking Area Exterior Primary BrickVinyl Siding Fence Vinyl Foundation Concrete Perimeter Garage 2 StallsAttachedDetachedShop Irrigation None Landscaping Established LawnEstablished TreesFlower BedsGarden AreaSprinkler System Full Location Near Schools Patio Deck Patio Roof Asphalt Shingle Style Ranch

Interior Features

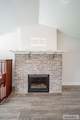
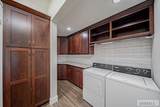
Air Conditioning Central Air Appliances Included DishwasherMicrowaveGas RangeRefrigeratorWater Softener Rented Basement FinishedFull Bedrooms Basement 2 Bedrooms Lower 0 Bedrooms Main 3 Bedrooms Upper 0 Dens Basement 0 Dens Lower 0 Dens Main 0 Dens Upper 0 Family Rooms Basement 1 Family Rooms Lower 0 Family Rooms Main 0 Family Rooms Upper 0 Fireplace 1Gas Fireplaces Basement 0 Fireplaces Lower 0 Fireplaces Main 1 Fireplaces Upper 0 Formal Dining Rooms Basement 0 Formal Dining Rooms Lower 0 Formal Dining Rooms Main 0 Formal Dining Rooms Upper 0 Full Baths Basement 1 Full Baths Lower 0 Full Baths Main 2 Full Baths Upper 0 Half Baths Basement 0 Half Baths Lower 0 Half Baths Main 1 Half Baths Upper 0 Heat Source And Type Natural Gas Interior Features Ceiling Fan(s)Garage Door OpenerPlumbed For Water SoftenerVaulted Ceiling(s)Walk-in Closet(s) Kitchens Basement 0 Kitchens Lower 0 Kitchens Main 1 Kitchens Upper 0 Laundry Main LevelLaundry Room Laundry Basement 0 Laundry Lower 0 Laundry Main 1 Laundry Upper 0 Living Rooms Basement 0 Living Rooms Lower 0 Living Rooms Main 1 Living Rooms Upper 0 Other Rooms Main Floor Master BedroomMaster BathMud Room Sq Ft Above Grade 1594 Sq Ft Basement 1594 Sq Ft Below Grade 1594 Sq Ft Lower 0 Sq Ft Main 1594 Sq Ft Upper 0 Total Baths 4

Property Features

Association Fee Includes None Circuit Brkr Exempt N Covenants No Distressed Property Not Applicable Exclusions Sellers personal property Fixer Upper No Flood Plain N Handicap Access No Ho Exempt HO Exempt HOA No Inclusions Kitchen appliances Property Type Single Family Provider Other Info Idaho Power Sewer Public Sewer Short Term Rental YN Unknown Tax Year 2025 Taxes 3389.00 Terms CashConventionalFHA Water Public Winter Access YN Yes Zoning Specific BLACKFOOT-R1-RESIDENTIAL

Snake River Regional MLS logo Listing provided courtesy of Knob and Key Realty: 2086801697.
© 2026 Information provided by Snake River Regional Multiple Listing Service (SNRRMLS) is deemed reliable but not guaranteed. Real estate listings held by brokerage firms other than Townsend Realty Team are marked with the SNRRMLS logo or an abbreviated logo and detailed information about them includes the name of the listing broker. Data last updated: 2026-10-07T11:23:18.107.
 
https://bt-photos.global.ssl.fastly.net/snakeriver/orig_boomver_1_2186445-2.jpg https://bt-photos.global.ssl.fastly.net/snakeriver/orig_boomver_1_2186445-2.jpg https://bt-photos.global.ssl.fastly.net/snakeriver/orig_boomver_1_2186445-2.jpg
Logo
Townsend Realty Team
460 East Oak Suite A
Pocatello ID, 83201