


Skip To Content

906 S Main Street

Grace, ID 83241
  • $250,000
  • STATUS: Active
  • ON SITE: 95 Days
  • MLS #: 2187647
UPDATED: 76 min ago
$250,000
  • 4
    BEDS
  • 0.35
    ACRES
  • 1
    BATHS
  • 0
    1/2 BATHS
  • 1,889
    SQFT
  • $132
    $/SQFT
Neighborhood:
Type:
Single-Family Home
Built:
1925
County:
Area:

School Information

Elementary School:
Middle School:
High School:

Description

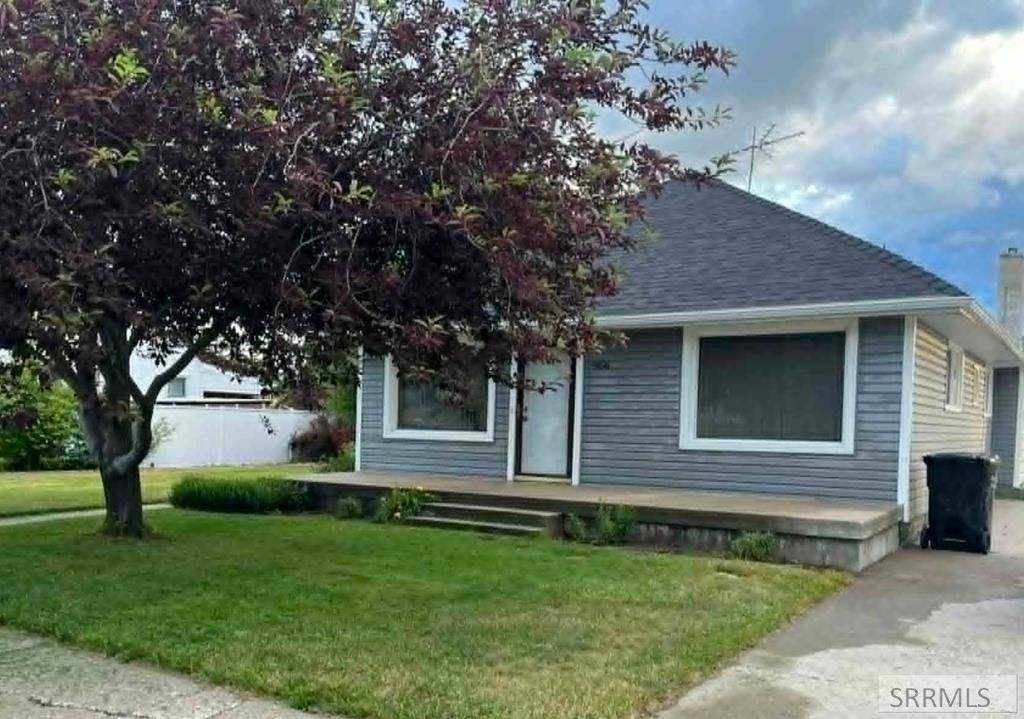
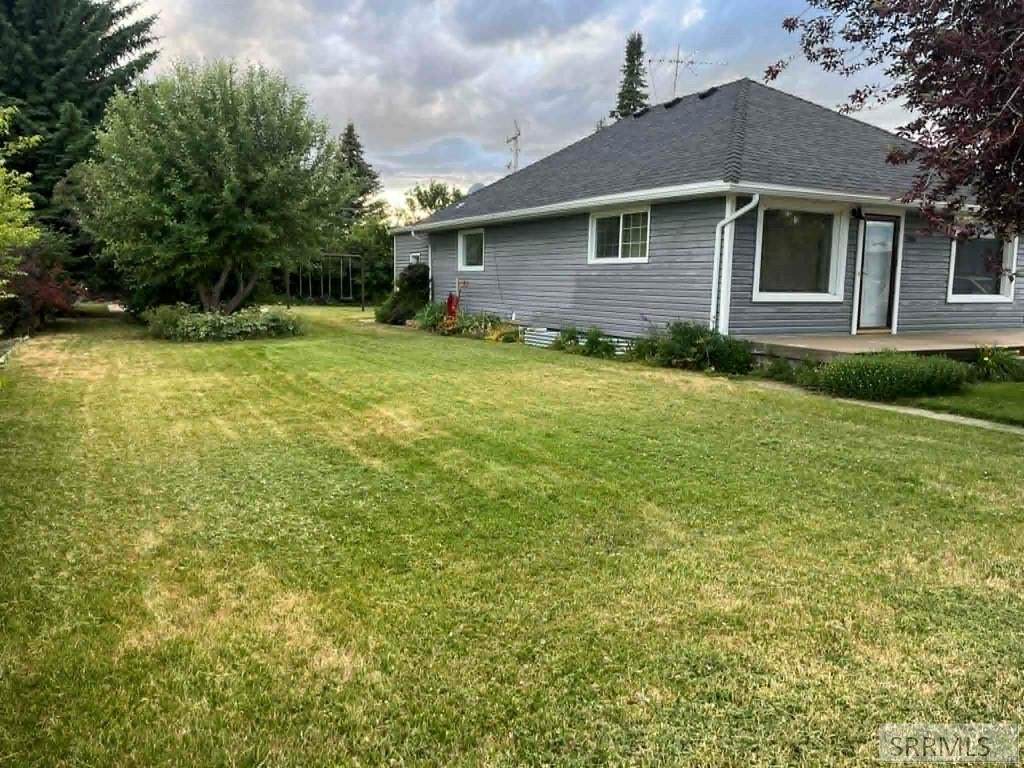
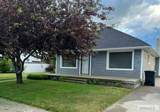
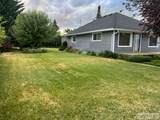
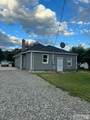
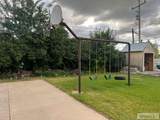
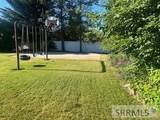
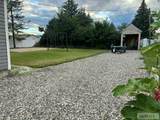
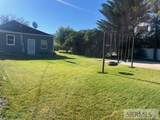
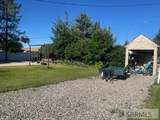
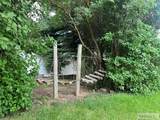
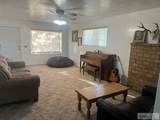
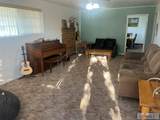
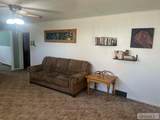
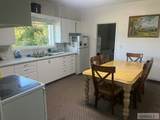
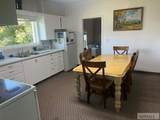
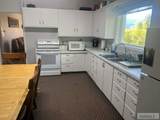
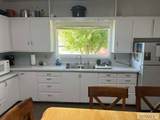
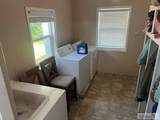
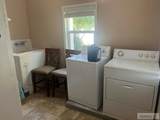
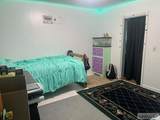
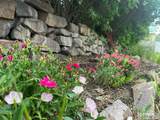
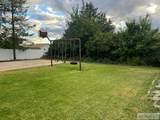
Discover the perfect blend of charm and convenience in this home. Nestled in a serene country setting, this house provides a peaceful retreat without sacrificing accessibility. The heart of the home is the bright white kitchen, complete with big windows that flood the space with natural light. The main level laundry adds a layer of practicality, ensuring day-to-day tasks are as effortless as possible. This delightful property offers a seamless connection to the great outdoors, with its open yard, established trees, and close proximity to a variety of outdoor recreational activities. This gem combines affordability with a lifestyle of convenience and charm. Don't miss the chance to make it yours! Buyer to verify all information.

Monthly Payment Calculator

© 2026 Information provided by Snake River Regional Multiple Listing Service (SNRRMLS) is deemed reliable but not guaranteed. Real estate listings held by brokerage firms other than Townsend Realty Team are marked with the SNRRMLS logo or an abbreviated logo and detailed information about them includes the name of the listing broker. Data last updated: 2026-10-13T07:23:12.873.
www.townsendrealtyteam.com/homes/178643224
Print Image

906 S Main Street Grace, ID 83241

  • Price: $250,000
  • Status: Active
  • On Site: 95 Days
  • Updated: 76 min ago
  • MLS #: 2187647
4
Beds
1
Baths
0
½ Baths
0.35
Acres
1,889
SQFT
$132
$/SQFT
1925
Built
Neighborhood:
None
County:
Caribou
Area:
Grace
Elementary School:
Grace 148El
Middle School:
Grace Jr High
High School:
Grace 148Hs
Property Description
Discover the perfect blend of charm and convenience in this home. Nestled in a serene country setting, this house provides a peaceful retreat without sacrificing accessibility. The heart of the home is the bright white kitchen, complete with big windows that flood the space with natural light. The main level laundry adds a layer of practicality, ensuring day-to-day tasks are as effortless as possible. This delightful property offers a seamless connection to the great outdoors, with its open yard, established trees, and close proximity to a variety of outdoor recreational activities. This gem combines affordability with a lifestyle of convenience and charm. Don't miss the chance to make it yours! Buyer to verify all information.
Exterior Features

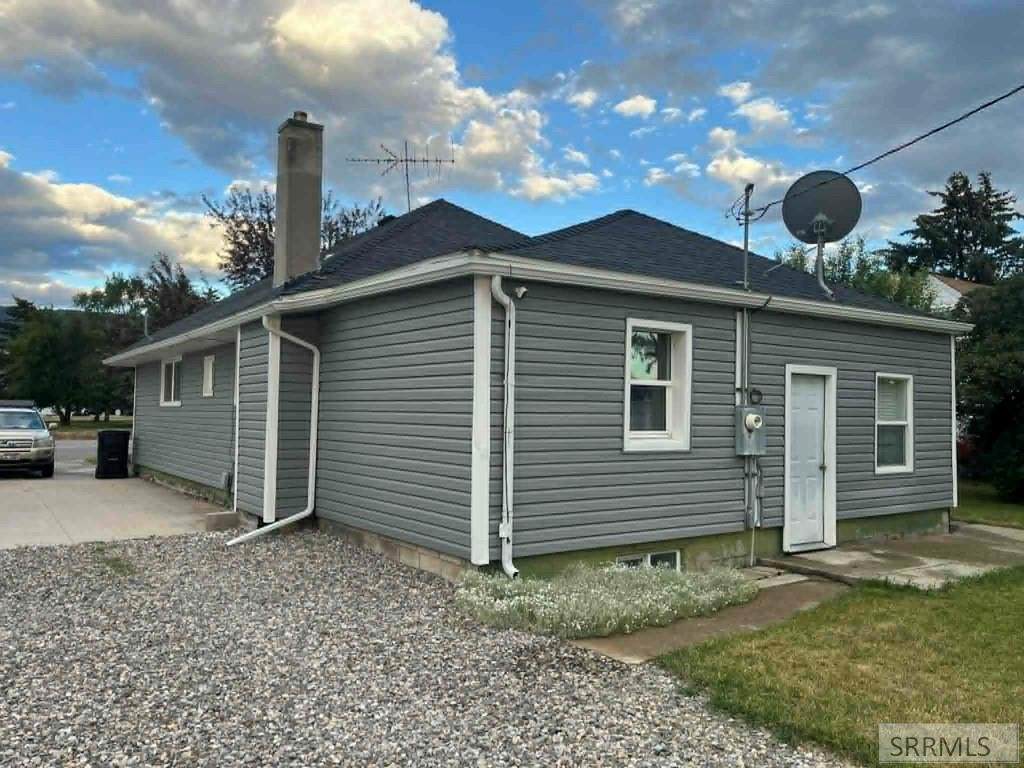
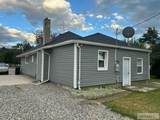
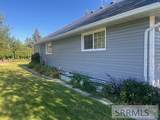
Construction And Status Frame Driveway ConcreteGravel Exterior Features Shed Exterior Primary Vinyl Siding Fence VinylPartial Foundation Concrete Perimeter Garage None Irrigation None Landscaping Established LawnEstablished TreesFlower Beds Location Low Traffic Patio Deck 1Porch Roof Metal Style Traditional Topography Setting Rural View Mountain(s)

Interior Features

Air Conditioning None Appliances Included Electric RangeRefrigeratorGas Water HeaterWater Softener Owned Basement FullPartially Finished Bedrooms Basement 1 Bedrooms Lower 0 Bedrooms Main 3 Bedrooms Upper 0 Dens Basement 0 Dens Lower 0 Dens Main 0 Dens Upper 0 Family Rooms Basement 0 Family Rooms Lower 0 Family Rooms Main 0 Family Rooms Upper 0 Fireplace None Fireplaces Basement 0 Fireplaces Lower 0 Fireplaces Main 0 Fireplaces Upper 0 Formal Dining Rooms Basement 0 Formal Dining Rooms Lower 0 Formal Dining Rooms Main 0 Formal Dining Rooms Upper 0 Full Baths Basement 0 Full Baths Lower 0 Full Baths Main 1 Full Baths Upper 0 Half Baths Basement 0 Half Baths Lower 0 Half Baths Main 0 Half Baths Upper 0 Heat Source And Type Natural GasForced Air Interior Features Ceiling Fan(s)Plumbed For Water SoftenerSecurity System Kitchens Basement 0 Kitchens Lower 0 Kitchens Main 1 Kitchens Upper 0 Laundry Main LevelLaundry Room Laundry Basement 0 Laundry Lower 0 Laundry Main 1 Laundry Upper 0 Living Rooms Basement 0 Living Rooms Lower 0 Living Rooms Main 1 Living Rooms Upper 0 Other Rooms Main Floor Family RoomSeparate Storage Sq Ft Above Grade 945 Sq Ft Basement 944 Sq Ft Below Grade 944 Sq Ft Lower 0 Sq Ft Main 945 Sq Ft Upper 0 Total Baths 1

Property Features

Circuit Brkr Exempt U Covenants No Distressed Property Not Applicable Exclusions Sellers Personal Property Fixer Upper No Flood Plain U Handicap Access No Ho Exempt HO Exempt HOA No Inclusions RefrigeratorStove/Range Property Type Single Family Provider Other Info Rocky Mountain Power Sewer Public Sewer Short Term Rental YN Unknown Tax Year 2025 Taxes 1337.00 Terms CashConventionalFHARDVA Loan Water Public Winter Access YN Yes Zoning Specific CARIBOU-RESIDENTIAL RURAL

Snake River Regional MLS logo Listing provided courtesy of Berkshire Hathaway HS Silverhawk Realty East Idaho: 2089132447.
© 2026 Information provided by Snake River Regional Multiple Listing Service (SNRRMLS) is deemed reliable but not guaranteed. Real estate listings held by brokerage firms other than Townsend Realty Team are marked with the SNRRMLS logo or an abbreviated logo and detailed information about them includes the name of the listing broker. Data last updated: 2026-10-13T07:23:12.873.
 
https://bt-photos.global.ssl.fastly.net/snakeriver/orig_boomver_1_2187647-2.jpg https://bt-photos.global.ssl.fastly.net/snakeriver/orig_boomver_1_2187647-2.jpg https://bt-photos.global.ssl.fastly.net/snakeriver/orig_boomver_1_2187647-2.jpg
Logo
Townsend Realty Team
460 East Oak Suite A
Pocatello ID, 83201