









Skip To Content

9685 E Maughan Road

Lava Hot Springs, ID 83246
  • $678,000
  • STATUS: Active
  • ON SITE: 98 Days
  • MLS #: 583003
Price Reduced
UPDATED: 28 min ago
$678,000
  • 4
    BEDS
  • 1
    ACRES
  • 4
    BATHS
  • 0
    1/2 BATHS
  • 3,602
    SQFT
  • $188
    $/SQFT
Neighborhood:
Type:
Single-Family Home
Built:
2016
County:

School Information

Elementary School:
Middle School:
High School:

Description

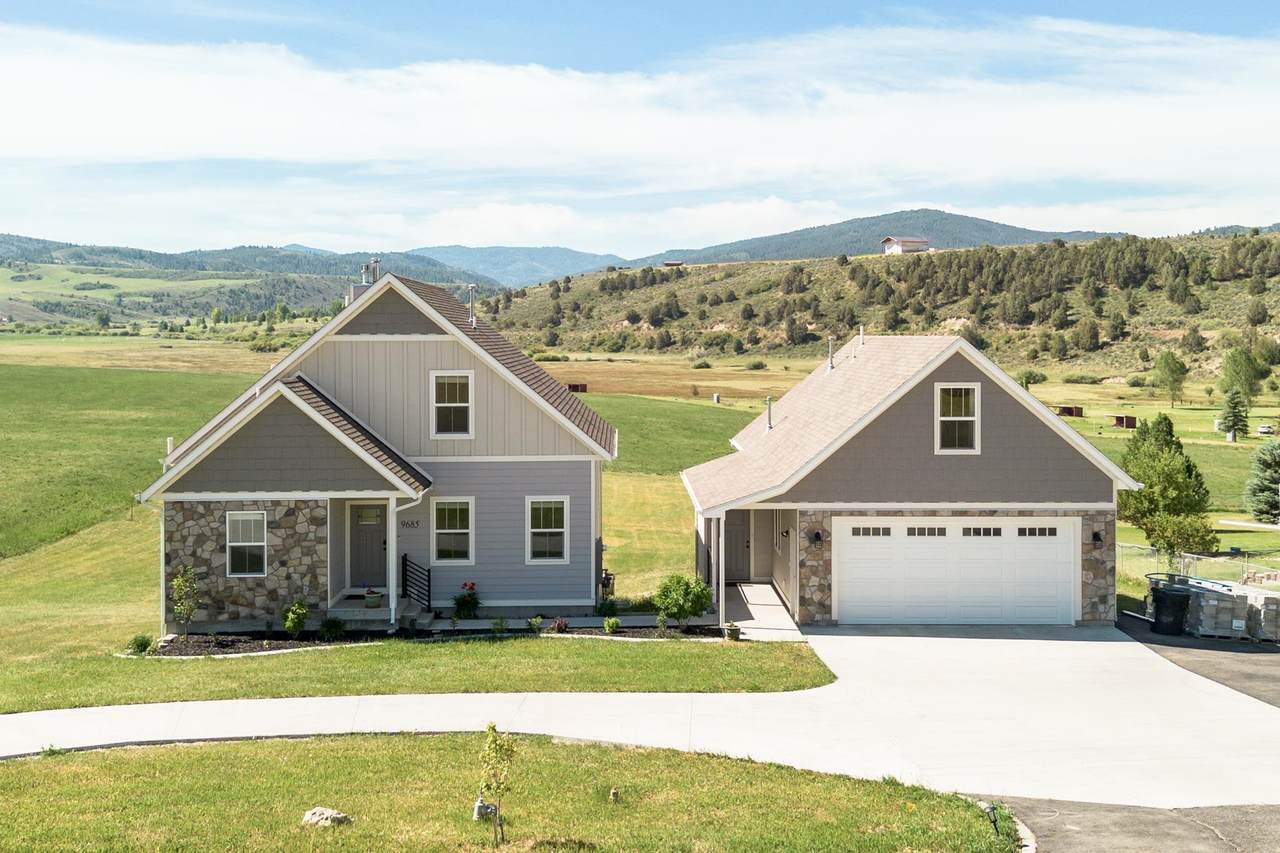
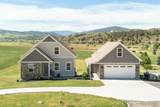
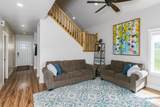
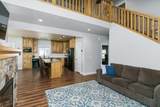
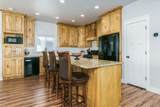
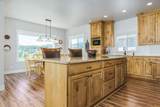
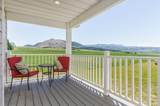
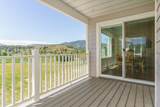
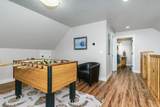
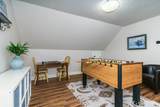
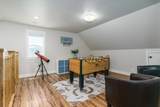
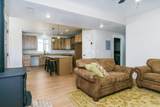
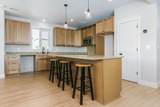
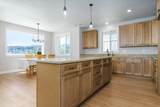
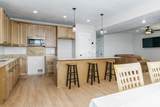
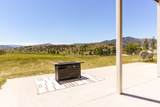
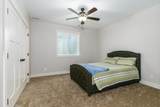
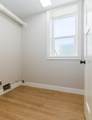
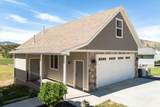
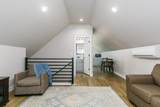
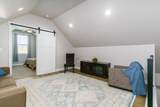
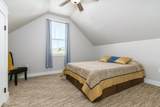
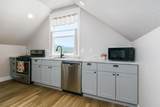
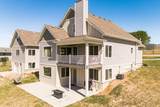
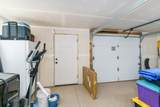
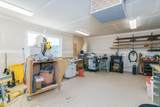
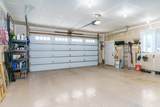
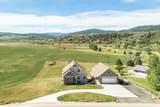
This is an agent owned property. Discover the possibilities with this unique property featuring three separate living spaces, each complete with its own kitchen and laundry facilities—ideal for multi-generational living, rental income, or hosting guests. Nestled in a beautiful country setting just one mile from downtown Lava Hot Springs, you'll enjoy the perfect balance of privacy and convenience. In addition to the main living areas, the property includes an approximately 700-square-foot apartment above the garage and a heated shop equipped with multiple 220-volt outlets, offering exceptional space for hobbies, projects, storage, or a home-based business. (Note: The square footage shown in the listing details is an estimate and does not include the shop.) Surrounded by abundant wildlife and located near endless outdoor recreation opportunities, this property offers a combination of flexibility, functionality, and natural beauty. Owner/Agent

Monthly Payment Calculator


© 2026 Greater Pocatello Association of REALTORS® Multiple Listing Service. All Rights Reserved. IDX information is provided exclusively for consumers' personal, non-commercial use and may not be used for any purpose other than to identify prospective properties consumers may be interested in purchasing. Information is deemed reliable but is not guaranteed accurate by the MLS or Townsend Realty Team. Data last updated: 2026-10-13T08:31:10.967.

www.townsendrealtyteam.com/homes/178501176
Print Image

9685 E Maughan Road Lava Hot Springs, ID 83246

  • Price: $678,000
  • Status: Active
  • On Site: 98 Days
  • Updated: 28 min ago
  • MLS #: 583003
4
Beds
4
Baths
0
½ Baths
1
Acres
3,602
SQFT
$188
$/SQFT
2016
Built
Neighborhood:
None
County:
Bannock
Area:
Lava Hot Spring
Elementary School:
Lava
Middle School:
Marsh Valley
High School:
Marsh Valley
Property Description
This is an agent owned property. Discover the possibilities with this unique property featuring three separate living spaces, each complete with its own kitchen and laundry facilities—ideal for multi-generational living, rental income, or hosting guests. Nestled in a beautiful country setting just one mile from downtown Lava Hot Springs, you'll enjoy the perfect balance of privacy and convenience. In addition to the main living areas, the property includes an approximately 700-square-foot apartment above the garage and a heated shop equipped with multiple 220-volt outlets, offering exceptional space for hobbies, projects, storage, or a home-based business. (Note: The square footage shown in the listing details is an estimate and does not include the shop.) Surrounded by abundant wildlife and located near endless outdoor recreation opportunities, this property offers a combination of flexibility, functionality, and natural beauty. Owner/Agent
Exterior Features

Construction Frame Driveway Concrete Exterior Accent Stone Exterior Finish Hardboard/Composition Fence Partial Foundation Concrete Garage Type Detached Irrigation Other Landscaping Garden Area Patio Deck TwoCovered PorchOpen PatioCovered PatioCovered DeckOther Primary Roof Architectural Sewer Type Private Septic Topography Setting Slight Slope

Interior Features

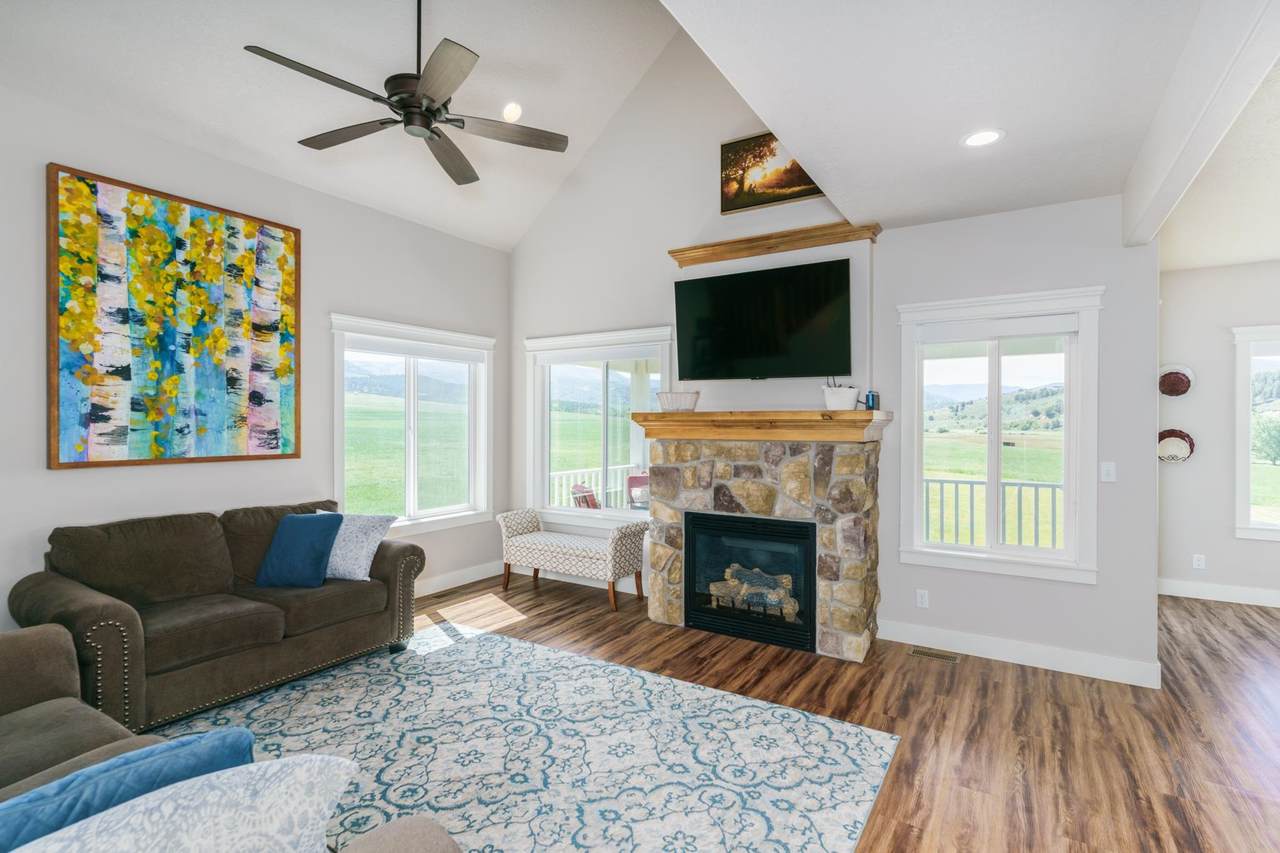
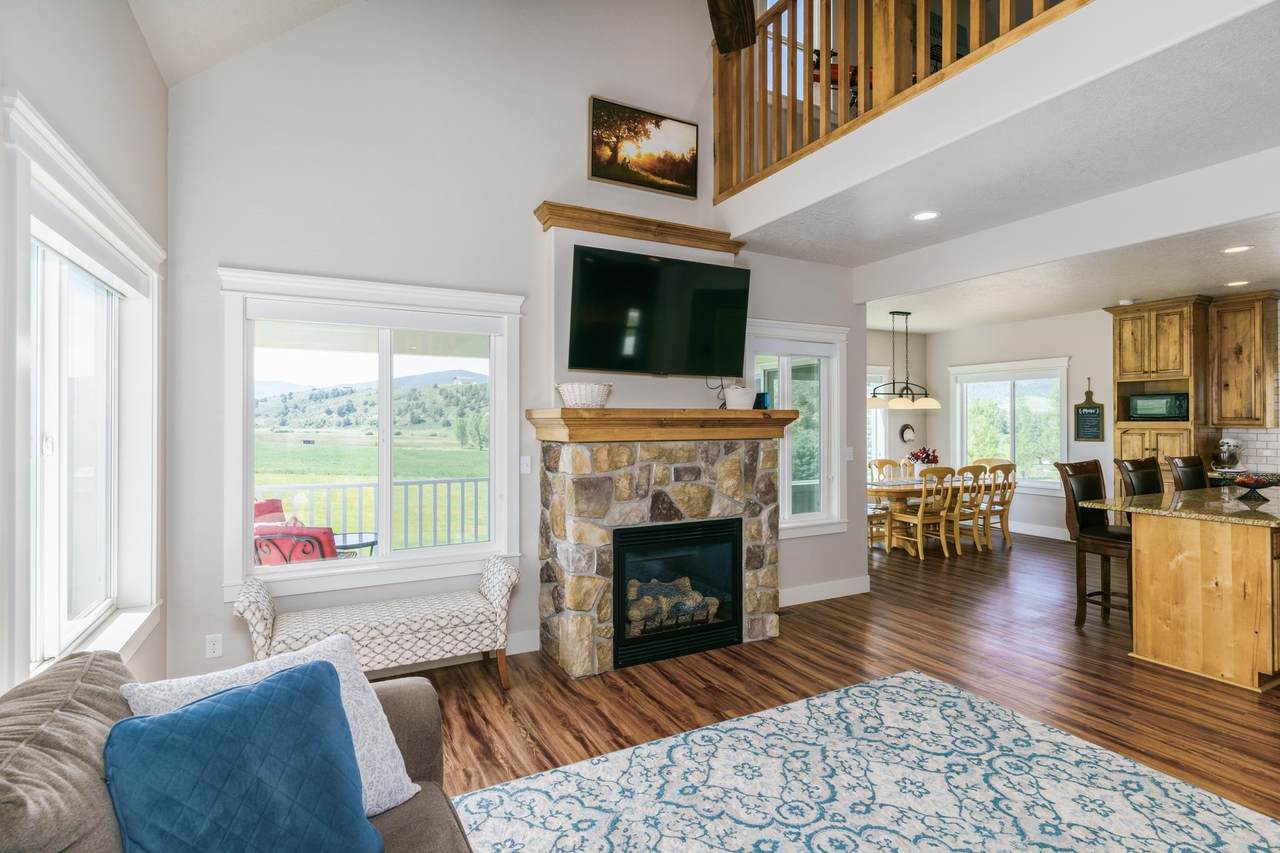
Ac Type Central Appliances Included Range/OvenDishwasherWater Heater-GasWater Softener-Owned Basement Bedrooms 1 Basement Family Rms 1 Basement Fireplace Type Wood Stove Basement Fireplaces 1 Basement Full Baths 1 Basement Kitchens 1 Basement Laundry Rms 1 Basement Sqft 1212 Basement Substructure Full BasementBasement Fully FinishedWalk-Out BasementExterior Entrance Interior Features Vaulted Ceiling(s) Laundry BasementIn GarageMain Level Main Level Bedrooms 1 Main Level Family Rms 1 Main Level Fireplace Type Gas Main Level Fireplaces 1 Main Level Full Baths 1 Main Level Half Baths 0 Main Level Kitchens 1 Main Level Laundry Rms 1 Main Level Sqft 1212 Other Rooms 2nd KitchenApartmentMain Floor Family RoomMain Floor Primary BdrmWorkshop Primary Heat Source Gas Primary Heat Type Forced Air Total Family Rms 2 Total Kitchens 2 Total Laundry Rms 2 Upper Level Bedrooms 2 Upper Level Full Baths 2 Upper Level Half Baths 0 Upper Level Kitchens 1 Upper Level Sqft 1178

Property Features

Construction Status Existing Domestic Water Well-Private Fixer Upper YN No Foreclosure YN No Hoa Dues YN No Short Sale YN No Style 2 Story Taxes 1768 Terms CashConventional Total Fireplaces 2 Type Single Family-Detached Zoning City Residential Zoning County RecreationalResidential Rural

Listing provided courtesy of Karen Holladay of Gate City Real Estate: 208-233-6821. © 2026 Greater Pocatello Association of REALTORS® Multiple Listing Service. All Rights Reserved.


© 2026 Greater Pocatello Association of REALTORS® Multiple Listing Service. All Rights Reserved. IDX information is provided exclusively for consumers' personal, non-commercial use and may not be used for any purpose other than to identify prospective properties consumers may be interested in purchasing. Information is deemed reliable but is not guaranteed accurate by the MLS or Townsend Realty Team. Data last updated: 2026-10-13T08:31:10.967.

 
https://bt-photos.global.ssl.fastly.net/pocatello/1280_boomver_1_583003-2.jpg https://bt-photos.global.ssl.fastly.net/pocatello/1280_boomver_1_583003-2.jpg https://bt-photos.global.ssl.fastly.net/pocatello/1280_boomver_1_583003-2.jpg
Logo
Townsend Realty Team
460 East Oak Suite A
Pocatello ID, 83201